Why the Hillside House Achieved International Recognition — The reason the Hillside House by Bjella Architecture attracted international architectural attention is not simply because it is a large luxury residence overlooking Los Angeles. Its significance lies in the way it turns structural necessity into architectural expression.
Why the Hillside House Achieved International Recognition — The reason the Hillside House by Bjella Architecture attracted international architectural attention is not simply because it is a large luxury residence overlooking Los Angeles. Its significance lies in the way it turns structural necessity into architectural expression.
Completed in 2023, the approximately 7,940 sq ft residence was designed around a family deeply connected to nature while remaining immersed in the energy of Los Angeles. Rather than treating the hillside as an obstacle, the architecture uses the terrain, views, structure, materials, and landscape as one integrated composition.
The result is a residence where heavy timber, stone, steel, glass, concrete, and landscape become equally important parts of the architectural language.
If the data leads—what would you be prepared to invest to secure this property?
Courtesy: A Modern Architectural Statement by Bjella Architecture | Tim Bjella — Art to Live In.
Bjella Architects has been designing custom residential architecture since 1993, with a philosophy centred on creating homes that function as works of art while remaining deeply responsive to their sites. The practice integrates architecture, interiors, and landscape rather than treating them as separate disciplines.
The Los Angeles Hillside House is an especially strong expression of that philosophy.
Architectural Overview
A Structural Jewel Above Los Angeles
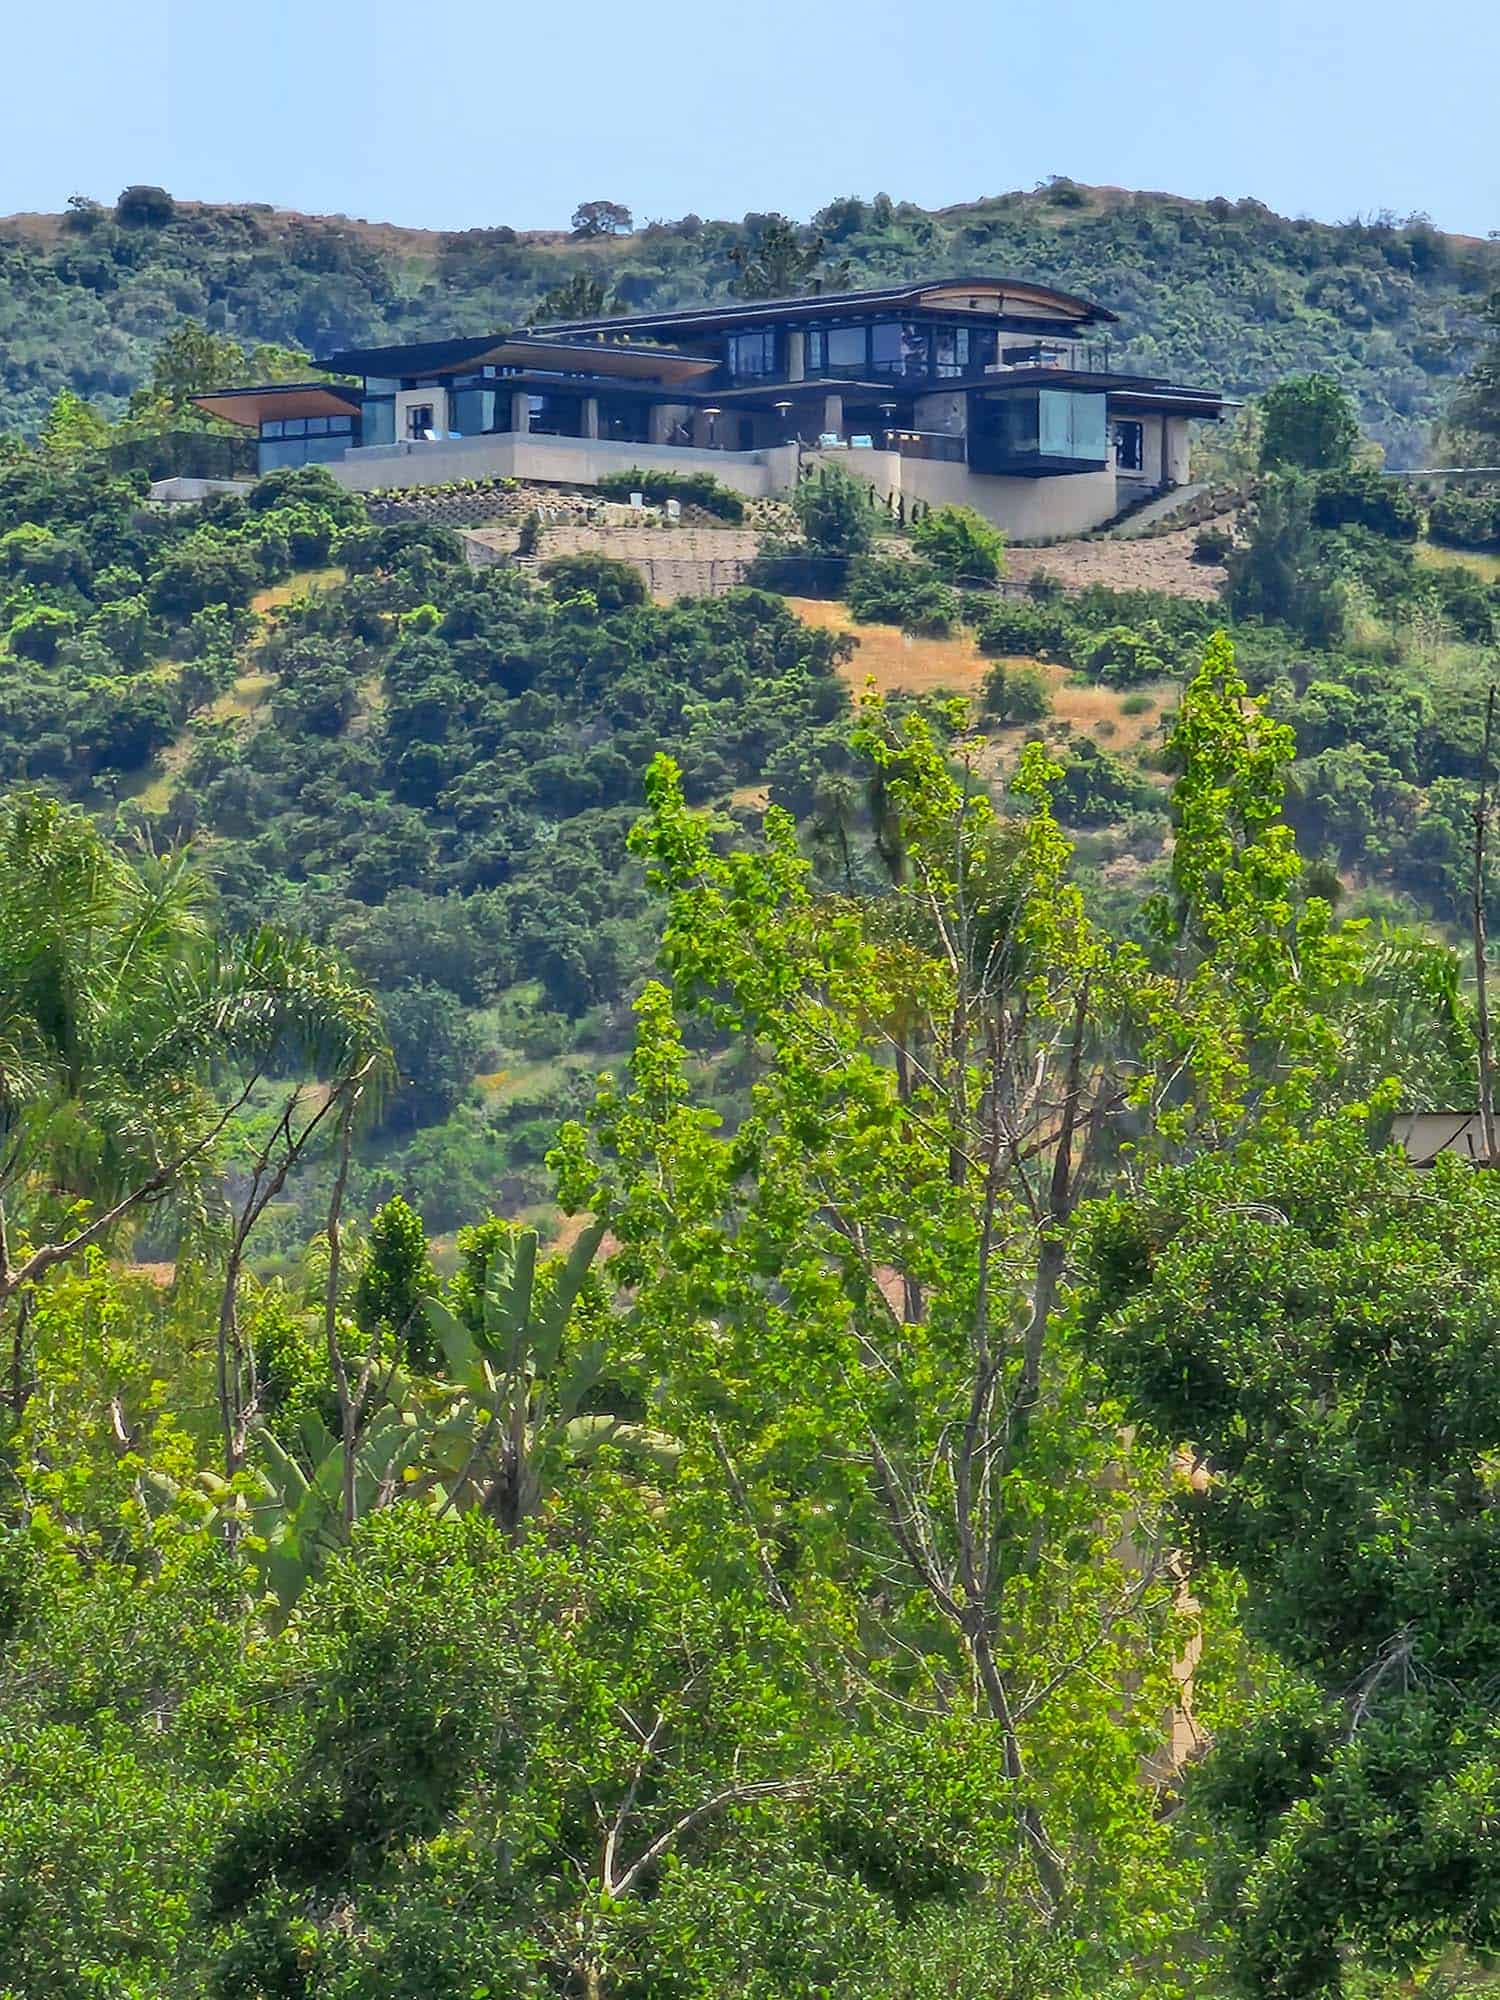
Perched on a hillside overlooking the city, the residence is conceived as a refuge within the urban landscape.
Its architectural identity is defined by:
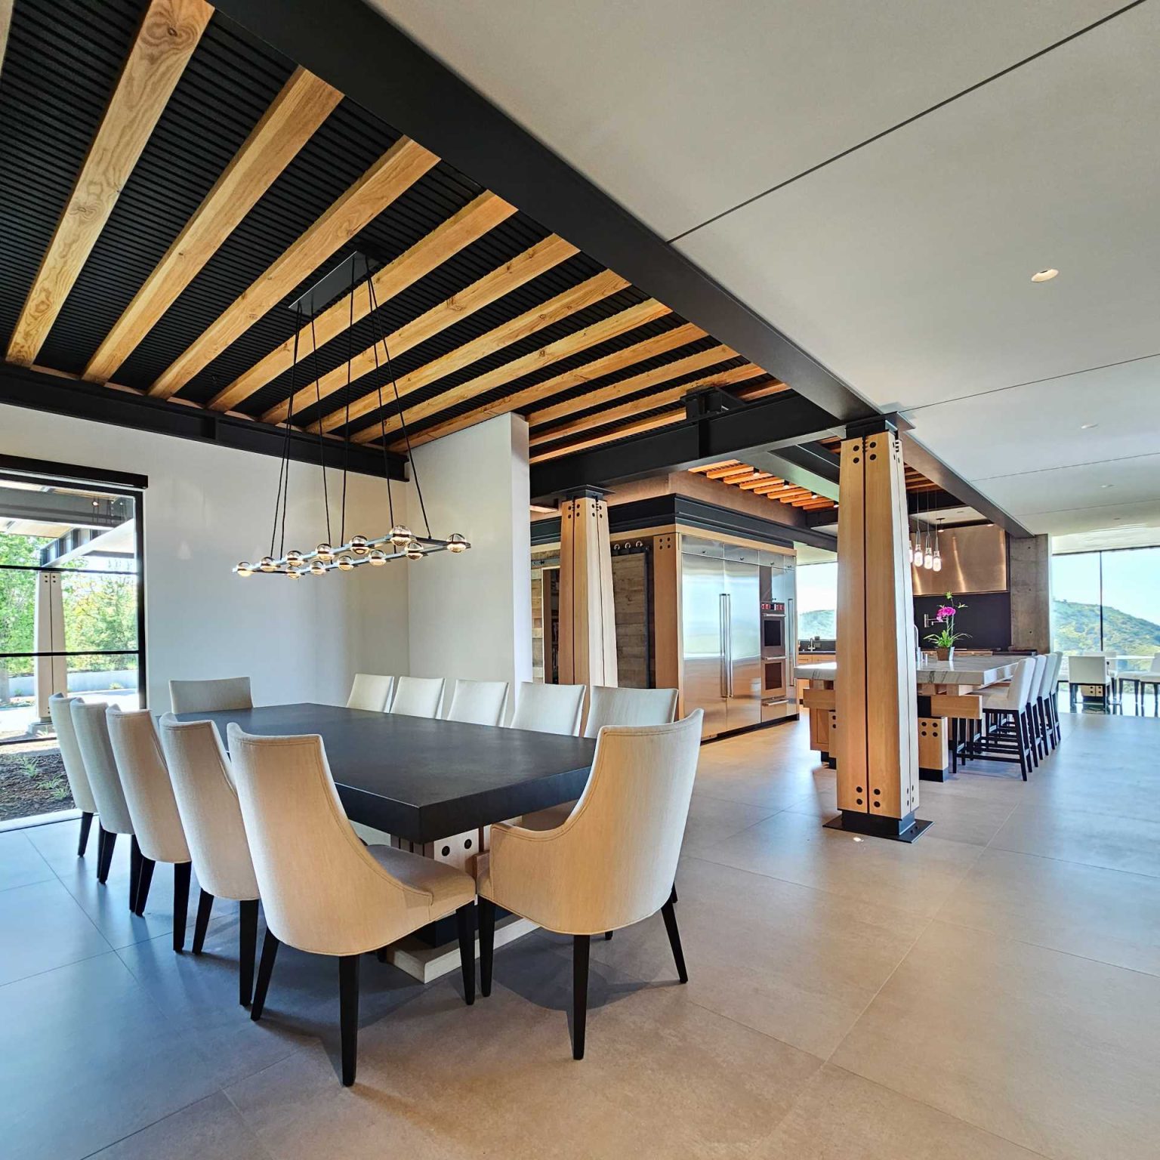
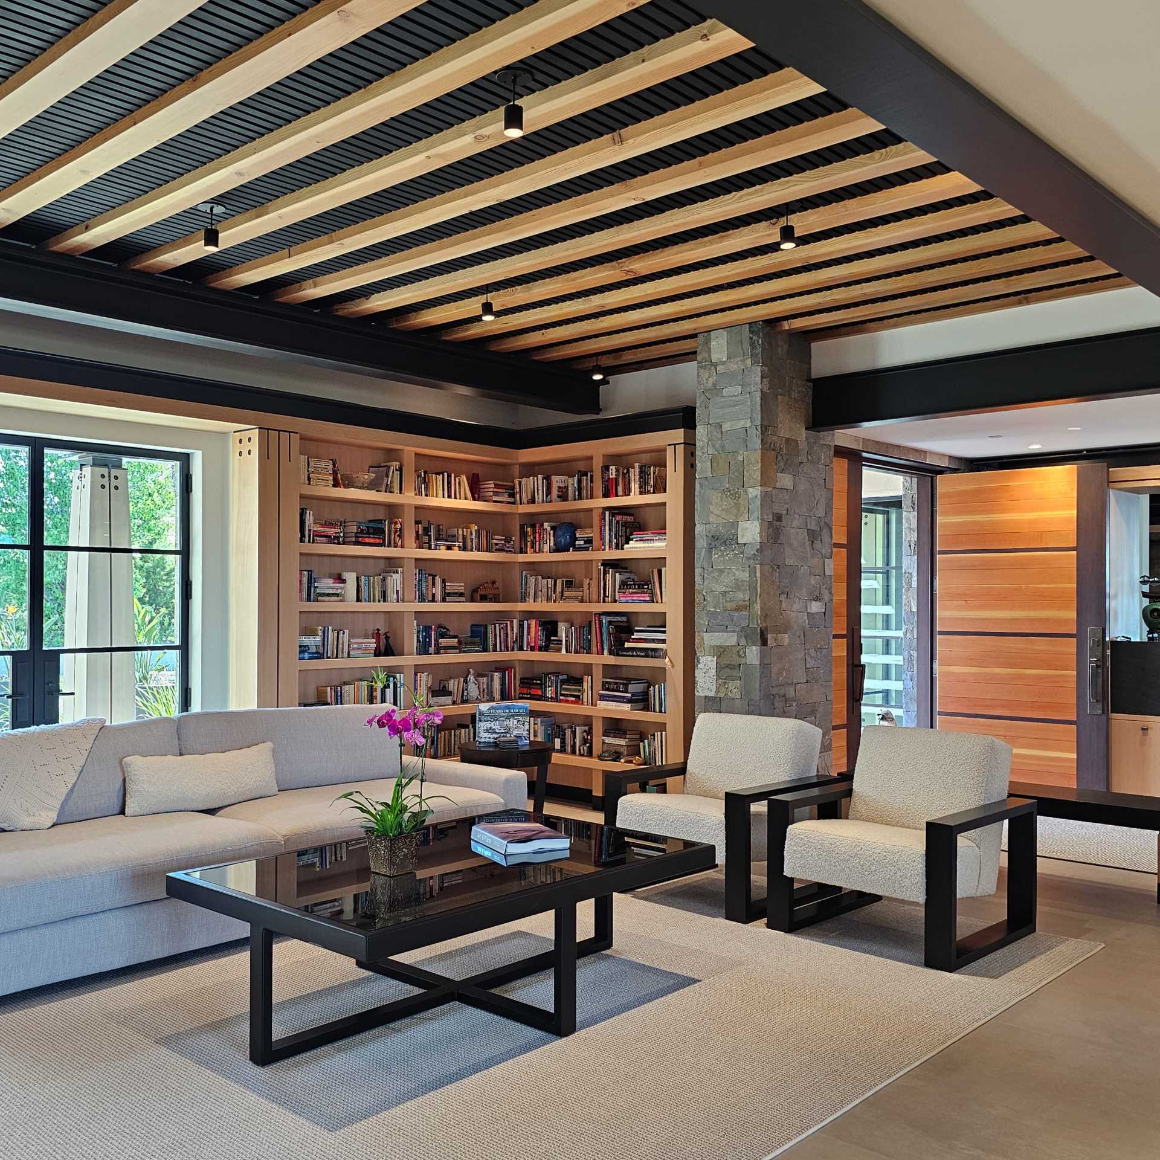
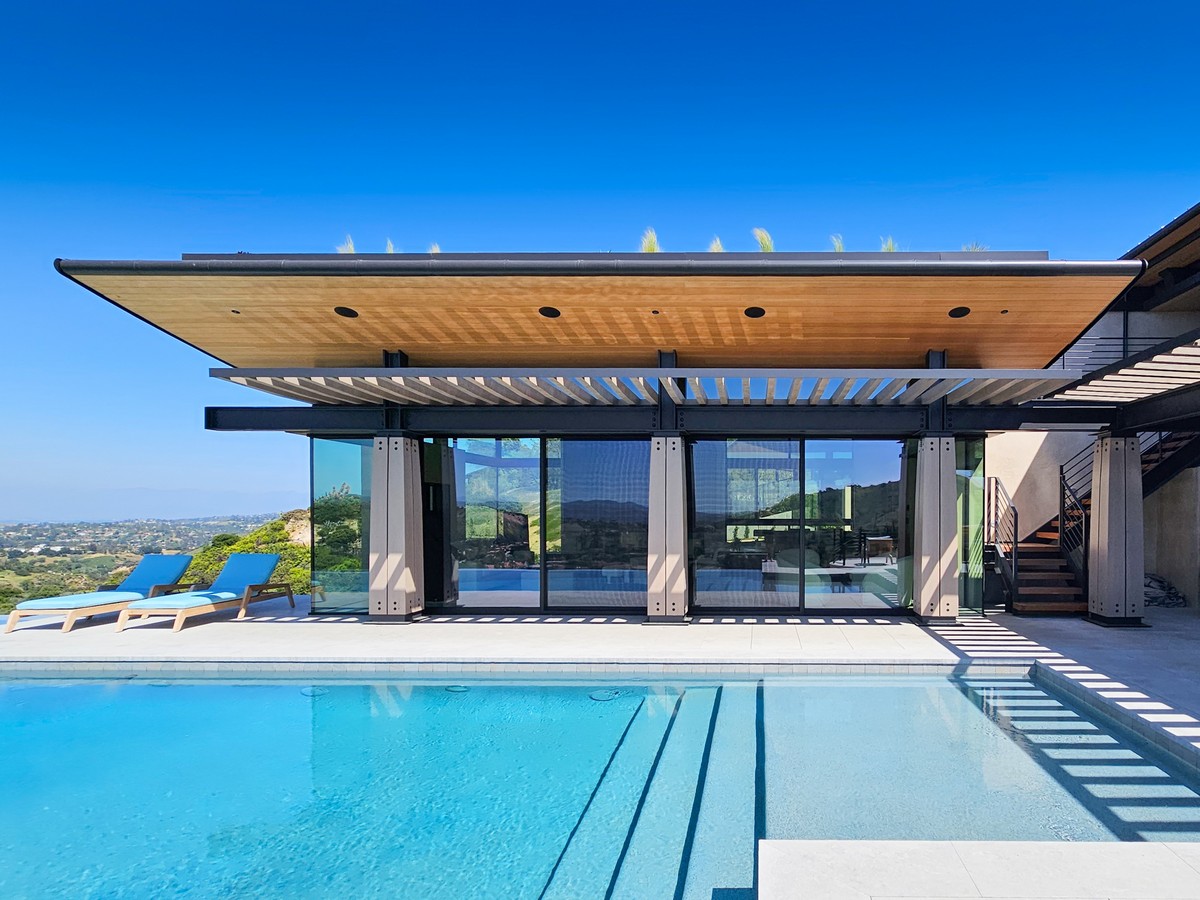
- Heavy Douglas Fir timber
- Exposed concrete
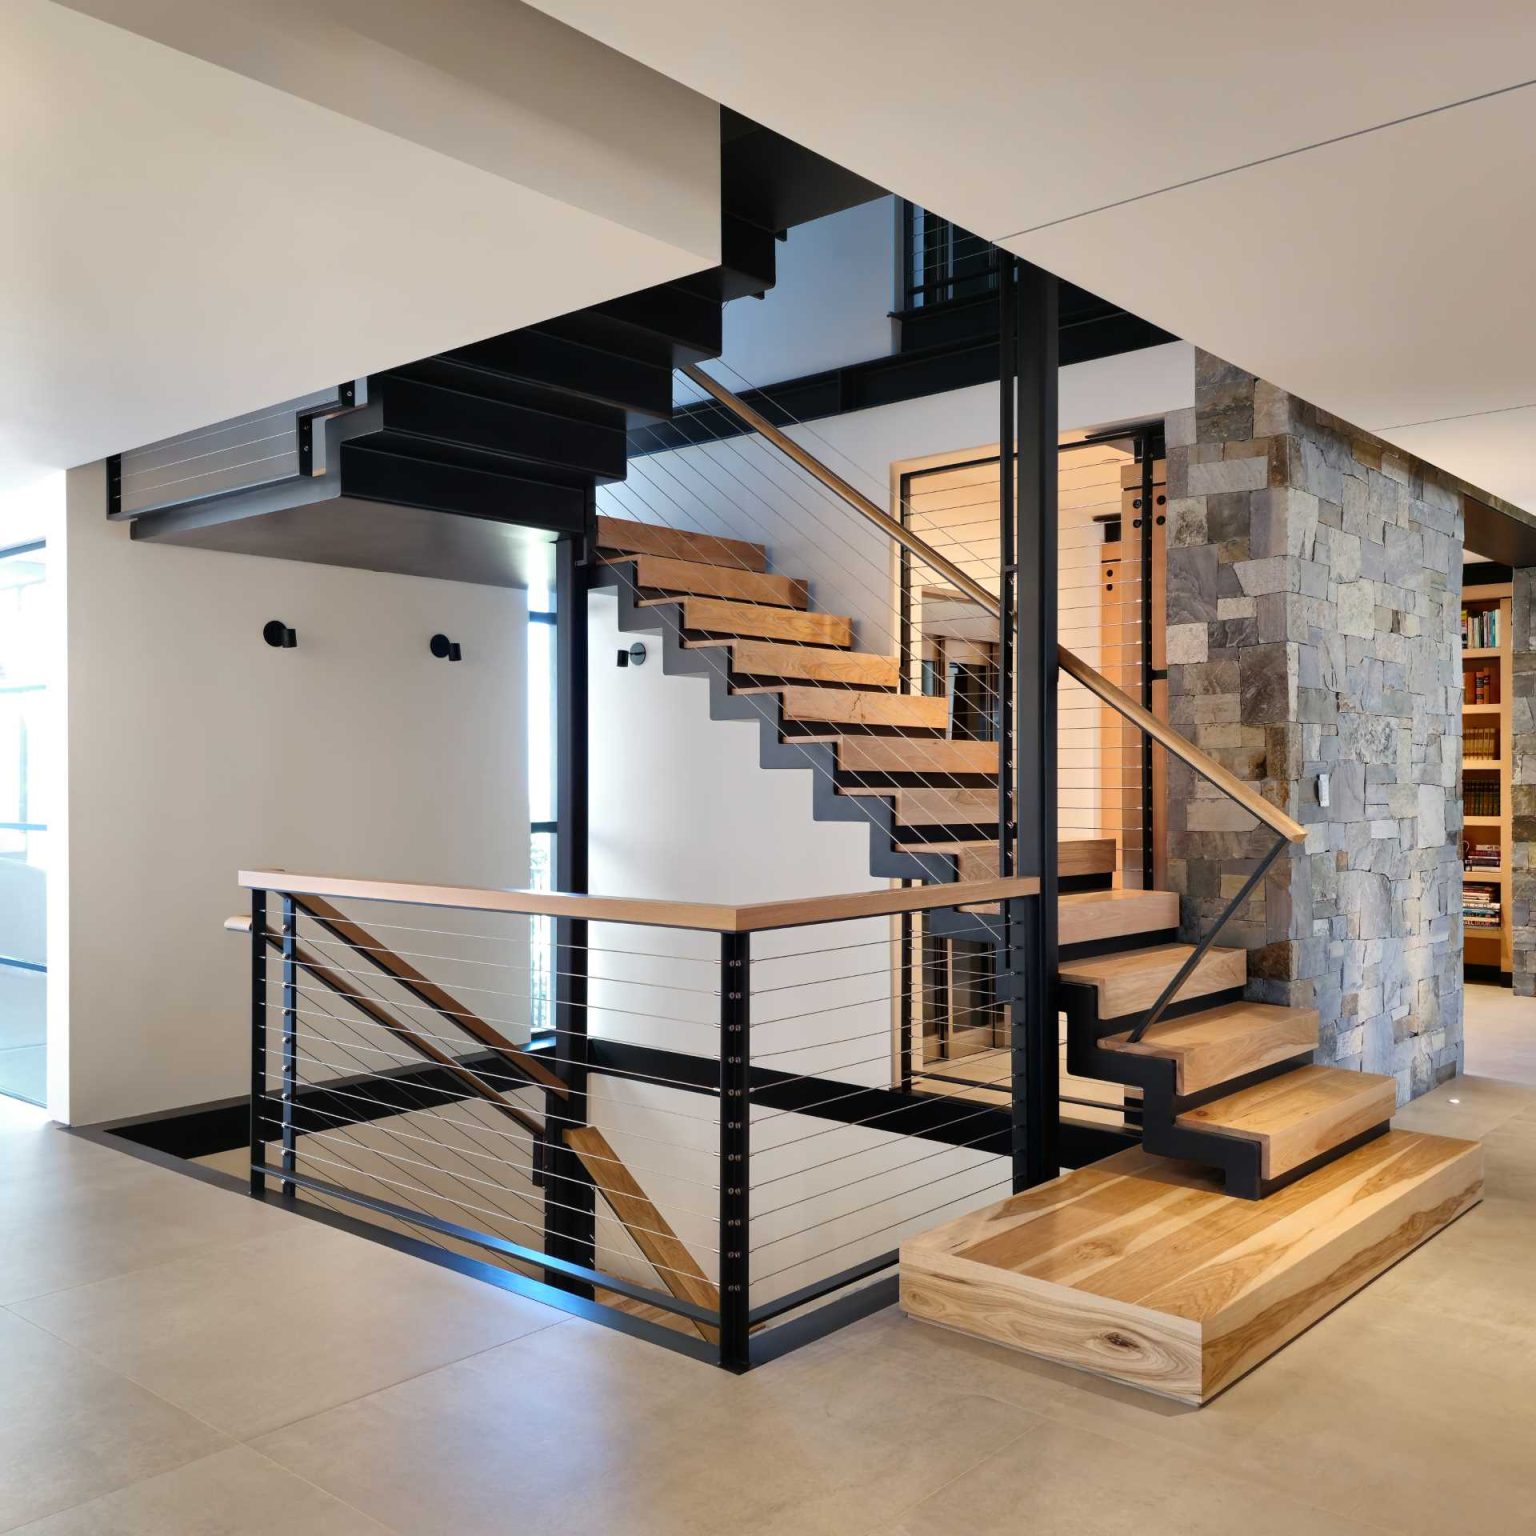
- Structural steel
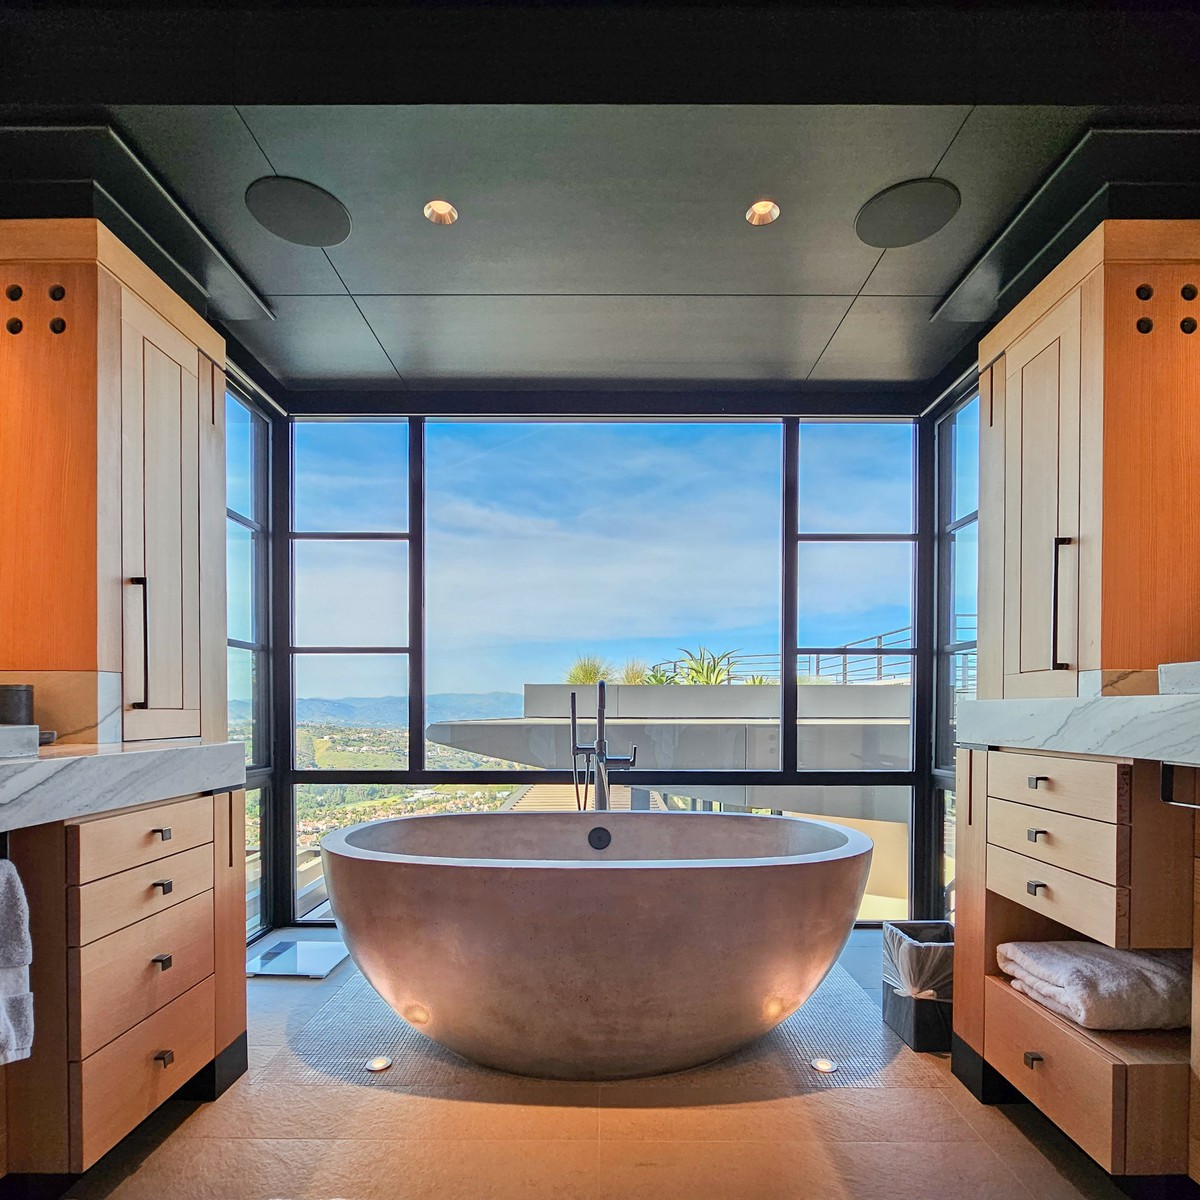
- Extensive glazing
- Natural stone
- Large overhangs and trellises
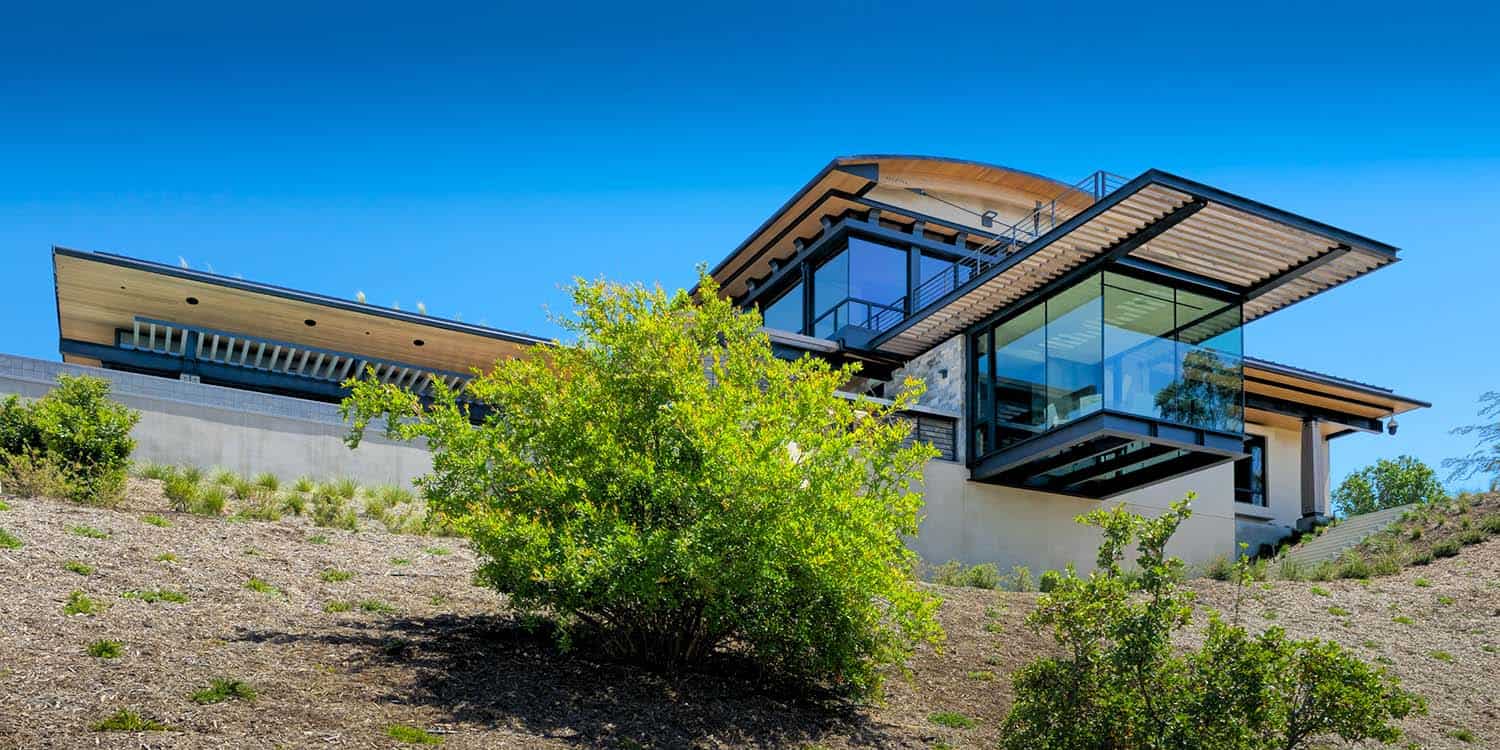
- Cantilevered architectural elements
- Layered structural detailing
- A planted rooftop
- Panoramic connections to the surrounding landscape
The architecture does not attempt to disappear into the hillside.
Instead, it creates a deliberate dialogue between mass and transparency.
Stone and timber communicate permanence and warmth, while steel and glass allow the building to visually dissolve into the landscape.
The result is a residence that feels simultaneously industrial, organic, contemporary, and surprisingly calm.
The Structural Expression
This is arguably the project's most important architectural characteristic.
Los Angeles is located in an earthquake-prone environment, meaning residential structures require significant engineering and structural consideration.
Bjella Architecture chose not to conceal that structural reality.
Instead, the structure becomes part of the decoration.
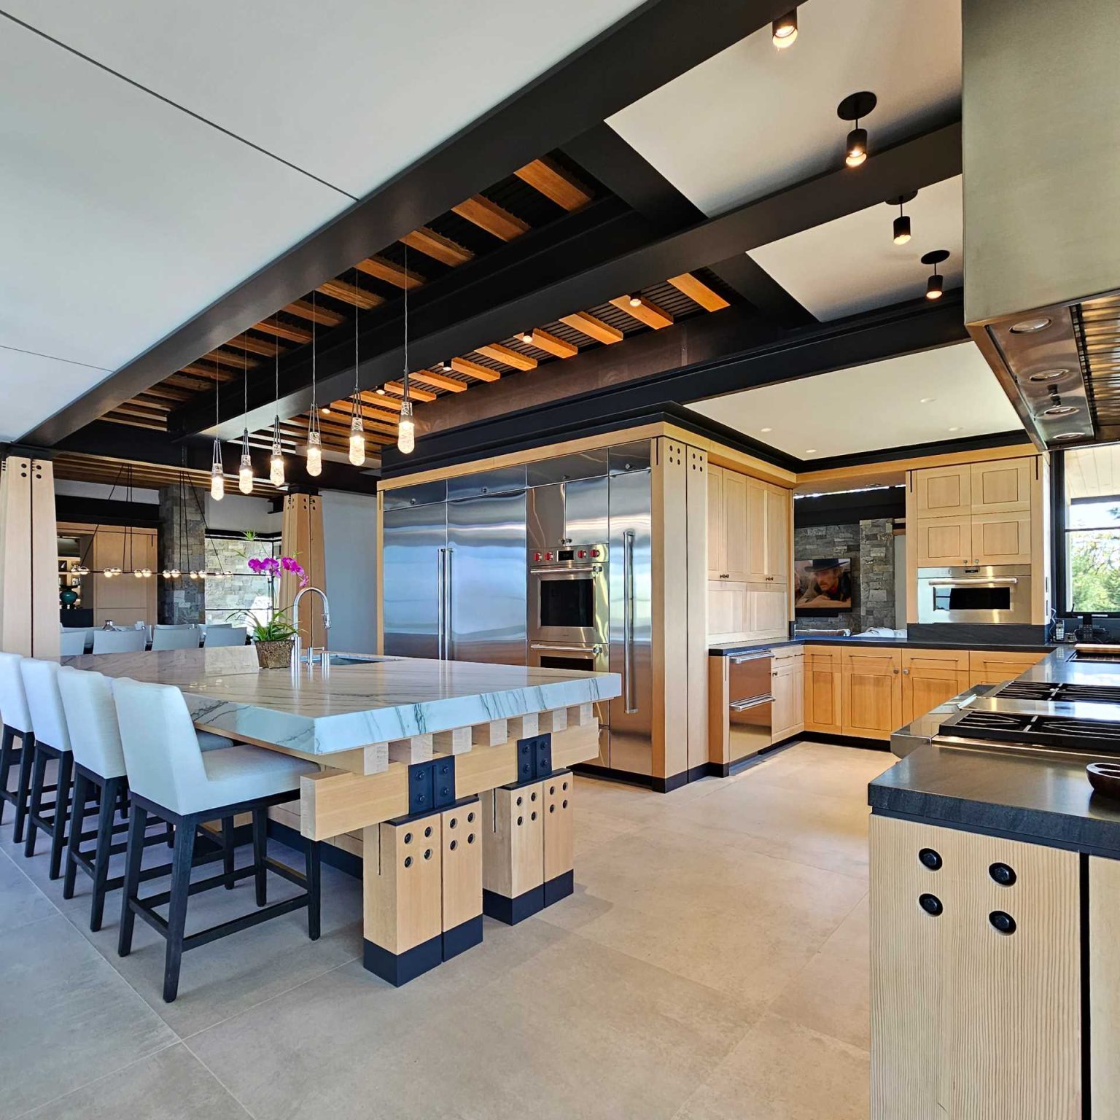
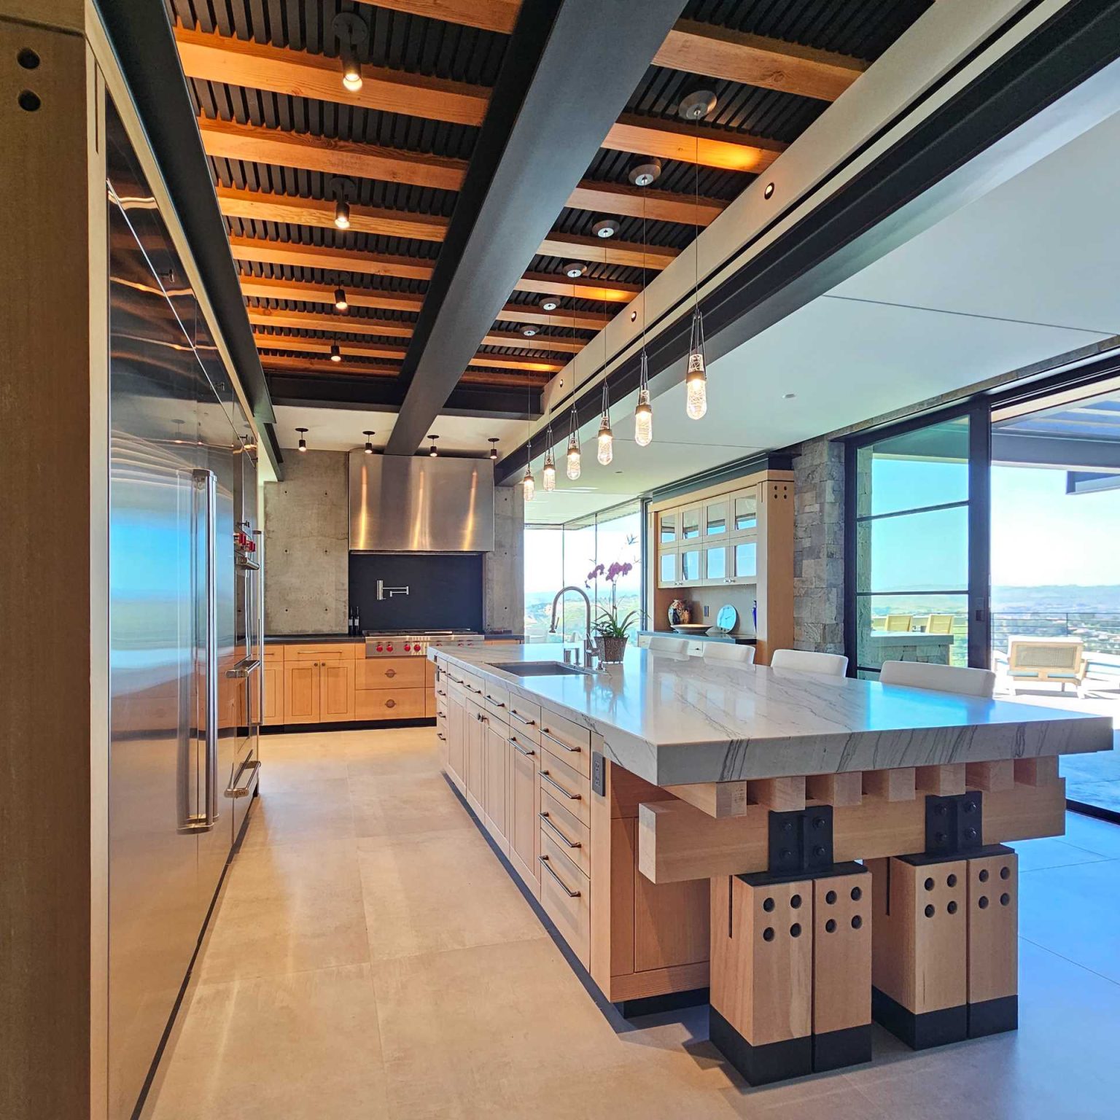
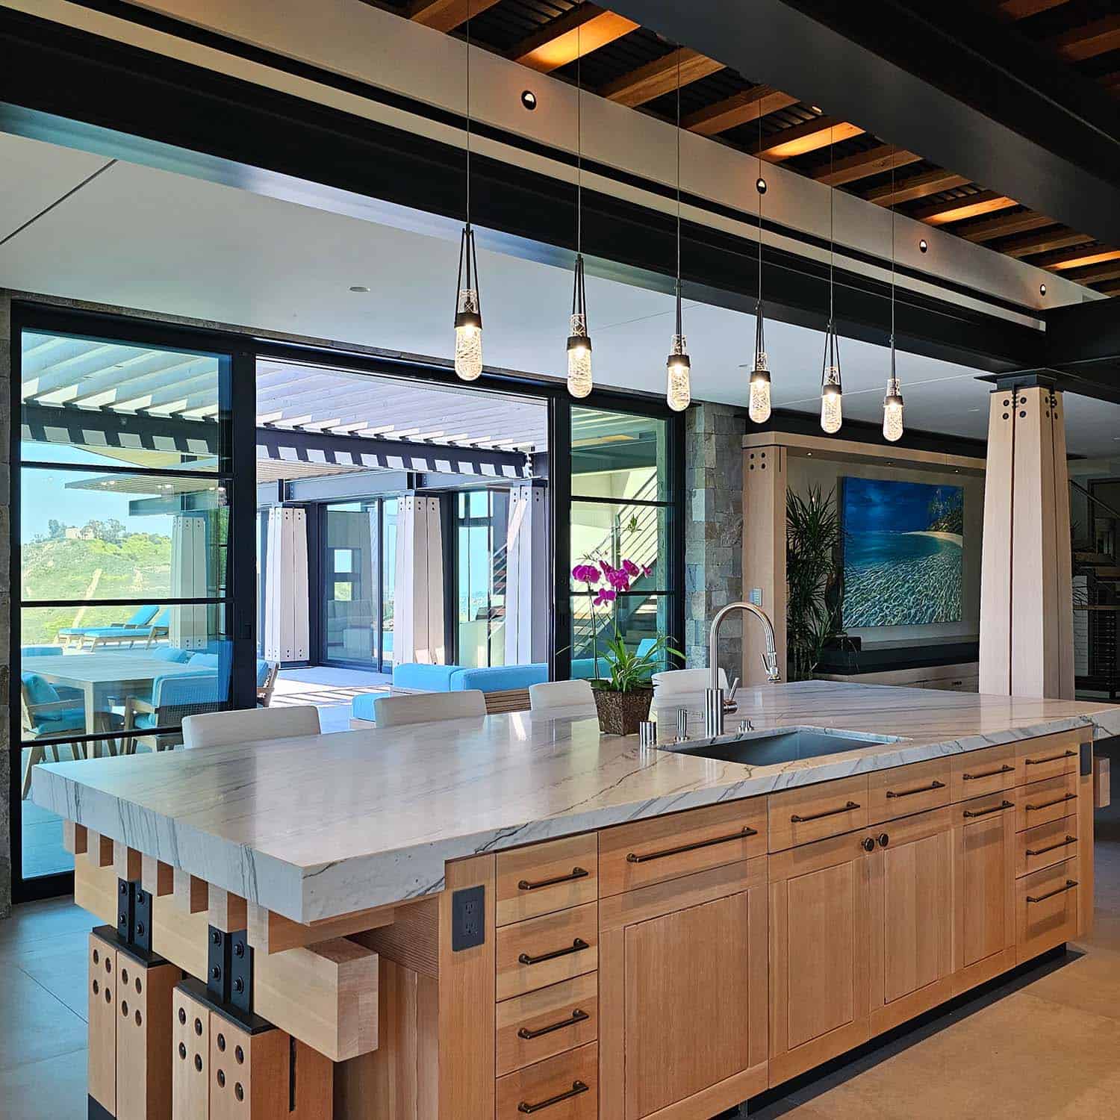
Timbers are connected using substantial steel plates.
Wood trusses incorporate steel compression struts.
Layered beams and rhythmic bolts become architectural details.
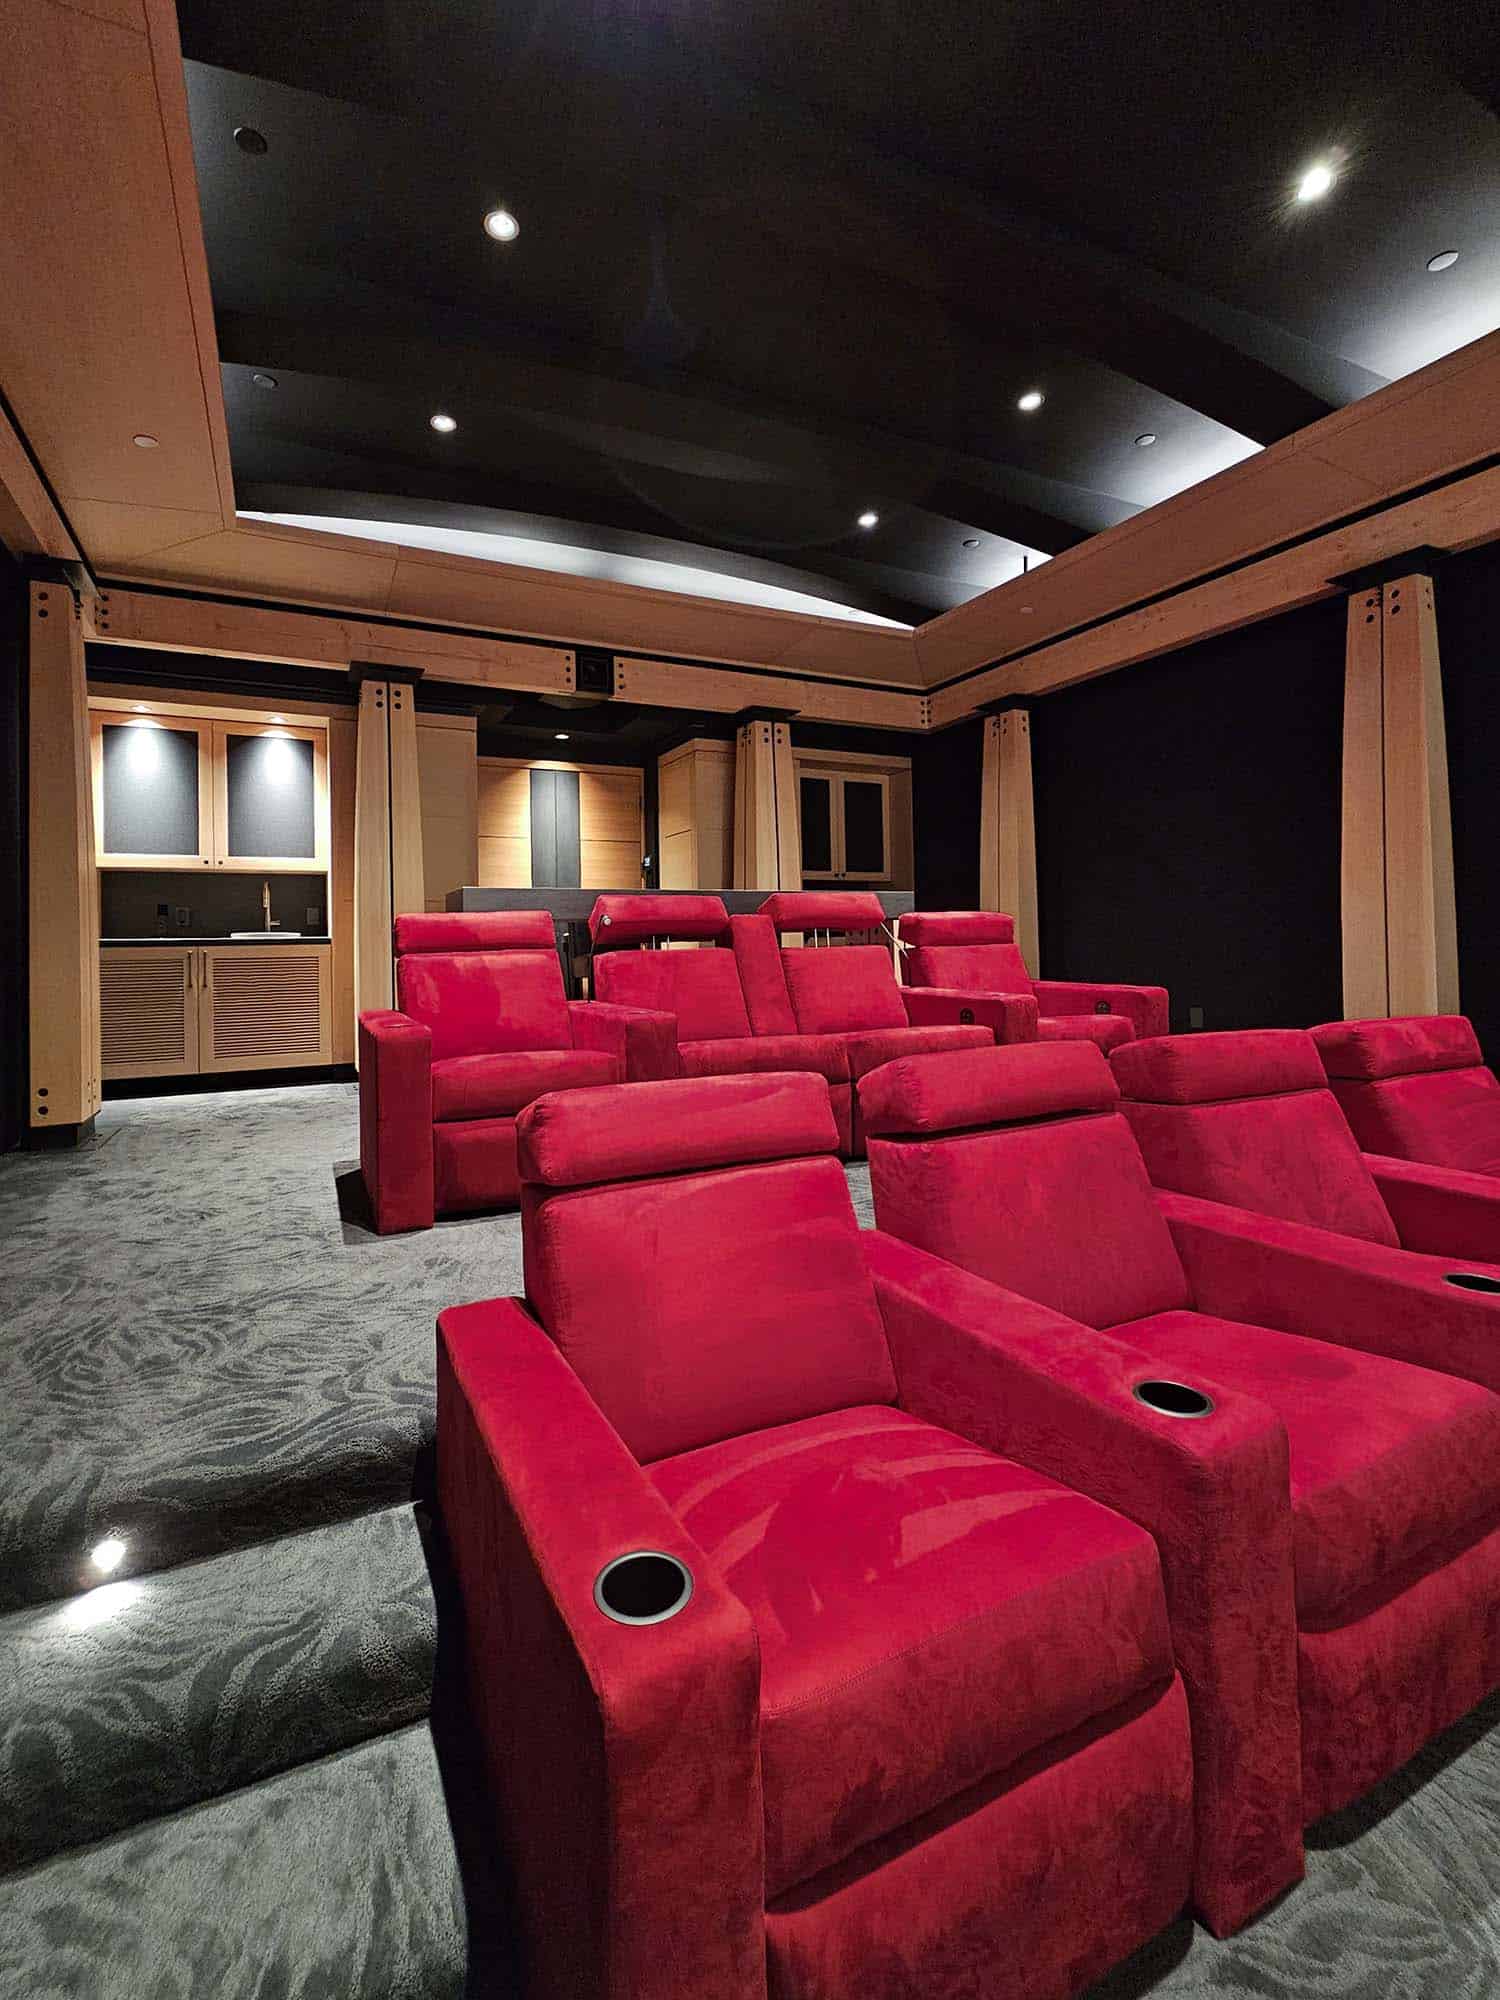
Wood-and-steel columns reinterpret classical Greek architectural proportions.
In other words, engineering is transformed into ornament.
This is one of the most sophisticated aspects of the residence because the structure is not merely supporting the architecture.
The structure is the architecture.
The Material Philosophy
Steel, Wood, Stone and Glass
The title of the project almost describes its architectural DNA.
The material palette is restrained but extremely tactile.
Douglas Fir
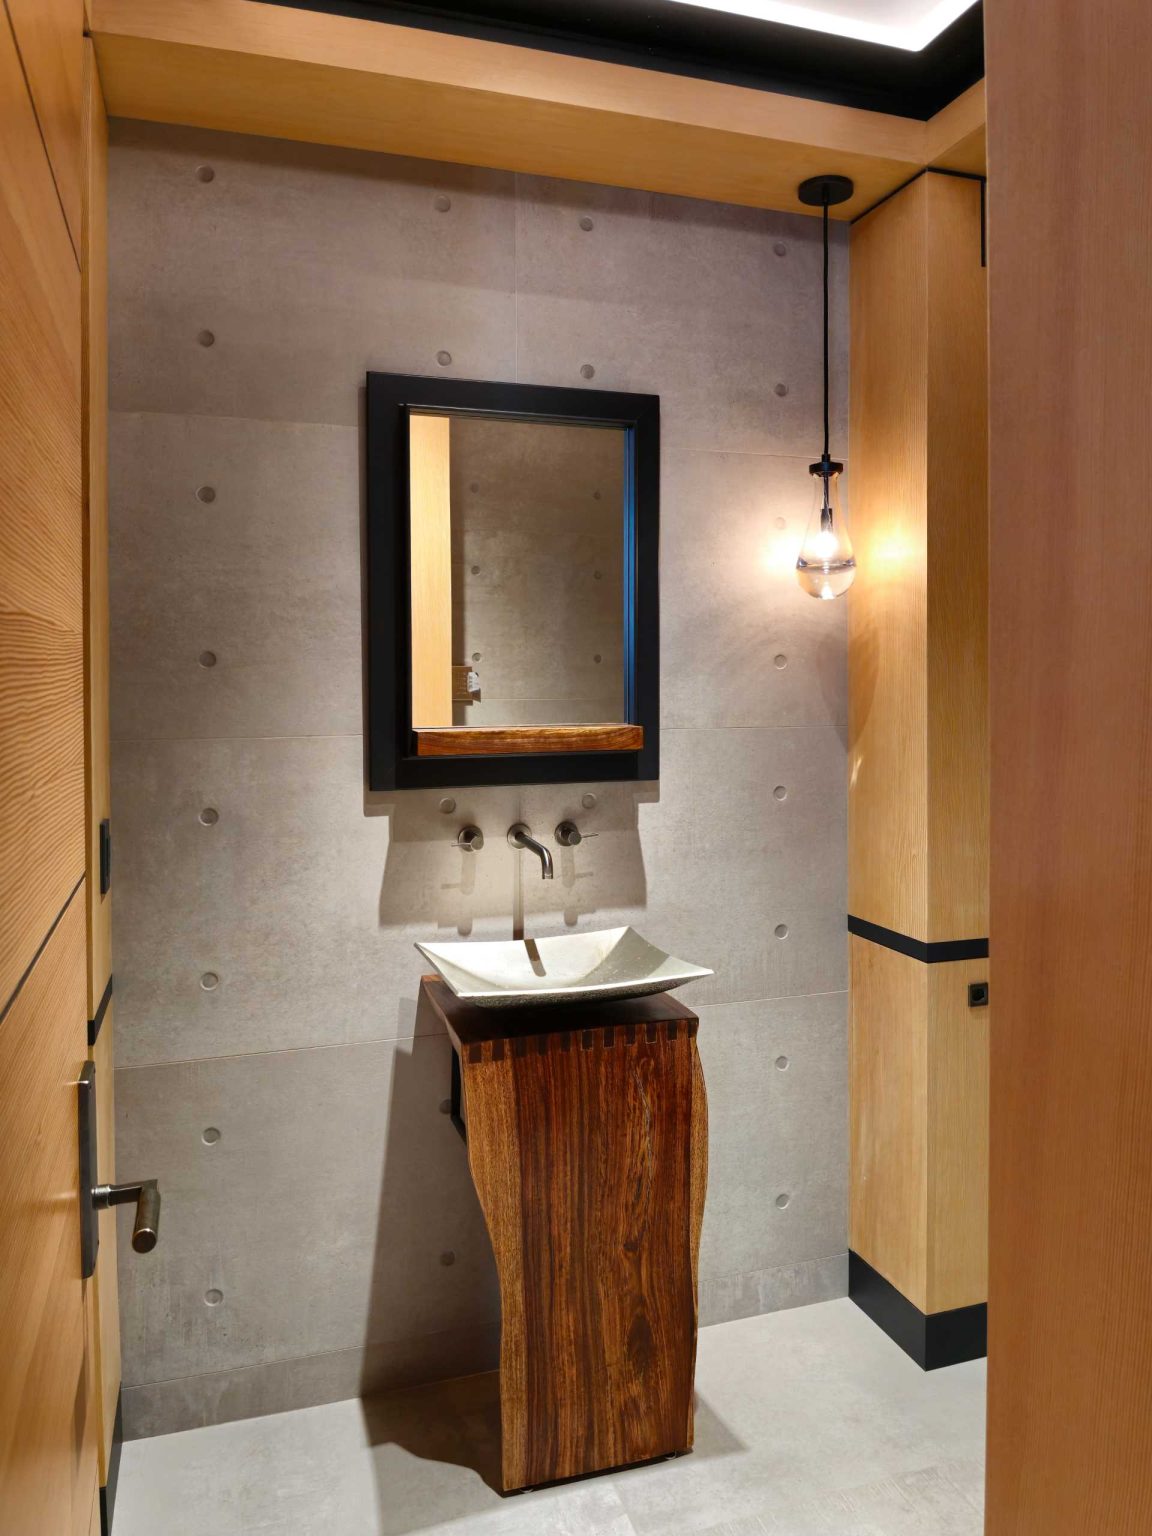
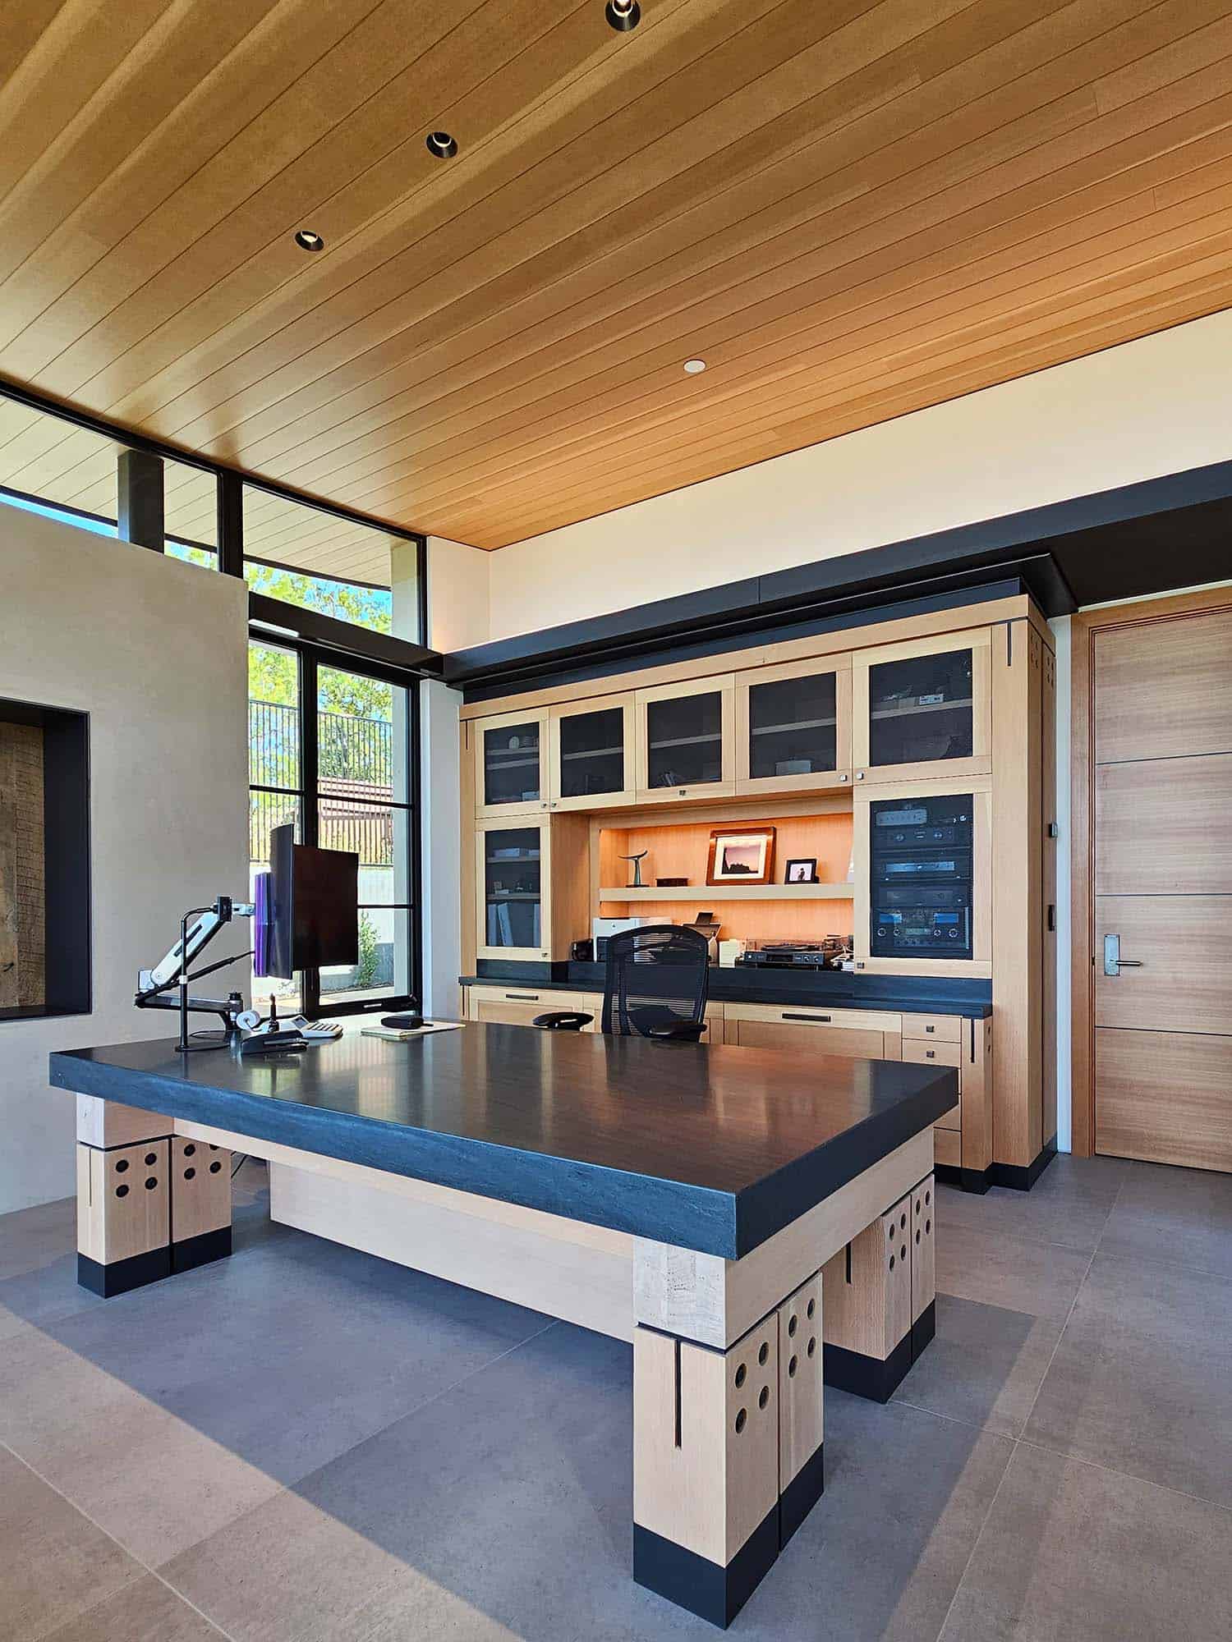
Heavy Douglas Fir brings warmth and craftsman character into the otherwise contemporary residence.
The kitchen is particularly expressive, with substantial timber cabinetry and a large wood trestle island that gives the space a sense of permanence rather than showroom minimalism.
Steel
Steel provides the structural precision.
Rather than being hidden behind finishes, it is deliberately exposed through connections, braces, plates, and architectural details.
Stone
Stone provides visual weight and permanence.
It anchors the building against the hillside and balances the transparency of the glass.
Glass
Glass performs an entirely different role.
It removes the psychological boundary between the interior and the landscape.
Together, the materials create what could be described as modern architecture with a Zen sensibility.
The Cantilevered Dinette
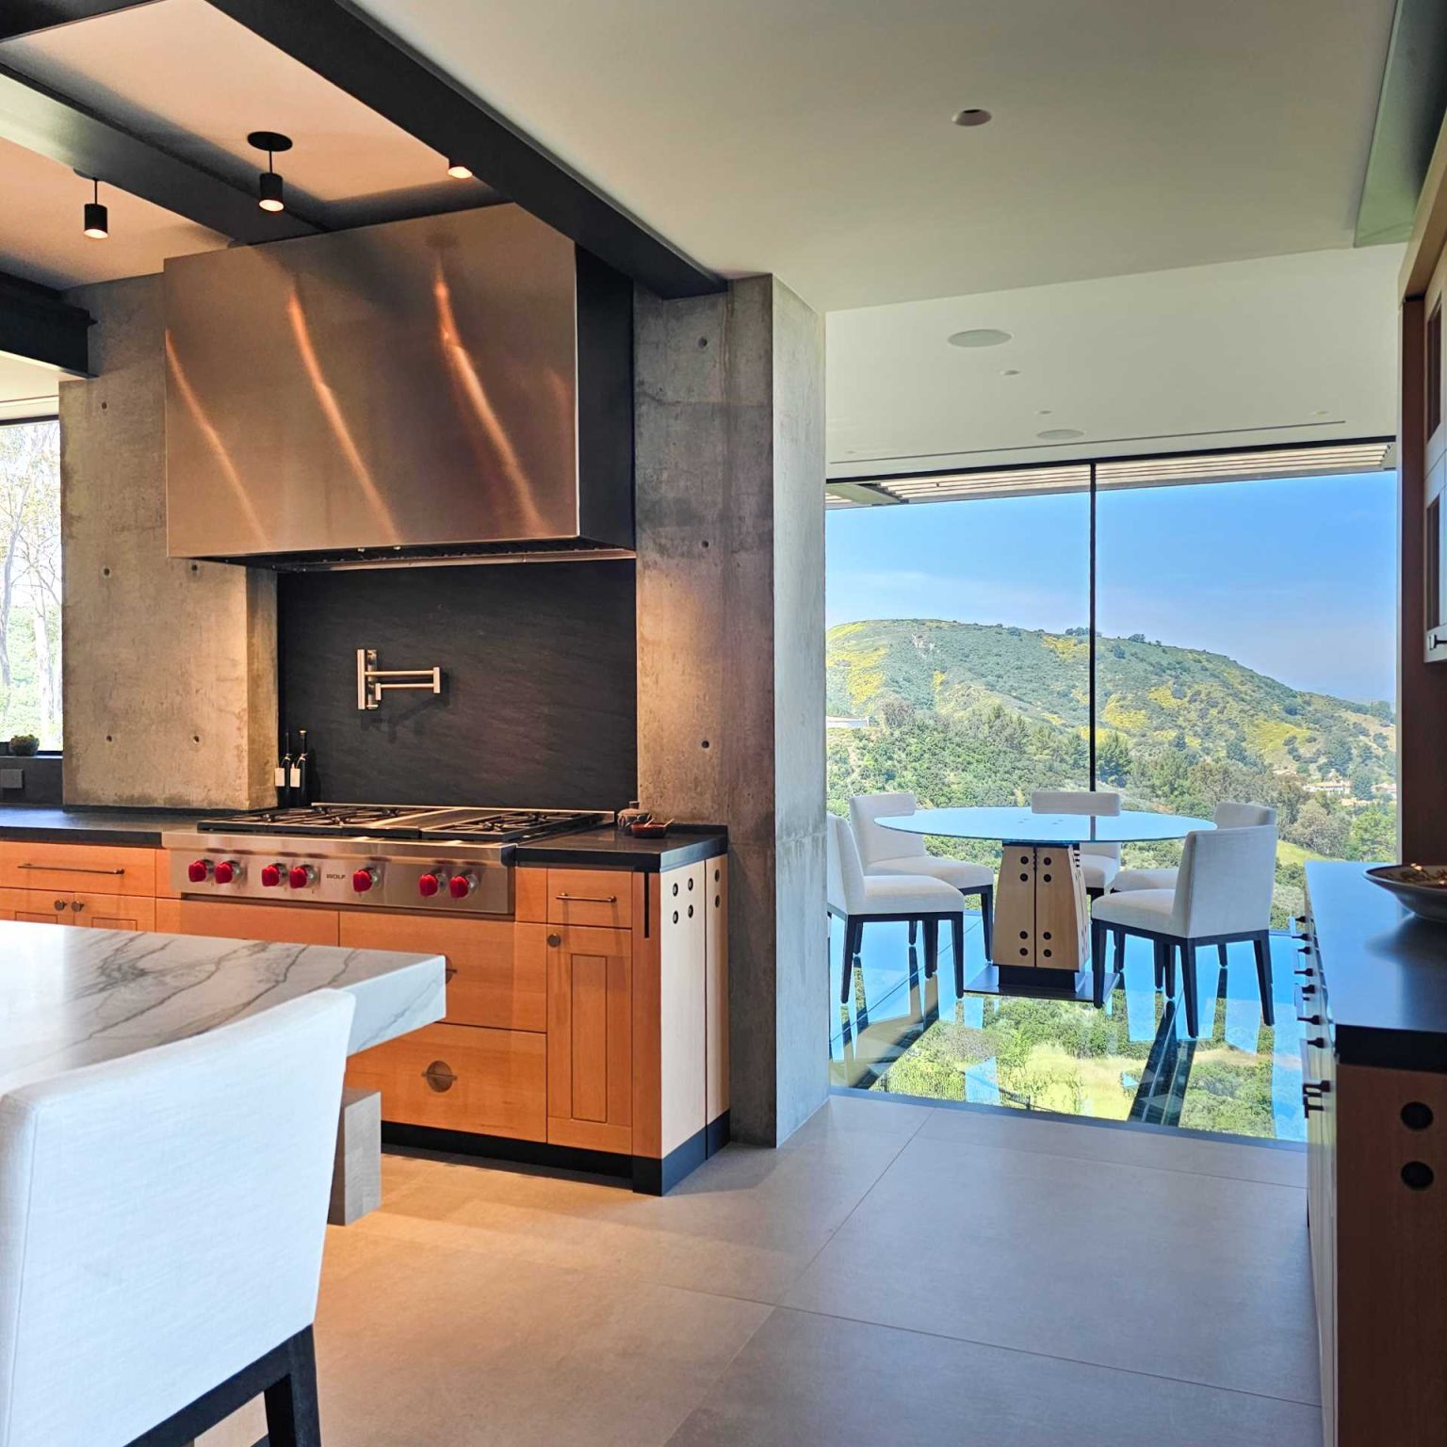
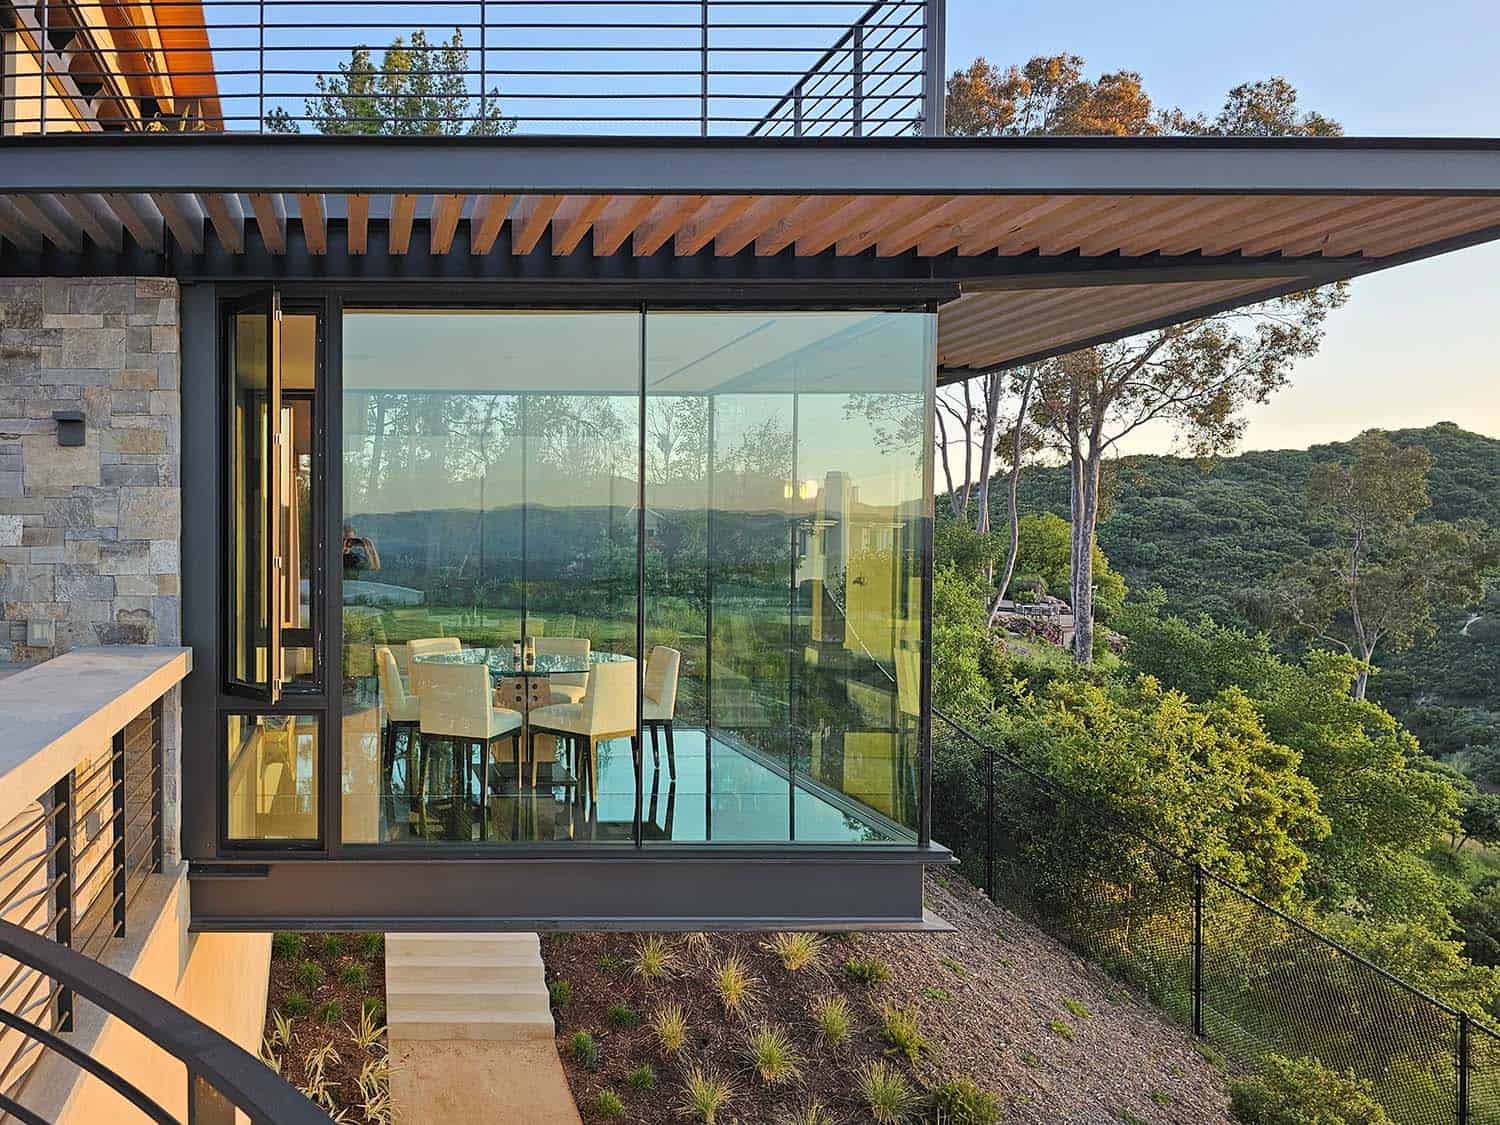
One of the most memorable spaces within the residence is the cantilevered dinette.
Extending over the hillside, the space incorporates a glass floor, producing the sensation that occupants are suspended above the valley.
This is more than a spectacular architectural gesture.
It demonstrates the project's central philosophy:
The view is not something framed by the house. The occupants are placed inside the landscape.
The experience transforms an ordinary domestic function—having breakfast or sharing a meal—into an architectural event.
Architecture as Landscape
A House That Belongs to Its Hill
The residence was designed specifically around its hillside position and panoramic outlook.
Rather than placing a conventional luxury house on the site and adding landscaping afterward, Bjella's approach integrates architecture, interiors, and landscape as one composition.
This becomes particularly evident on the rooftop.
The roof is transformed into a planted landscape incorporating native vegetation.
A sunken deck creates an intimate outdoor environment where the family can sit around a fire beneath the Los Angeles night sky.
The roof therefore becomes more than a technical enclosure.
It becomes another garden.
Sustainability & Environmental Design
The residence also incorporates environmental strategies rather than relying solely on technological luxury.
Documented sustainability features include:
- Photovoltaic solar panels
- Rainwater harvesting
- Native rooftop planting
- Large architectural overhangs
- Passive solar-control strategies
- Robust exterior trellises
- Reduced solar heat gain
The overhangs and trellises perform a dual function.
Architecturally, they strengthen the visual identity of the building.
Environmentally, they help control heat gain and reduce reliance on mechanical cooling.
This is important because the sustainability strategy is not visually separated from the architecture.
Performance becomes form.
Architectural Strengths
1. Structural Honesty
The greatest strength is the willingness to expose the structural system.
Steel connections, timber members and concrete elements become part of the visual language rather than being hidden.
2. Exceptional Material Contrast
Few materials are used, but they are used with extraordinary clarity:
Wood = warmth
Stone = permanence
Steel = precision
Glass = openness
Concrete = mass
3. View Integration
The residence does not simply possess city views.
It is architecturally organised around experiencing them.
4. Human Warmth
Despite its structural sophistication, the house avoids becoming cold or overly minimalist.
The timber, stone, fireplaces, landscaping and textured materials create a residential atmosphere.
5. Site Responsiveness
The hillside is treated as an architectural generator rather than a problem to overcome.
Why International Publications Loved It
Architectural media tend to respond strongly to projects where several architectural narratives intersect.
This residence offered exactly that.
✓ Hillside architecture
✓ Los Angeles urban views
✓ Structural expression
✓ Heavy timber construction
✓ Steel and glass detailing
✓ Contemporary Craftsman influences
✓ Indoor-outdoor living
✓ Sustainable technologies
✓ Rooftop landscape
✓ Earthquake-responsive structural design
✓ Dramatic cantilevered spaces
✓ Strong architectural photography
The project has been featured by architecture platforms including Architizer and e-architect, while Bjella's own portfolio identifies it within its collection of modern residential work.
Bjella Architects also notes that its broader body of residential work has appeared in publications including Architectural Digest, Better Homes & Gardens, Residential Architect, Artful Living, and others.
Project Information
| Category | Information |
|---|
| Project | Hillside House in Los Angeles |
|---|
| Architect | Bjella Architecture |
|---|
| Lead Architect | Tim Bjella |
|---|
| Location | Los Angeles, California, USA |
|---|
| Completion | 2023 |
|---|
| Gross Floor Area | Approximately 7,940 sq ft |
|---|
| Structural Engineer | Labib Funk & Associates |
|---|
| Contractor | Construction & Designers, Inc. |
|---|
| Photography | Tim Bjella |
|---|
The published project data identifies the completed residence at approximately 7,940 square feet, with completion in 2023.
Ownership Profile
The ownership of the residence has not been publicly identified in the architectural project information reviewed for this analysis.
This is not unusual for a high-value private residence in Los Angeles.
More importantly, the architectural value of the property is not dependent upon celebrity ownership.
Its strongest asset is its architectural authorship.
A future owner would effectively be acquiring not merely a large hillside residence, but a completed work by a recognised residential architecture practice.
Location Analysis: Los Angeles
Los Angeles is arguably one of the world's most important markets for architect-designed luxury residential property.
The city's combination of:
- Global wealth
- Entertainment industry
- Technology capital
- International buyers
- Strong architectural culture
- Exceptional climate
- Hillside geography
- Scarcity of extraordinary sites
creates a particularly strong environment for trophy residential architecture.
However, Los Angeles is also a highly fragmented market.
A property's value can change dramatically depending on its exact neighbourhood, street, view corridor, lot characteristics, zoning, fire exposure, access, privacy, and proximity to Beverly Hills, Bel Air, Brentwood, Pacific Palisades or other prime submarkets.
Consequently, the architectural review should not be interpreted as a formal appraisal without the property's exact address, parcel information, lot size, condition, and current comparable sales.
KeyPrice Estimated Market Value — 2026
The residence is approximately 7,940 sq ft, and current 2026 Los Angeles luxury construction data indicates that architect-led hillside homes can command construction costs substantially above conventional residential building costs. Current published estimates place complex hillside luxury construction broadly around $1,000–$1,800+ per sq ft, with top-tier custom work potentially reaching considerably higher levels.
Recent Los Angeles luxury transactions also demonstrate that architecturally distinctive homes can occupy a very broad price spectrum. For example, a 9,200 sq ft custom Los Angeles residence recently sold for $18 million, while a 13,000 sq ft Pacific Palisades custom home is currently being marketed at approximately $19.99 million. These are not direct comparables, but they illustrate the scale of the luxury market.
Because the exact parcel is not publicly identified in the architectural documentation, the following should be regarded as a KeyPrice scenario analysis rather than a certified valuation.
KeyPrice Estimated Market Value
| Category | Estimate |
| Land / Site Value | $3M – $7M+ |
| Architectural Improvements | $8M – $14M |
| Architectural & Design Premium | $2M – $5M |
| View / Hillside / Site Premium | $1M – $4M |
| Estimated Current Market Value | $14M – $25M |
| Strategic Trophy Buyer Scenario | $25M – $30M+ |
The upper range assumes an exceptional micro-location, strong views, excellent condition, substantial privacy and a premium buyer willing to pay for architectural provenance.
Investment Appeal
KeyPrice Investment Rating: 9.1 / 10
Strengths
✓ Exceptional architectural authorship
✓ Rare structural expression
✓ Approximately 7,940 sq ft of living space
✓ Established Los Angeles luxury market
✓ Strong hillside and view characteristics
✓ High-quality natural materials
✓ Sustainable design features
✓ Strong international publication potential
✓ Difficult and expensive to replicate
✓ Distinctive architectural identity
Considerations
- Exact location materially affects valuation
- Hillside properties can carry significant engineering and maintenance requirements
- Specialist buyer pool
- High construction replacement cost does not automatically translate into equivalent resale value
- Luxury Los Angeles transactions can be highly sensitive to market conditions
The most important investment characteristic is therefore not simply the size of the house.
It is scarcity.
A conventional 8,000 sq ft luxury house can be replicated.
A 7,940 sq ft architect-designed hillside residence with this particular structural language, view relationship and material palette is considerably harder to reproduce.
Estimated Market Position
KeyPrice Estimated Market Position — 2026
Top-Tier Los Angeles Architectural Residential Asset
Ultra-Prime Hillside Residence
Architectural Trophy Property
Internationally Publishable Residential Architecture
The property should be considered part of the global architectural-luxury category rather than simply the conventional Los Angeles mansion market.
Asset Classification
KeyPrice Classification:
Ultra Elite Architectural Collection™
Sub-Category:
Hillside Architectural Trophy Residence
Architectural Category:
Structural Modernism / Contemporary Craftsman
Design Character:
Industrial Romanticism with Zen Influences
Global Comparable Class
Comparable philosophically to:
- Architectural estates in Bel Air
- Contemporary hillside residences in Beverly Hills
- Modern mountain homes in Aspen
- Architect-designed estates in Malibu
- View-driven residences in Sydney
- Contemporary hillside homes in Hong Kong
- Private architectural residences in Los Angeles
KeyPrice Verdict
The Hillside House in Los Angeles by Bjella Architecture is important because it demonstrates how a luxury residence can transform structural engineering into architectural art.
Its most compelling quality is not its size.
It is the relationship between structure, material, landscape and view.
Heavy Douglas Fir provides warmth.
Steel reveals the engineering.
Stone anchors the residence to the earth.
Glass dissolves the boundary between house and landscape.
Concrete introduces weight and permanence.
And the hillside becomes an active component of the architecture rather than merely the land on which the building sits.
The result is a residence that occupies a rare position between luxury home, architectural experiment and collectible design object.
For a sophisticated buyer, this is precisely what creates long-term architectural relevance.
KeyPrice Ultra Elite Score: 9.4 / 10
Architectural Innovation: A+
Structural Expression: A+
Material Quality: A+
Lifestyle Functionality: A
Site Integration: A+
Sustainability: A
Collectibility: A
Location Quality: A+
Wealth Preservation: A
Overall Status: One of Bjella Architecture's most distinctive Los Angeles residences and a compelling example of contemporary American hillside architecture where steel, wood, stone and glass become the defining language of the home.
KeyPrice Final View: This is not simply a luxury house overlooking Los Angeles. It is an architectural asset—and that distinction is what gives it the potential to command a meaningful premium over conventional high-end residential stock.