BHH is designated as KeyPrice Signature Interior Design+ in recognition of its exceptional architectural restraint, monumental use of black concrete, sophisticated relationship between solid and transparent volumes, landscape integration and highly controlled contemporary interior environment.
BHH is designated as KeyPrice Signature Interior Design+ in recognition of its exceptional architectural restraint, monumental use of black concrete, sophisticated relationship between solid and transparent volumes, landscape integration and highly controlled contemporary interior environment.
Located in Kfar Shmaryahu, Israel, BHH is a substantial private residence developed in collaboration with Pitsou Kedem Architects and Nurit Ben Yosef.
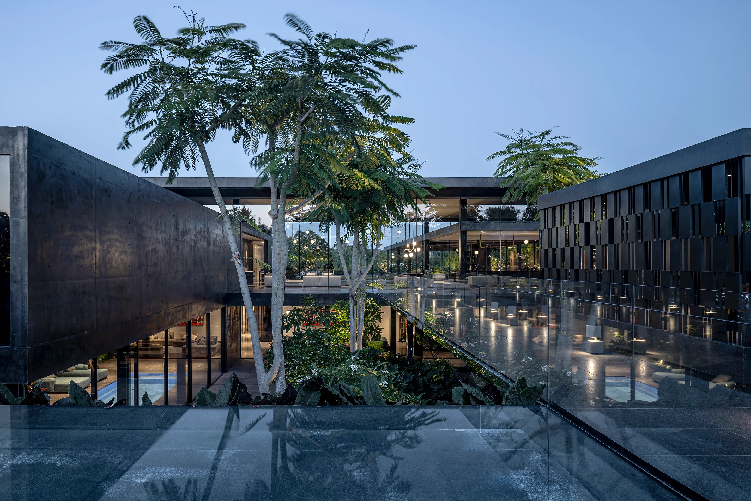
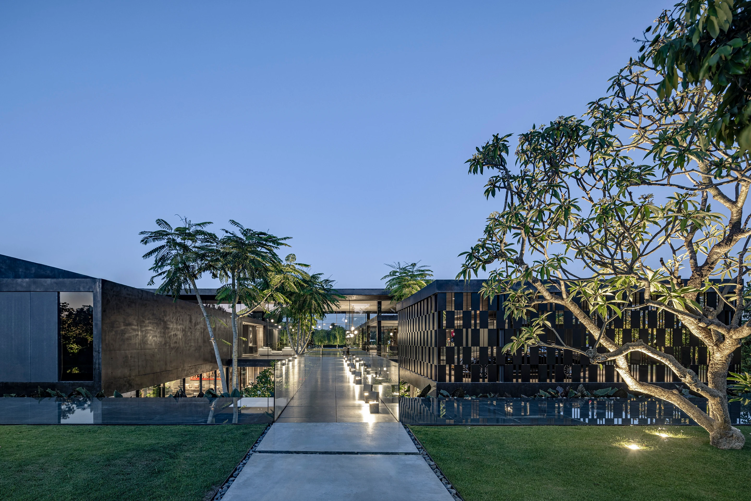
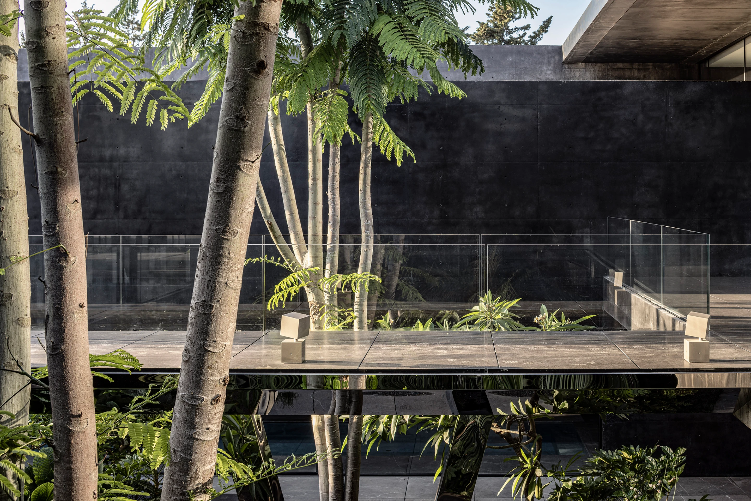
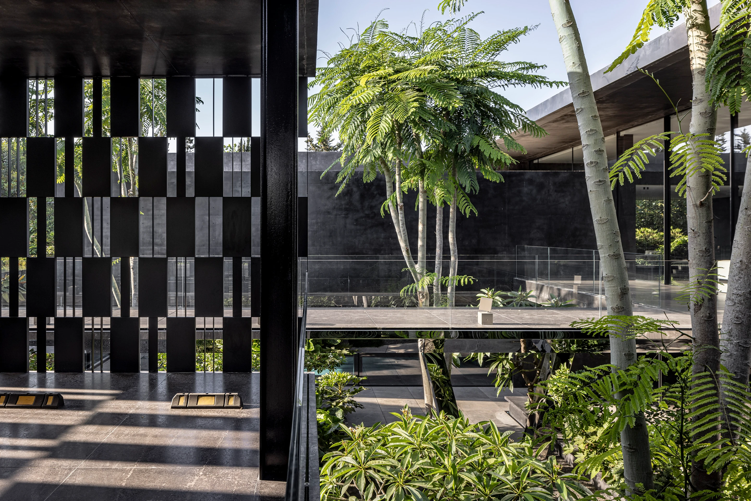
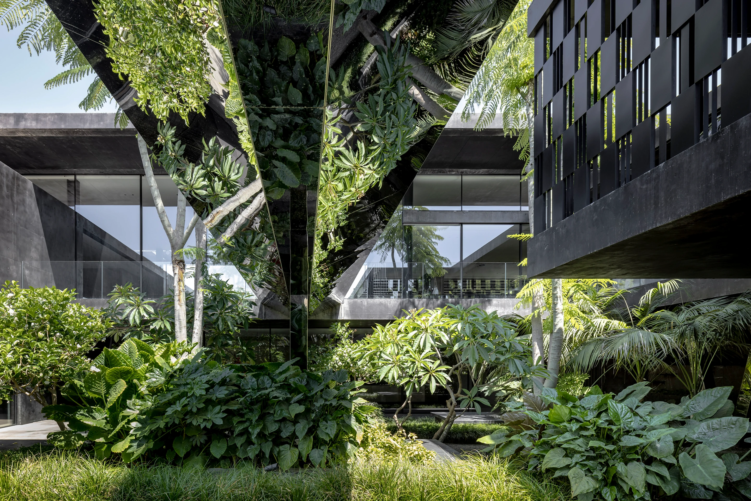
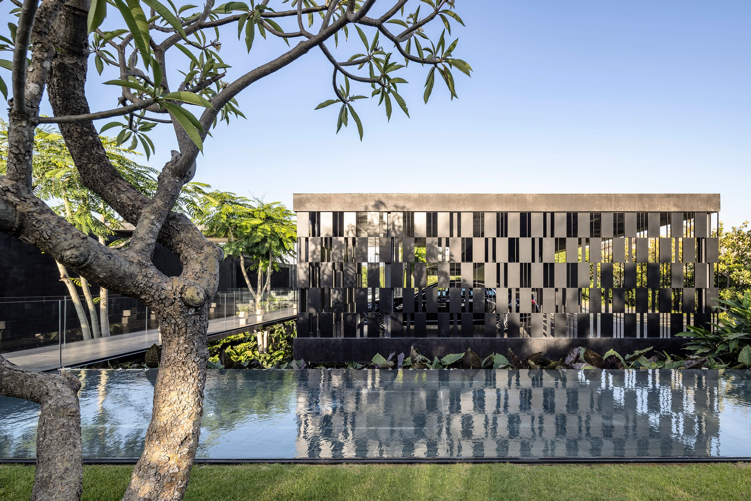
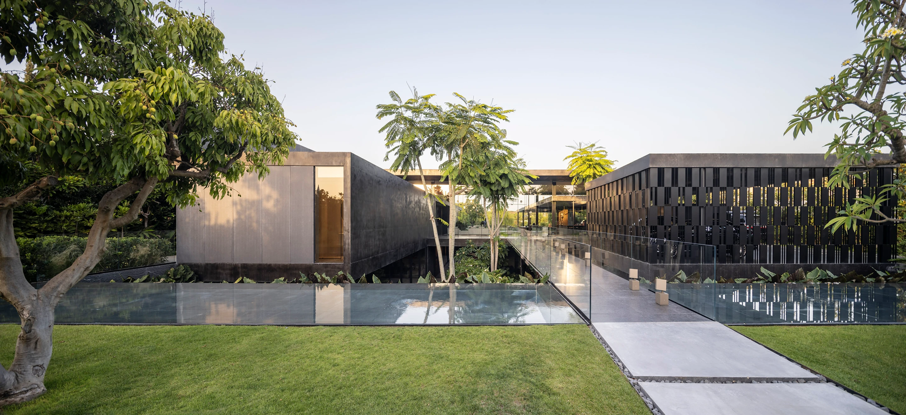
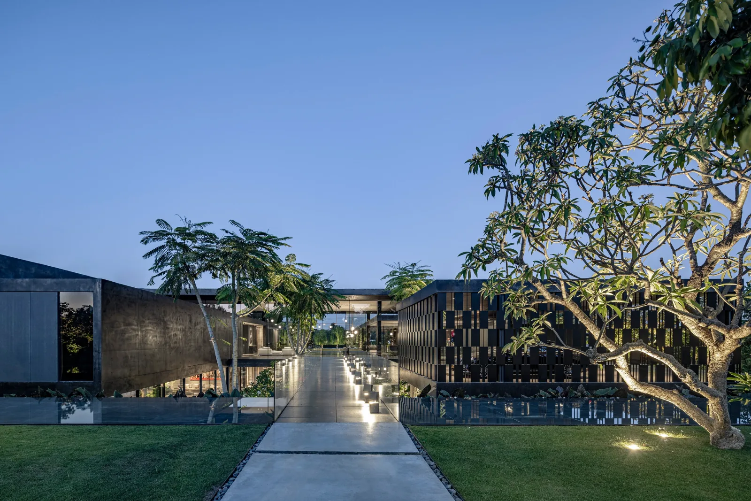
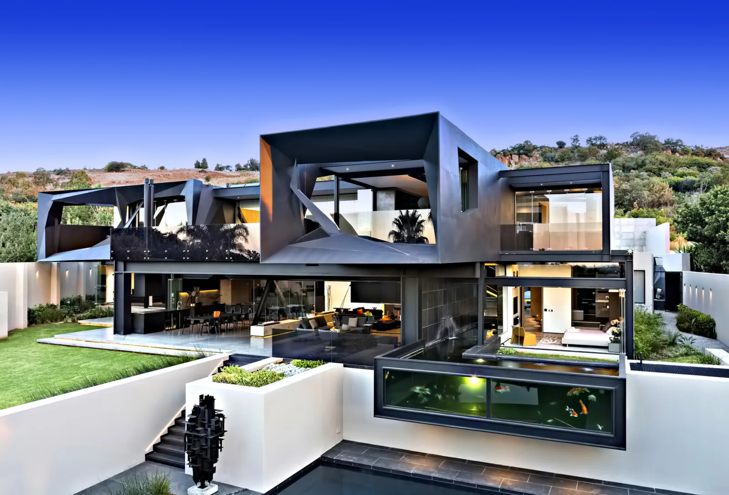
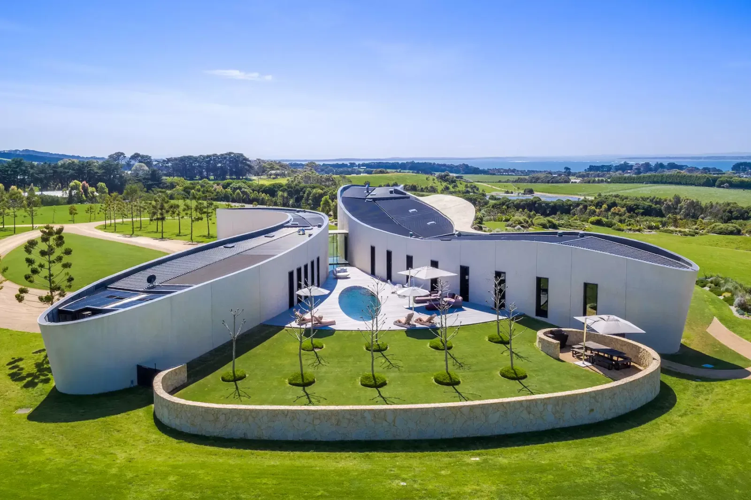
The project is identified in the Pitsou Kedem archive as Black Concrete House 2, comprising approximately 570 m² of residential space on an unusually generous 7,800 m² site. The residence is organised around three primary masses, with a transparent central volume acting as the heart of the house.
If the data leads—what would you be prepared to invest to secure this property?
Courtesy:
Architecture: Pitsou Kedem Architects
In collaboration with: Nurit Ben Yosef
Project Architect: Tidhar Becker
Design Team: Ayala Grunwald, Tidhar Becker, Nurit Ben-Yosef
Photography: Amit Giron
Function: Private Residence
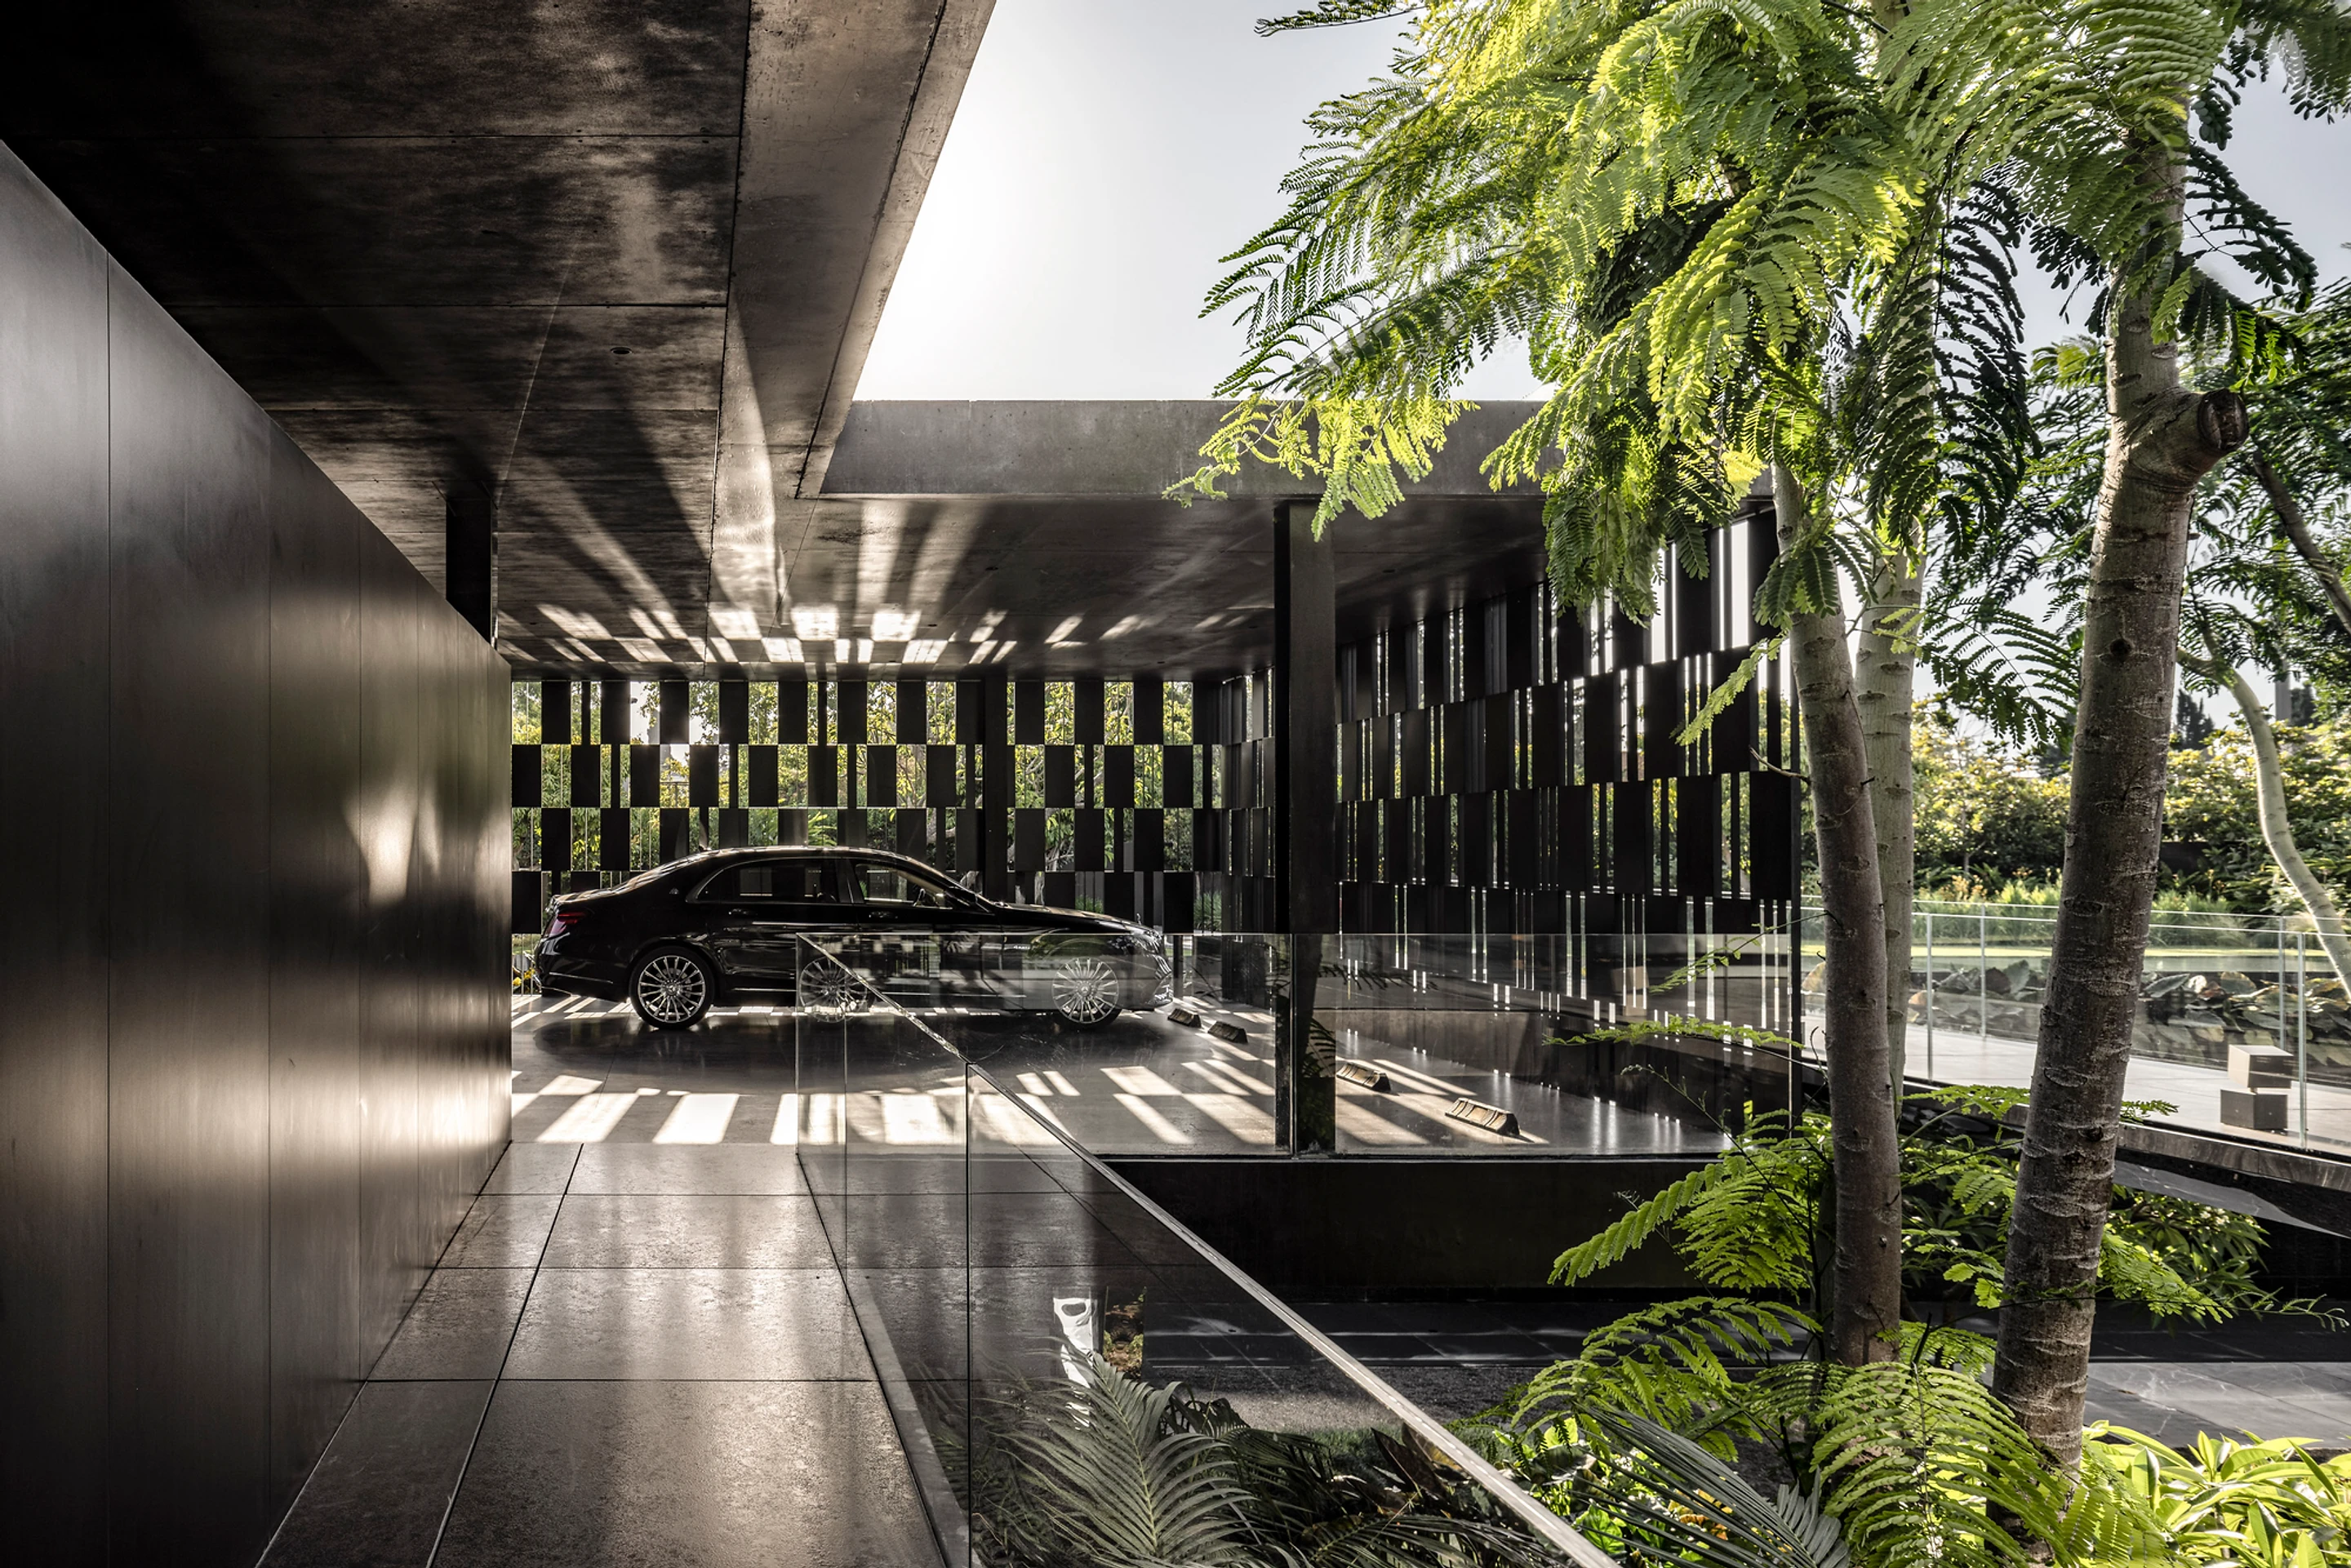
The defining architectural material is black-pigmented concrete.
Rather than using concrete simply as a structural or industrial finish, the project elevates it into the principal visual identity of the residence. The dark masses establish a sense of permanence and weight, while the transparent centre introduces lightness, landscape and visual permeability.
This creates a carefully controlled tension:
mass versus transparency
darkness versus light
architecture versus landscape
privacy versus openness
weight versus levitation.
The result is considerably more sophisticated than a conventional contemporary villa.
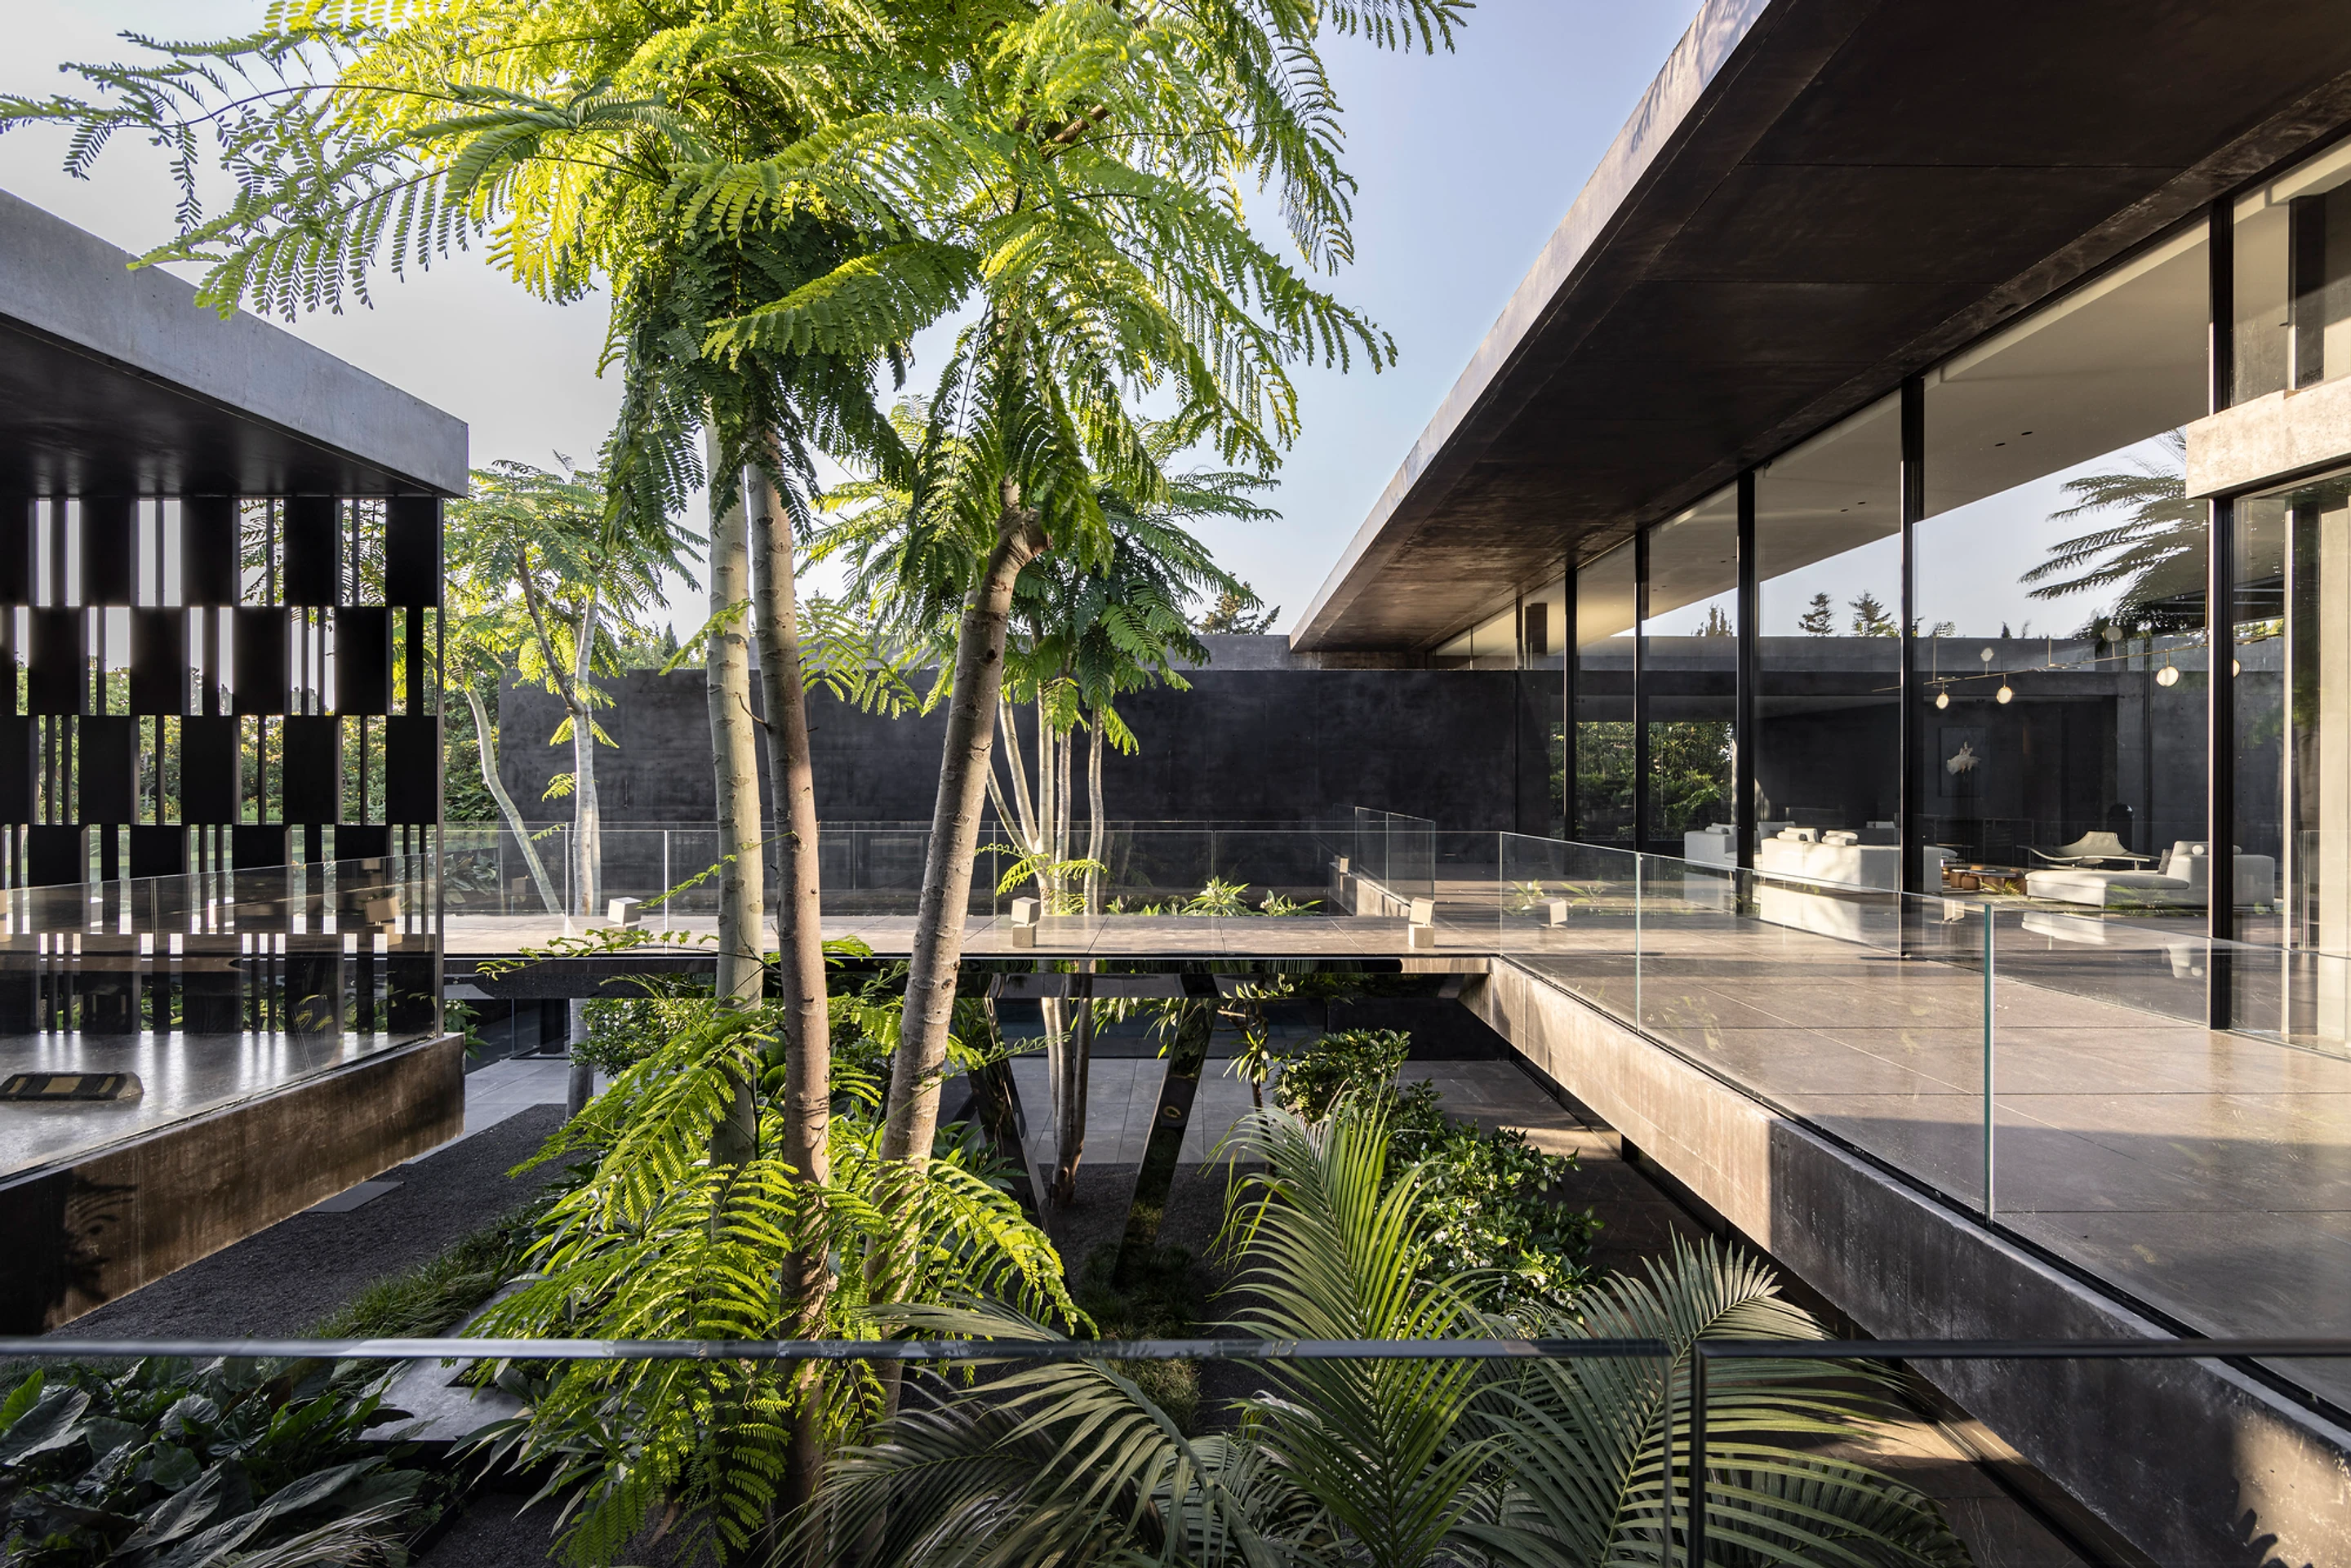
BHH feels less like a house placed within a garden and more like a series of architectural objects carefully positioned within a landscape.
KeyPrice Estimated Market Value (2026)
Indicative residential market positioning:
₪42 Million – ₪58 Million
US$11.6 Million – US$16.0 Million
€9.9 Million – €13.7 Million
R212 Million – R293 Million (estimated)
Estimated by KeyPrice using the property's approximately 570 m² scale, exceptional Kfar Shmaryahu location, approximately 7,800 m² site, bespoke architectural authorship, black-pigmented concrete construction, substantial landscape setting, transparent central volume, specialist architectural detailing, premium contemporary specification and scarcity of architect-designed residences of this calibre.
Kfar Shmaryahu represents one of Israel's most exclusive private residential markets. Current market evidence demonstrates a very wide luxury range depending on land size, architecture, location and specification. A 600 m² villa on approximately 1,500 m² is currently marketed at ₪48 million, while another 600 m² luxury villa on an approximately 1,400 m² plot is marketed at ₪62 million.
A 650 m² Kfar Shmaryahu villa with approximately 1,000 m² of land is currently marketed at ₪35 million, while a 450 m² luxury villa on a 900 m² plot is marketed at ₪29.9 million.
BHH's exceptionally large approximately 7,800 m² site materially differentiates it from these conventional luxury-villa comparables.
The property's architectural pedigree also adds a substantial design premium. The combination of Pitsou Kedem Architects, Nurit Ben-Yosef, black-pigmented concrete, an unusually large landscape setting and a highly authored spatial composition places BHH within the trophy-residence segment rather than the ordinary luxury-villa market.
The upper end of the KeyPrice range reflects the potential premium associated with the property's land scarcity, architectural distinction and replacement difficulty.
This is a KeyPrice architectural and interior-market estimate rather than a formal valuation. No verified current asking or transaction price for BHH itself has been identified in the supplied sources, and the range should therefore be treated as indicative 2026 market positioning.
Interior Design Significance
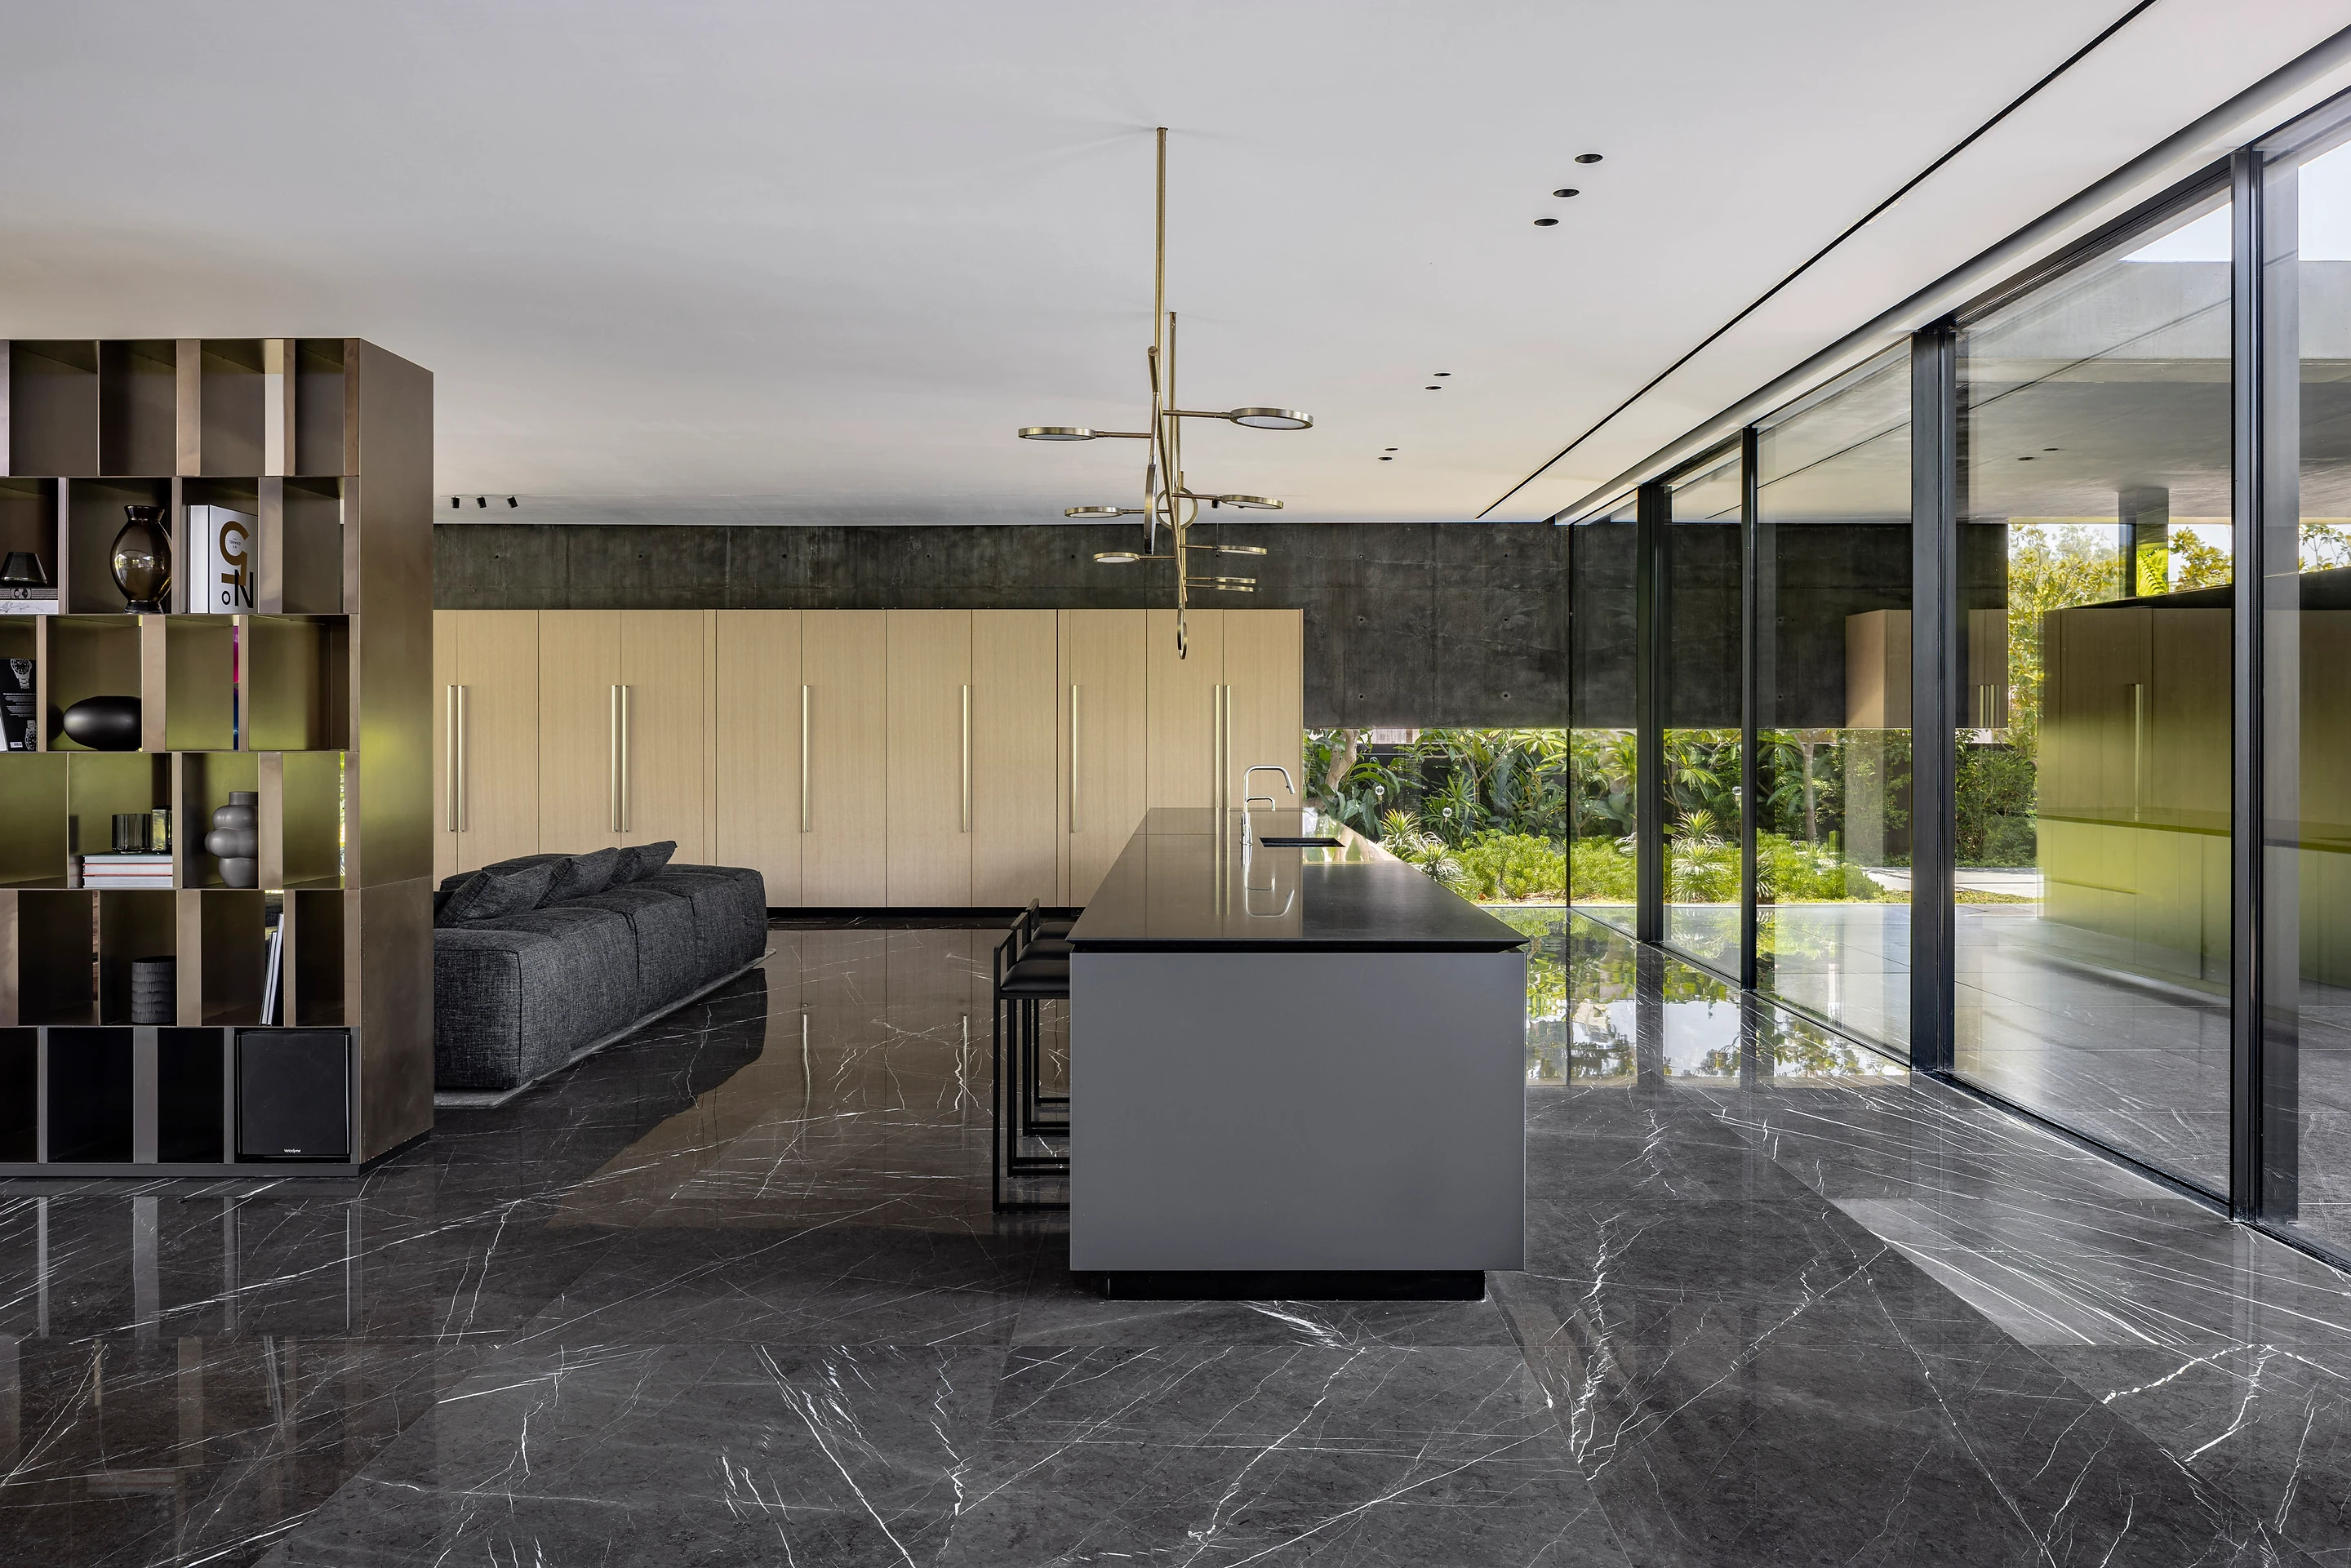
BHH's greatest achievement is the creation of an interior environment that derives its identity from the architecture rather than being applied to it.
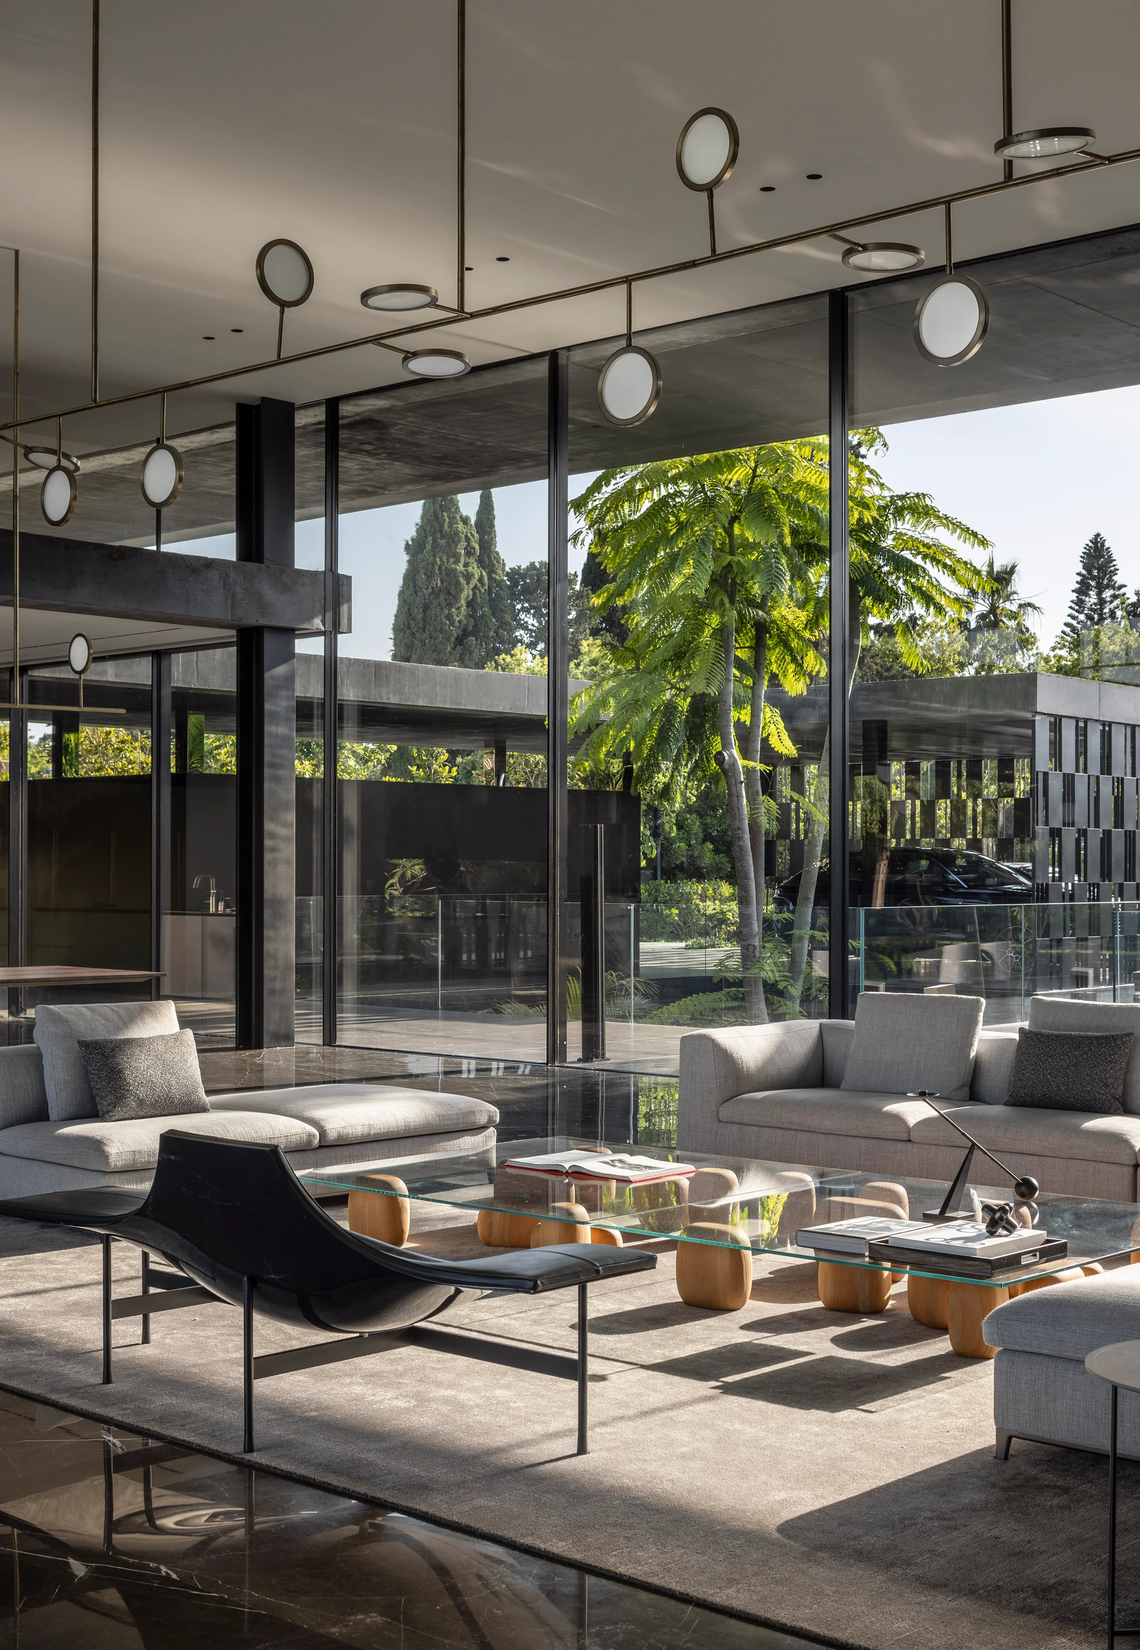
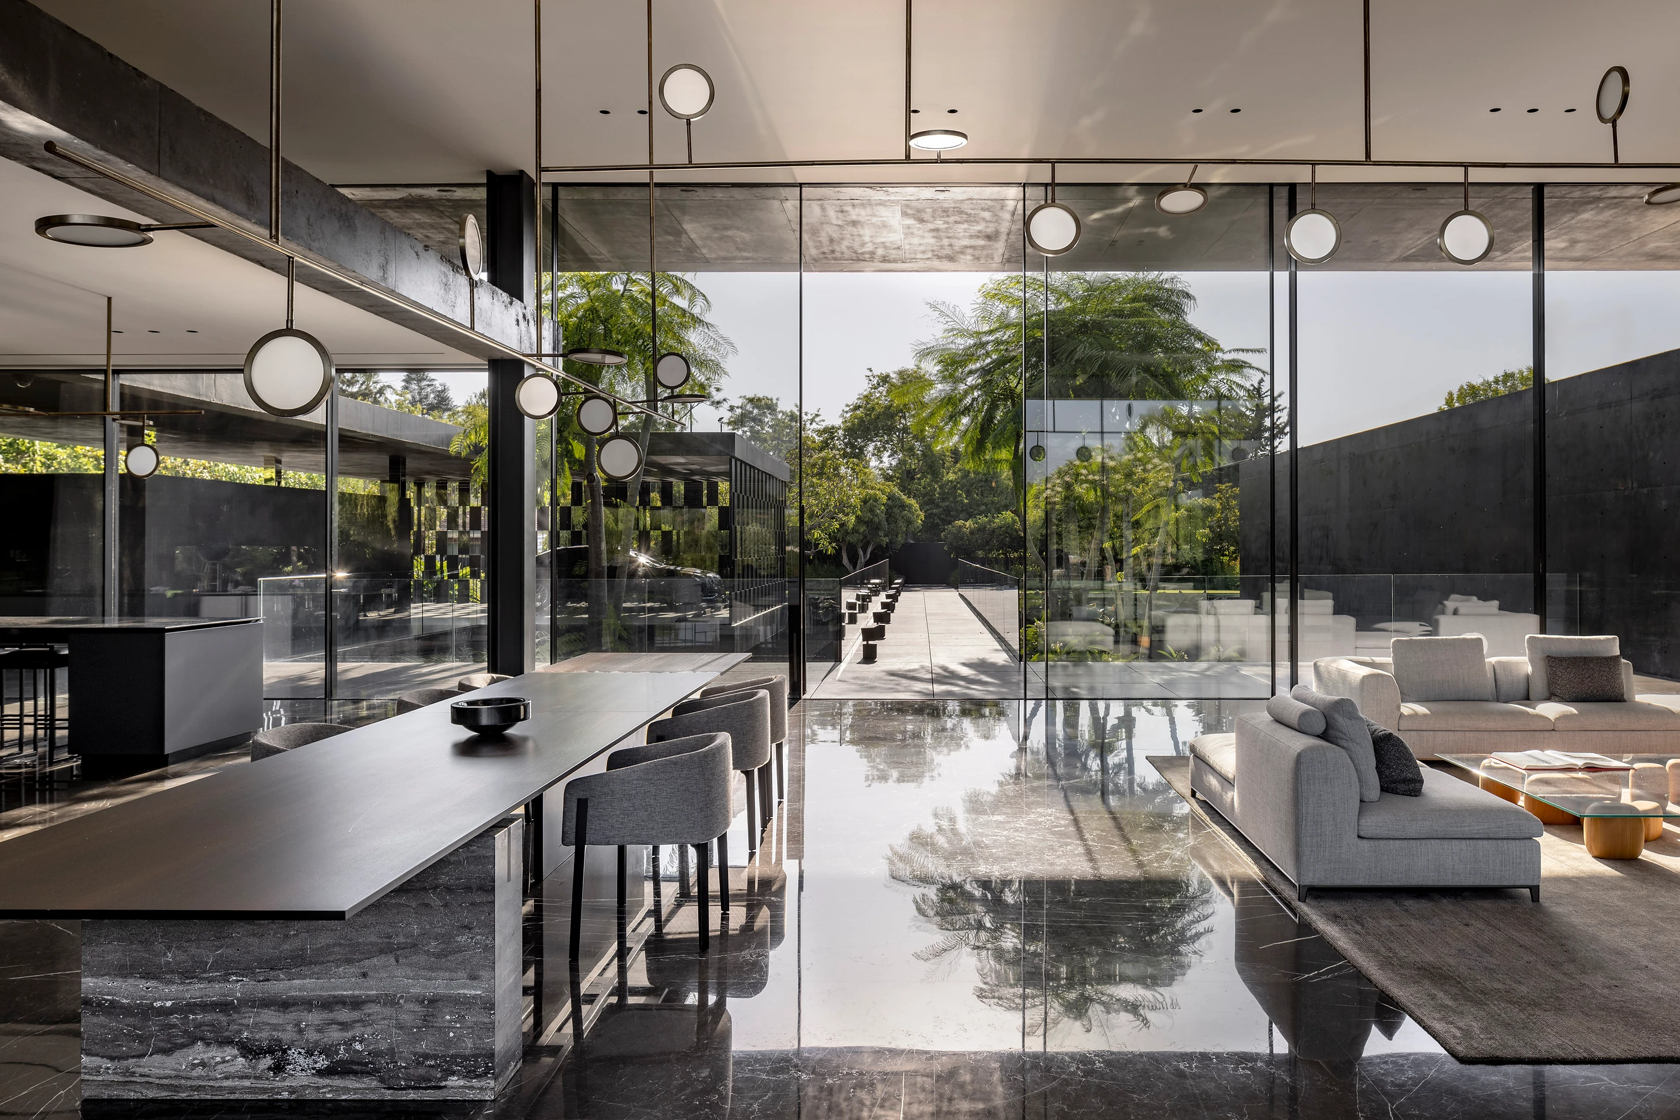
The house is organised around three solid masses and a transparent central volume. This arrangement creates a strong distinction between enclosure and openness while allowing the landscape to become an active part of the interior experience.
The central transparent volume is particularly important.
It functions as the social and visual heart of the residence, allowing the surrounding landscape to penetrate the architectural composition.
Instead of treating the garden as a view beyond the house, the design makes the landscape part of the spatial sequence.
This gives BHH a resort-like quality without relying on conventional resort decoration.
The architecture itself provides the drama.
Signature Interior Features
- Approximately 570 m² private residence
- Approximately 7,800 m² site
- Collaboration between Pitsou Kedem Architects and Nurit Ben Yosef
- Three principal architectural masses
- Transparent central volume
- Black-pigmented concrete architecture
- Strong contrast between solid and transparent elements
- Large-scale relationship between architecture and landscape
- Extensive glazing
- Highly controlled contemporary interior palette
- Minimalist spatial composition
- Sculptural architectural volumes
- Deep visual connections to the landscape
- Carefully controlled natural light
- Strong indoor-outdoor relationship
- Integrated architectural circulation
- Bespoke interior detailing
- Material continuity between architecture and interiors
- Dark mineral material language
- Refined contemporary furniture environment
- Landscape treated as part of the architectural experience
- Strong privacy strategy
- Architectural massing used to frame views
- High degree of visual restraint
- Sophisticated balance between monumental and domestic scale
- Residence designed around landscape and natural light
- Trophy-residence architectural character
Material & Colour Strategy
The material strategy is deliberately reduced.
Black-pigmented concrete establishes the dominant architectural language, creating an unusually strong sense of permanence and visual weight.
The dark exterior masses are contrasted by the transparent central volume.
This produces a hierarchy:
Black concrete → glass → landscape → natural light → interior elements.
The restraint is critical.
Rather than introducing multiple competing materials, the project allows the architecture itself to provide texture and variation.
Concrete changes character according to light.
Glass dissolves boundaries.
Vegetation provides colour.
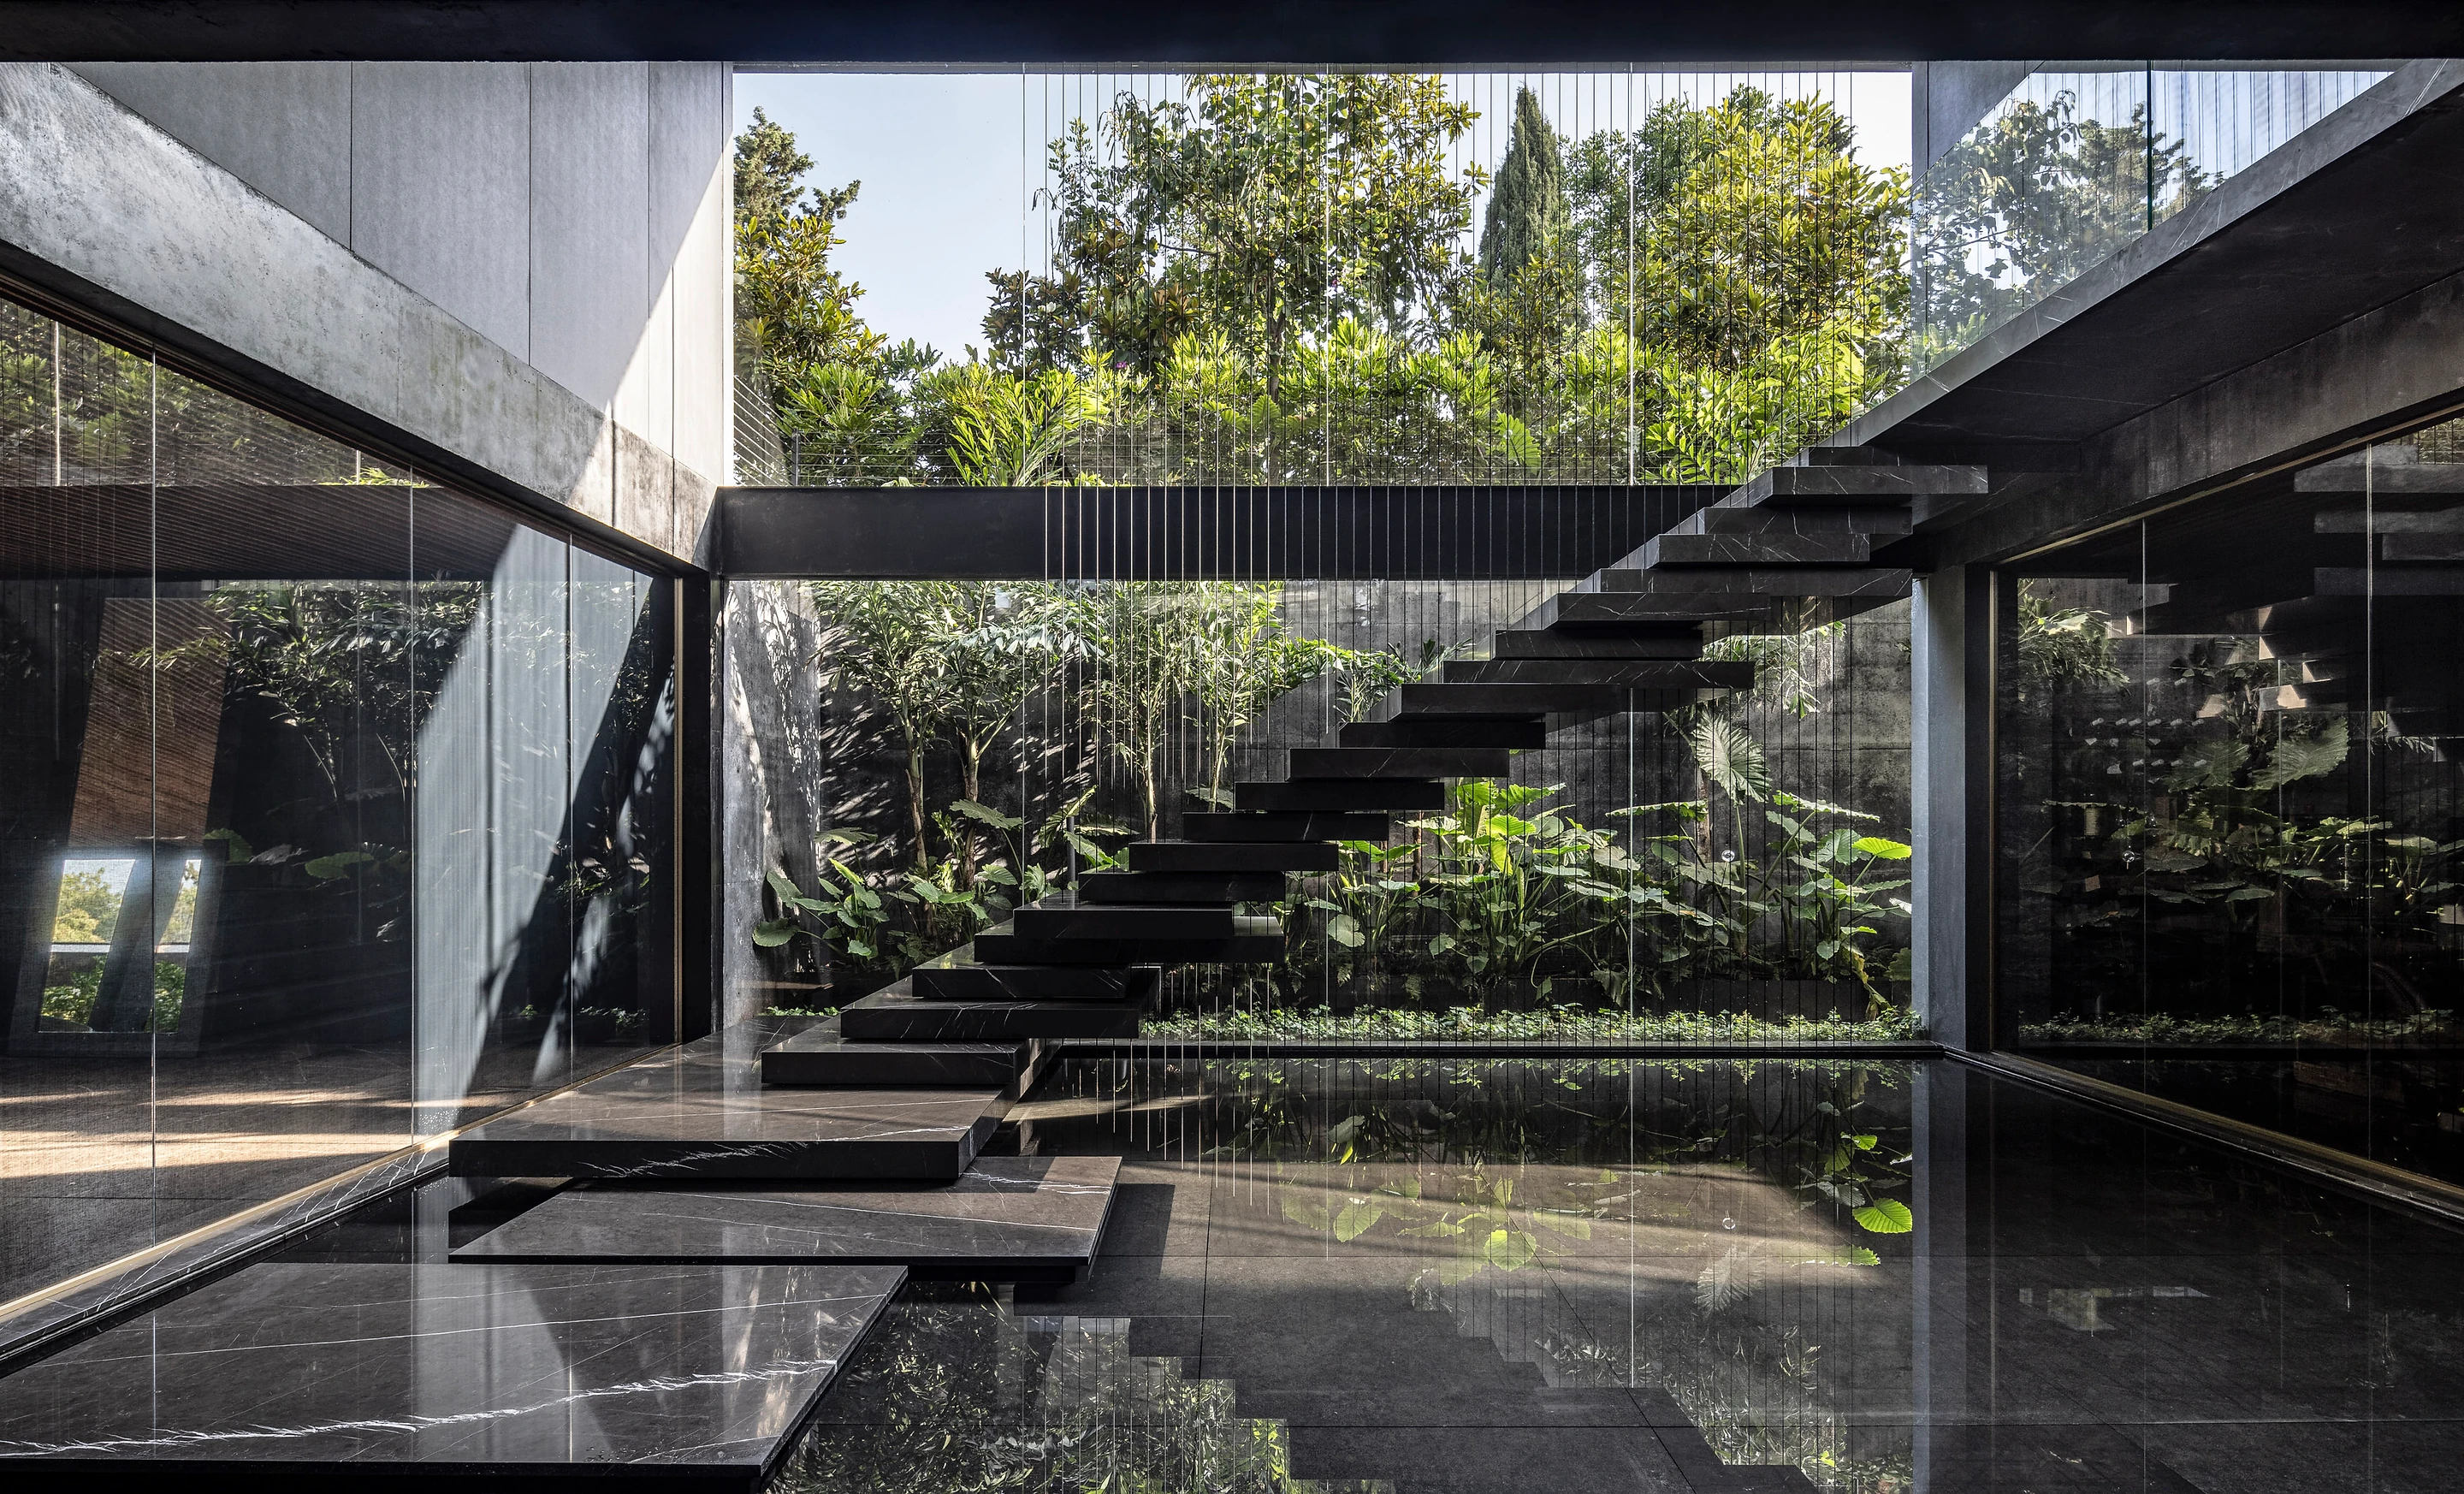
Water and landscape introduce movement.
Furniture provides domestic scale.
This creates a particularly sophisticated form of minimalism.
The house does not require an extensive decorative vocabulary because its architectural structure already provides visual complexity.
The Architecture of Light
Light is one of BHH's most important design materials.
The dark concrete masses establish a powerful contrast with the transparent central volume, meaning that daylight becomes a visible component of the architecture.
The central transparent space allows the surrounding landscape to influence the atmosphere of the interior throughout the day.
Morning light, afternoon shadows and evening illumination produce different relationships between the black concrete masses and the central transparent zone.
This gives the house a temporal quality.
The architecture changes without physically changing.
The effect is particularly powerful because of the restrained palette.
In a highly decorated interior, changing daylight can become secondary.
At BHH, it becomes central.
The house is therefore not simply designed around rooms.
It is designed around light, shadow and changing visual relationships.
Spatial Composition
The three-volume strategy gives BHH an unusually strong architectural identity.
Rather than creating one large residential block, the architects separate the programme into distinct masses and allow the transparent central volume to connect them.
This produces a sequence of compression and release.
Solid architectural walls create privacy and enclosure.
The central transparent zone creates openness.
Landscape occupies the space between.
The result is a sophisticated spatial rhythm:
enclosure → opening → landscape → enclosure → transparency.
This strategy is one of the principal reasons the residence feels larger and more dynamic than a conventional 570 m² villa.
The architecture is experienced sequentially rather than as a collection of rooms.
Furniture, Art & Objects
The interior does not depend on decorative accumulation.
Instead, furniture and objects operate against the strong architectural background created by the black concrete and glass.
This gives individual pieces greater visual importance.
The restrained architectural palette also allows furniture to establish scale and warmth within the monumental spaces.
The result is closer to a private architectural gallery than a conventionally decorated luxury residence.
Importantly, the house does not appear to compete with its landscape.
The landscape remains one of the principal visual components.
This creates a more enduring aesthetic because the interior is not dependent on fashionable decorative objects.
Its identity is embedded in the architecture.
Landscape & Interior Relationship
The unusually large approximately 7,800 m² site is one of BHH's defining assets.
The landscape is not treated as an ornamental boundary around the house.
It participates directly in the architectural experience.
The transparent central volume allows the landscape to become visible from within the residence, while the solid concrete masses create framed relationships between interior and exterior.
This approach produces a sense of privacy without completely disconnecting the occupants from nature.
It also gives the property a rare combination of qualities:
seclusion + architecture + landscape + transparency.
In a premium residential market such as Kfar Shmaryahu, that combination is highly significant.
Architectural Integration
BHH demonstrates an unusually high degree of integration between architecture, interiors and landscape.
The concrete masses provide structure and identity.
The transparent centre provides connectivity.
The landscape provides atmosphere.
Interior elements provide domestic scale.
The result is a unified design rather than an architectural shell subsequently filled with furniture.
This distinction is central to the KeyPrice assessment.
A luxury house can purchase expensive finishes.
A genuinely authored residence requires the architecture, interior and landscape to have been conceived as one system.
BHH demonstrates that level of coordination.
Recognition & Publication Profile
BHH has a documented architectural profile through Pitsou Kedem Architects' project archive and international architectural coverage.
Pitsou Kedem's project material identifies the residence as Black Concrete House 2, located in Kfar Shmaryahu, with approximately 570 m² of floor area and a 7,800 m² site. The project team includes Tidhar Becker, Ayala Grunwald and Nurit Ben-Yosef, with photography by Amit Geron.
International coverage describes the project as a 570 m² residence organised around three masses of black concrete, with a transparent central volume forming the heart of the building.
The documentation reinforces the project's architectural significance without requiring unverified award claims.
KeyPrice therefore does not attribute awards that have not been independently established.
The Signature Interior Design+ designation is based instead on the observable qualities of the completed residence: architectural authorship, material restraint, exceptional site integration, spatial sophistication, bespoke execution and scarcity.
Market Track Record
Development Position
BHH occupies the uppermost segment of Kfar Shmaryahu's private residential market.
The approximately 7,800 m² site is particularly important.
In a highly sought-after luxury market, large land parcels with an existing architecturally significant residence are inherently scarce.
The property's value therefore derives from two distinct assets:
the land itself and the architecture upon it.
Interior Design Position
BHH occupies the premium end of collectible contemporary residential interiors.
Its distinction does not depend upon the number of luxury finishes installed.
Instead, it comes from the integration of:
- architecture
- landscape
- light
- concrete
- glass
- circulation
- furniture
- privacy
- views
This creates an interior experience that is difficult to replicate through renovation alone.
Prestige Position
The strongest prestige characteristic of BHH is architectural pedigree combined with land scarcity.
Kfar Shmaryahu already carries significant prestige as a private residential address.
BHH adds another layer: a recognisable architectural identity created through collaboration between Pitsou Kedem Architects and Nurit Ben Yosef.
The result is a residence with genuine trophy-property characteristics.
KeyPrice Interior Design Assessment
KeyPrice Signature Interior Design+ — Exceptional Distinction
BHH should be understood not simply as a large luxury villa, but as a landscape-integrated architectural residence of collectible design significance.
Its greatest achievement is the balance between monumental architecture and domestic life.
The black concrete masses provide permanence.
The transparent centre provides lightness.
The landscape provides softness.
The interiors provide warmth and human scale.
Together, they create an architectural composition that is considerably greater than the sum of its materials.
BHH also demonstrates an important principle of contemporary luxury:
restraint can be more valuable than excess.
The house does not need excessive ornamentation.
It does not need a large number of decorative finishes.
Its value is created through proportion, material, landscape, light and spatial relationships.
This gives the property a level of design longevity that is difficult to achieve through trend-driven luxury.
KeyPrice Market & Design Verdict
Design Authorship: Exceptional
Architectural Pedigree: Exceptional
Material Sophistication: Exceptional
Spatial Composition: Exceptional
Lighting Strategy: Exceptional
Landscape Integration: Exceptional
Custom Detailing: Very High
Technical Integration: Very High
Indoor–Outdoor Relationship: Exceptional
Lifestyle Integration: Very High
Visual Identity: Exceptional
Architectural Rarity: Exceptional
Land Scarcity: Exceptional
Collectibility / Design Distinction: Exceptional
2026 KeyPrice Estimated Market Value: ₪42M – ₪58M
Overall KeyPrice Interior Design Rating: Signature Interior Design+
Investment Interpretation
If the data leads—what would you be prepared to invest to secure this property?
BHH belongs to a different category from an ordinary luxury residence.
The buyer is not simply purchasing 570 m² of built accommodation.
The buyer is acquiring a substantial private estate, a highly distinctive architectural work and an unusually large parcel of land in one of Israel's most exclusive residential communities.
The available market evidence demonstrates the depth of the Kfar Shmaryahu luxury segment.
Current properties include approximately 600 m² residences marketed around ₪48 million and ₪62 million, while other substantial villas are positioned between approximately ₪29.9 million and ₪35 million depending on land, location and specification.
BHH's approximately 7,800 m² site is substantially larger than many of these comparables, while its architectural authorship and design pedigree provide another layer of scarcity.
The KeyPrice estimate of ₪42 million–₪58 million therefore reflects not merely the built area but the combination of:
Kfar Shmaryahu address + exceptional landholding + architectural pedigree + bespoke design + landscape integration + rarity.
At the lower end, the valuation recognises the property as a premium Kfar Shmaryahu estate.
At the upper end, it reflects its potential status as a trophy architectural residence.
This is a KeyPrice design-led market estimate rather than a formal property valuation. No verified current asking or transaction price for BHH itself has been identified in the supplied sources.
Final KeyPrice Conclusion
BHH is an exceptional example of Israeli contemporary residential architecture in which black concrete, transparency, landscape and light are composed into a singular private environment.
Its defining characteristic is not simply its size.
It is its architectural clarity.
Three powerful concrete masses establish the identity.
A transparent central volume introduces light and landscape.
The expansive site creates privacy and visual depth.
The interiors remain restrained so that architecture and nature retain their authority.
For KeyPrice, this is precisely what elevates BHH into the Signature Interior Design+ category.
The residence demonstrates that luxury can be expressed through proportion, material intelligence, land, privacy and architectural authorship, rather than decorative excess.
In the context of Kfar Shmaryahu's ultra-premium residential market, BHH should be regarded as a particularly strong example of a collectible contemporary estate—a property where architecture, interior design and landscape operate as one carefully controlled experience.
KeyPrice conclusion: BHH is not merely a luxury residence. It is a piece of contemporary architectural real estate whose scarcity lies in the combination of its site, design pedigree, material language and complete spatial authorship.