Architectural Designation — Shokan House, designed by Jay Bargmann, is designated as KeyPrice Signature Architecture for its exceptional fusion of landscape integration, structural clarity, material restraint and immersive views. Completed in 2015 in the Catskill region of New York, the approximately 6,000-square-foot residence occupies a dramatic elevated position at the edge of the Ashokan Reservoir, surrounded by oak, fir, spruce and birch ...
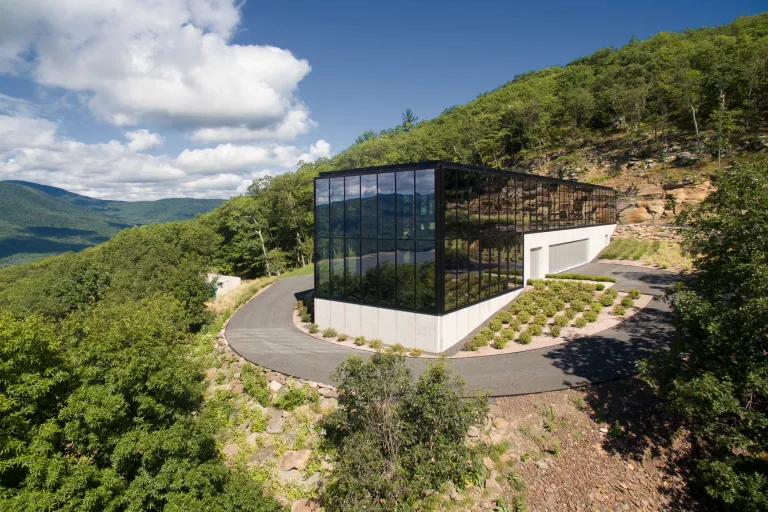
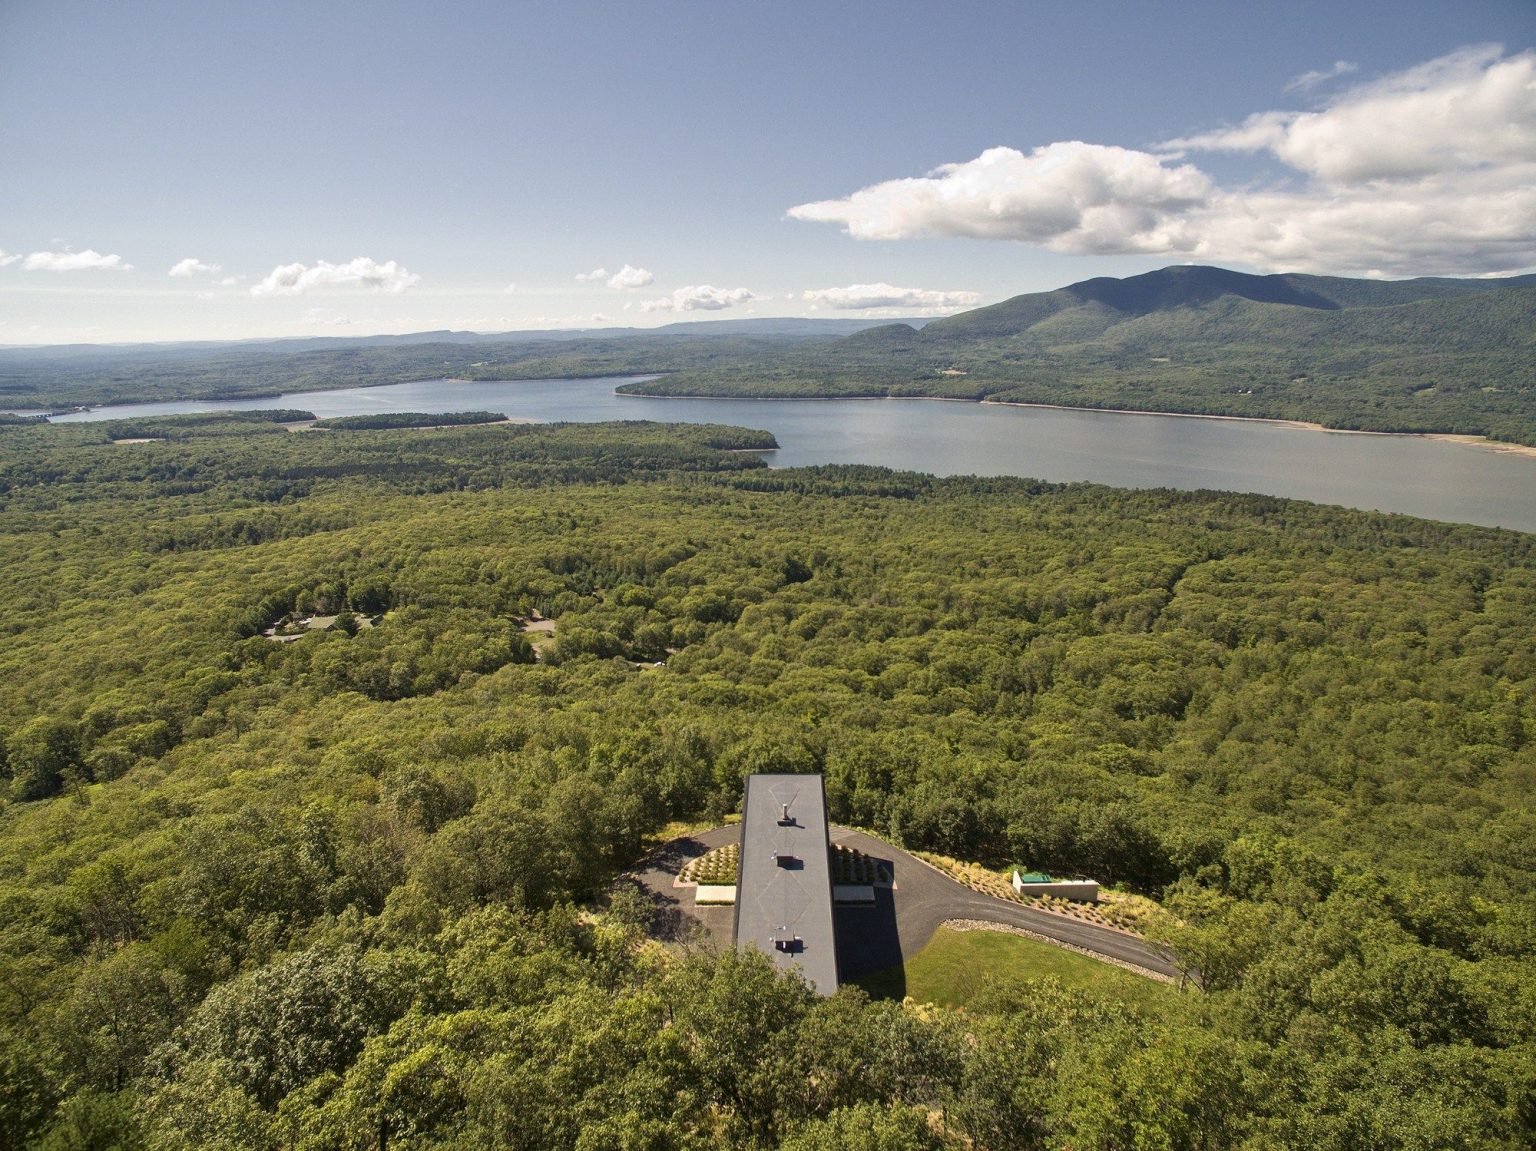
Architectural Designation — Shokan House, designed by Jay Bargmann, is designated as KeyPrice Signature Architecture for its exceptional fusion of landscape integration, structural clarity, material restraint and immersive views. Completed in 2015 in the Catskill region of New York, the approximately 6,000-square-foot residence occupies a dramatic elevated position at the edge of the Ashokan Reservoir, surrounded by oak, fir, spruce and birch woodland.
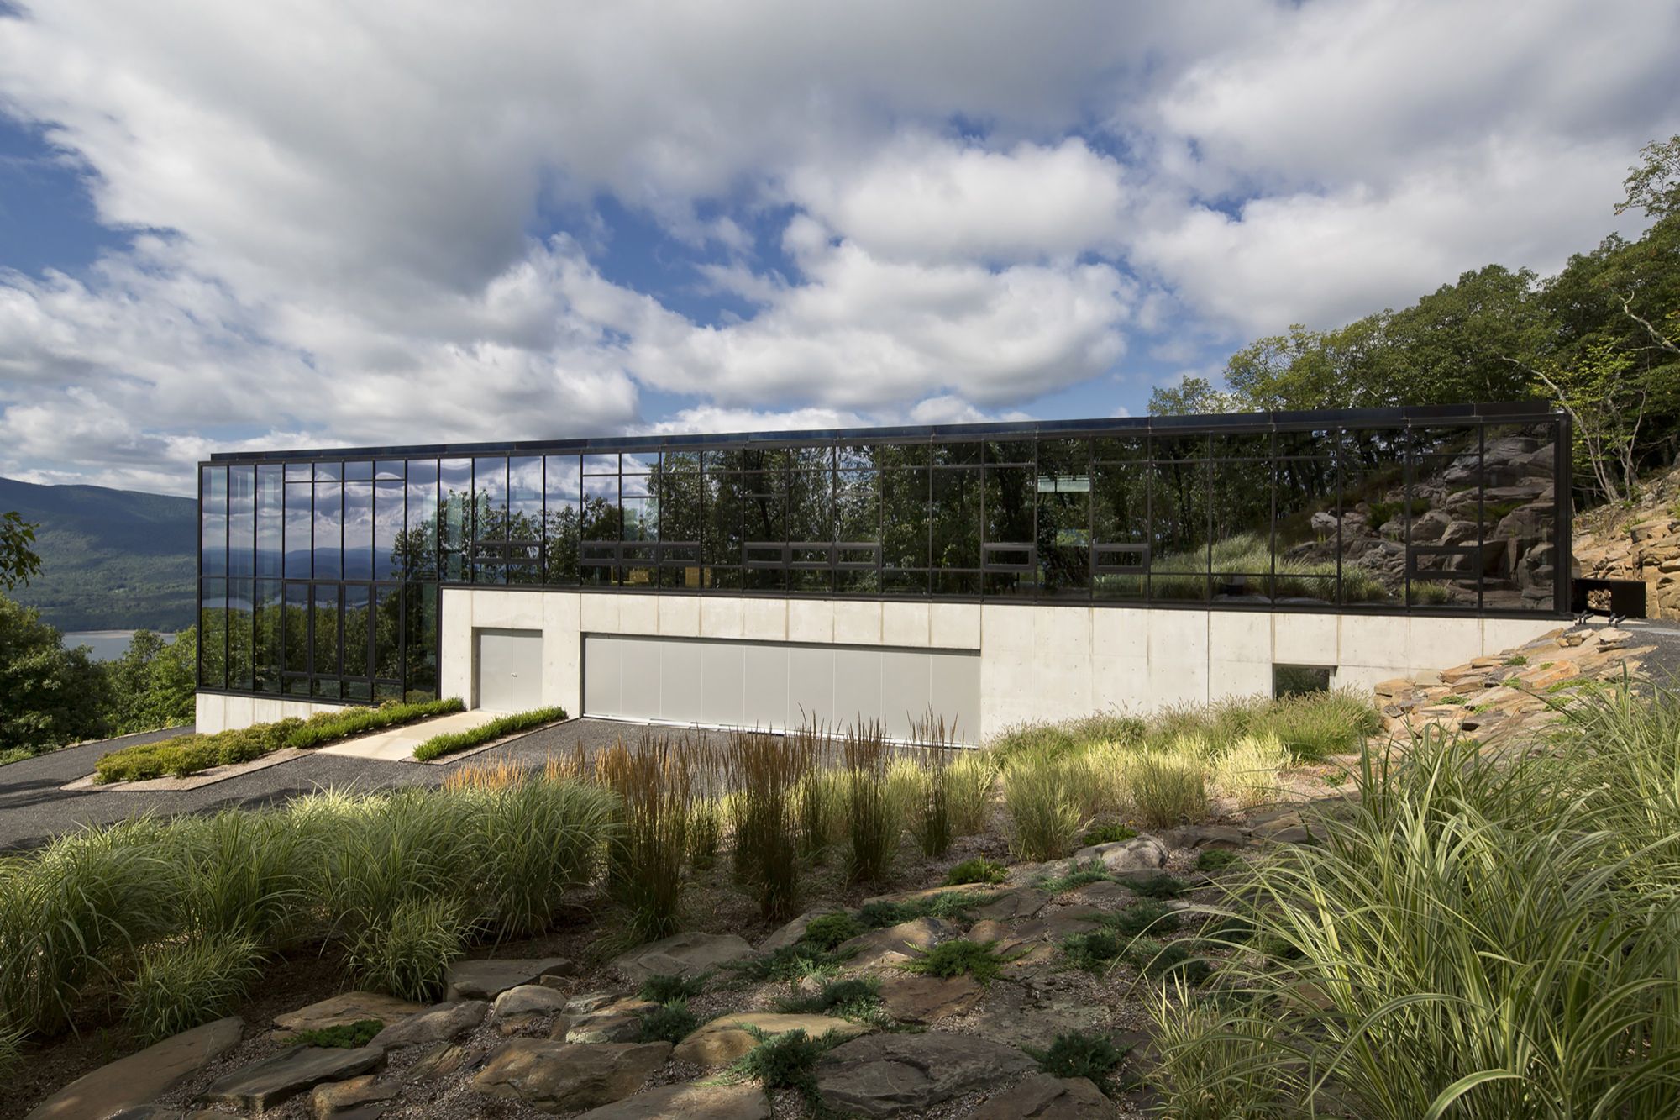
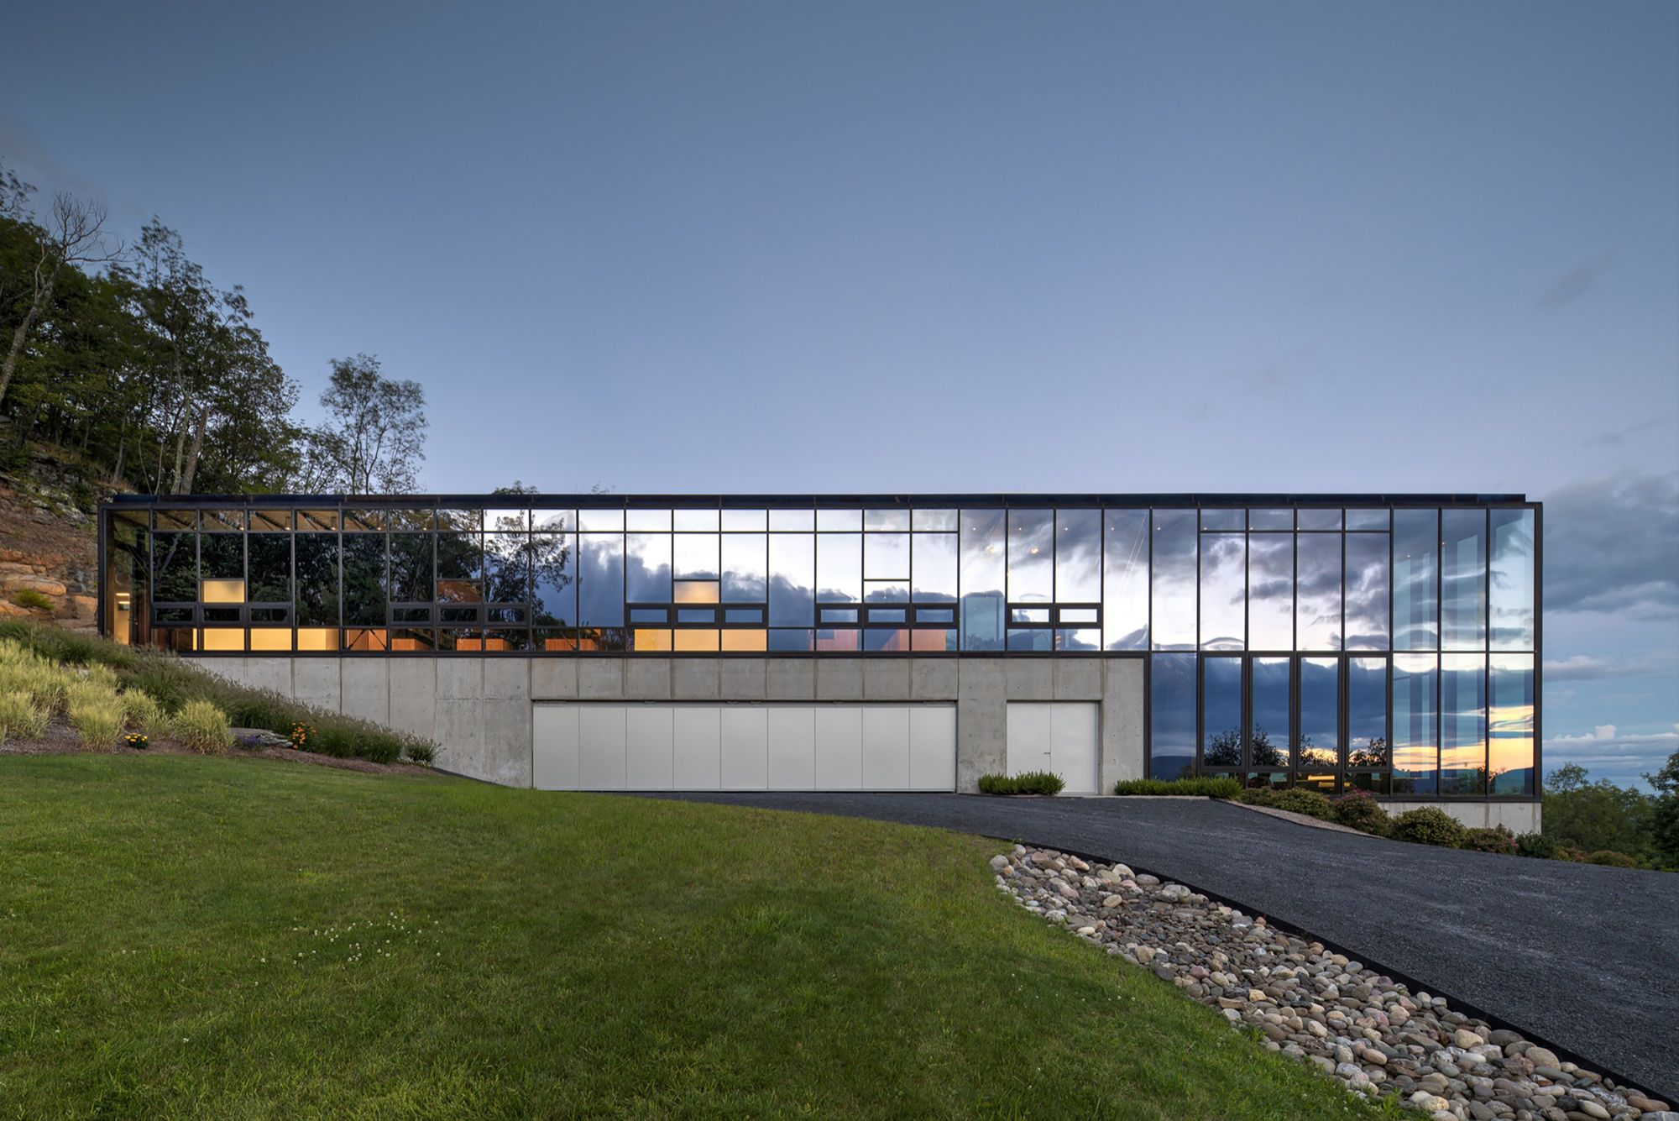
The architecture takes an unusually disciplined approach to its extraordinary setting. Rather than attempting to dominate the Catskill landscape, the house establishes a visual relationship in which glass becomes reflection, steel becomes a fine line through the trees, and the building itself becomes almost secondary to the landscape it frames. The highly reflective glass enclosure mirrors the surrounding woodland and changing atmosphere, allowing the house to alternately disappear into the forest or become sharply legible against it. Architectural Digest has subsequently included Shokan House among its selection of notable glass houses from around the world, describing the experience as one in which the occupant feels enveloped by nature.
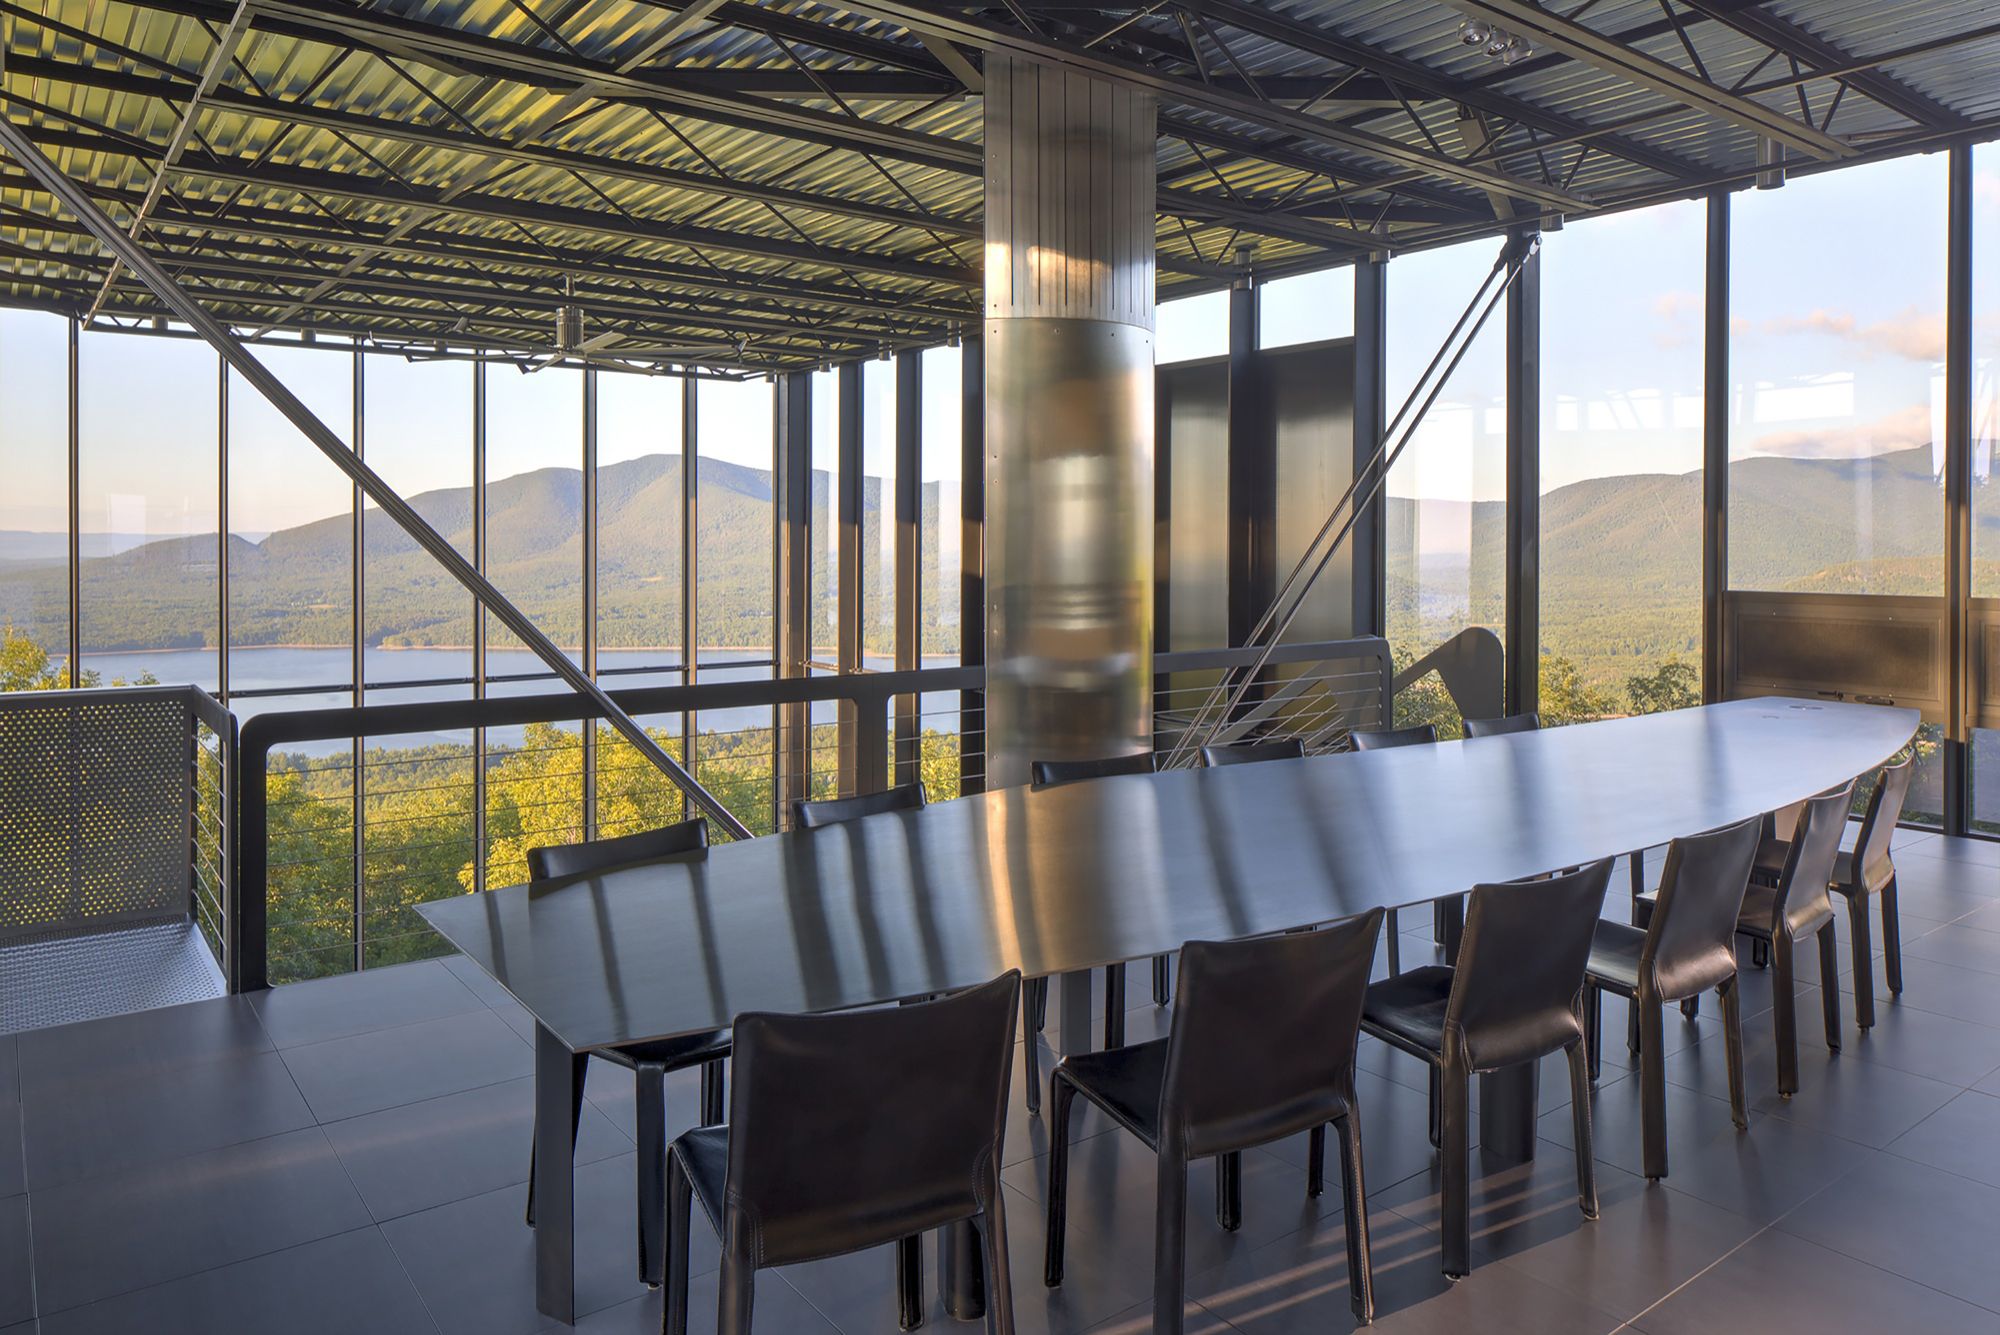
The result is not simply a glass house with a view. It is an architectural proposition in which the view becomes the primary interior material.
If the architecture is this rare—what would you be prepared to invest to secure it?
Courtesy
Architecture: Contemporary Modernist Private Residence
Architect: Jay Bargmann, AIA
Project Year: 2015
Architectural Practice: Jay Bargmann / Rafael Viñoly Architects
Project Manager: James Rund
Structural Engineering: Yoshinori Nito Engineering and Design
Photography: Brad Feinknopf
Landscape: Green Valley Landscaping
Size: Approximately 6,000 sq ft / 557 m²
Professional Team: Jay Bargmann, James Rund, Yoshinori Nito Engineering and Design, Darlind Reinforced Concrete, Fall Fittings, Styles Steel Erectors and specialist fabrication and construction teams.
KeyPrice Estimated Market Value (2026)
US$10.0 Million – US$15.75 Million
R90 Million – R200Million (estimated)
€6.3 Million – €9.5 Million (estimated)
KeyPrice's indicative architectural-value range reflects Shokan House's approximately 6,000-square-foot scale, 20-acre private setting, elevated Ashokan Reservoir position, bespoke steel-and-glass construction, architectural authorship by Jay Bargmann, exceptional landscape integration, international publication record and the extreme scarcity of comparable architect-designed residences in the immediate Shokan market. The house's scale, setting and architectural identity place it firmly outside the conventional Shokan residential market.
KeyPrice Central Estimate: US$10.9 Million
Architectural Premium Classification: Very High
The valuation is ultimately supported by the same characteristic that makes Shokan House architecturally significant: there are many luxury homes in the Hudson Valley, but exceptionally few internationally published architectural residences of this calibre occupying a private elevated landscape overlooking the Ashokan Reservoir.
Signature Features
- Elevated position overlooking the Ashokan Reservoir
- Catskill Mountain setting surrounded by mature woodland
- Approximately 6,000-square-foot contemporary residence
- Approximately 20-acre natural property
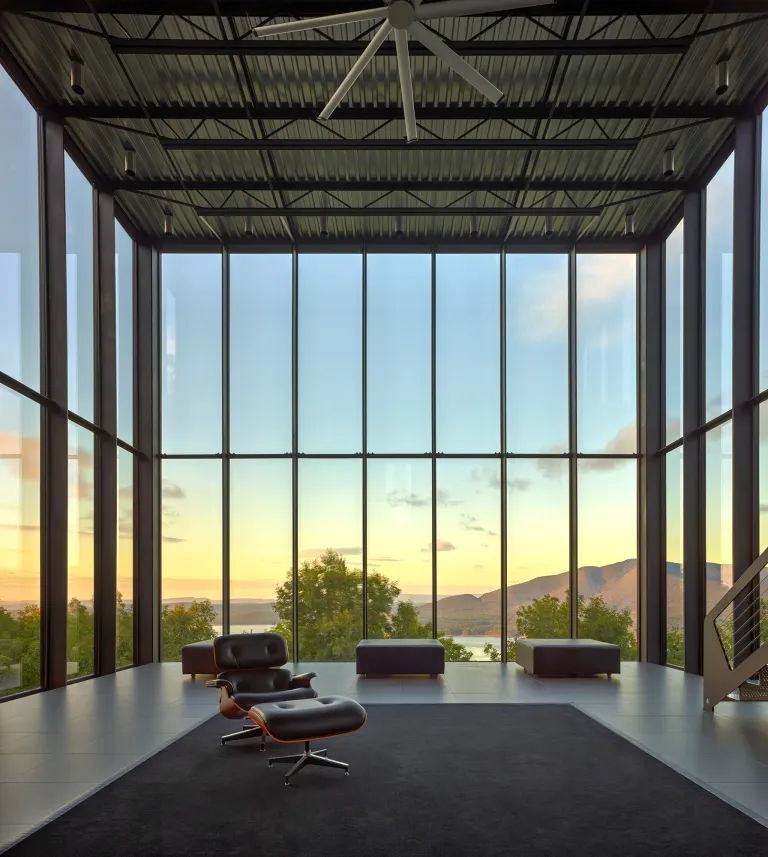
- Dramatic south-facing views extending across the reservoir toward the distant horizon
- Oak, fir, spruce and birch woodland surrounding the residence
- Reflective glass enclosure designed to mirror the surrounding landscape
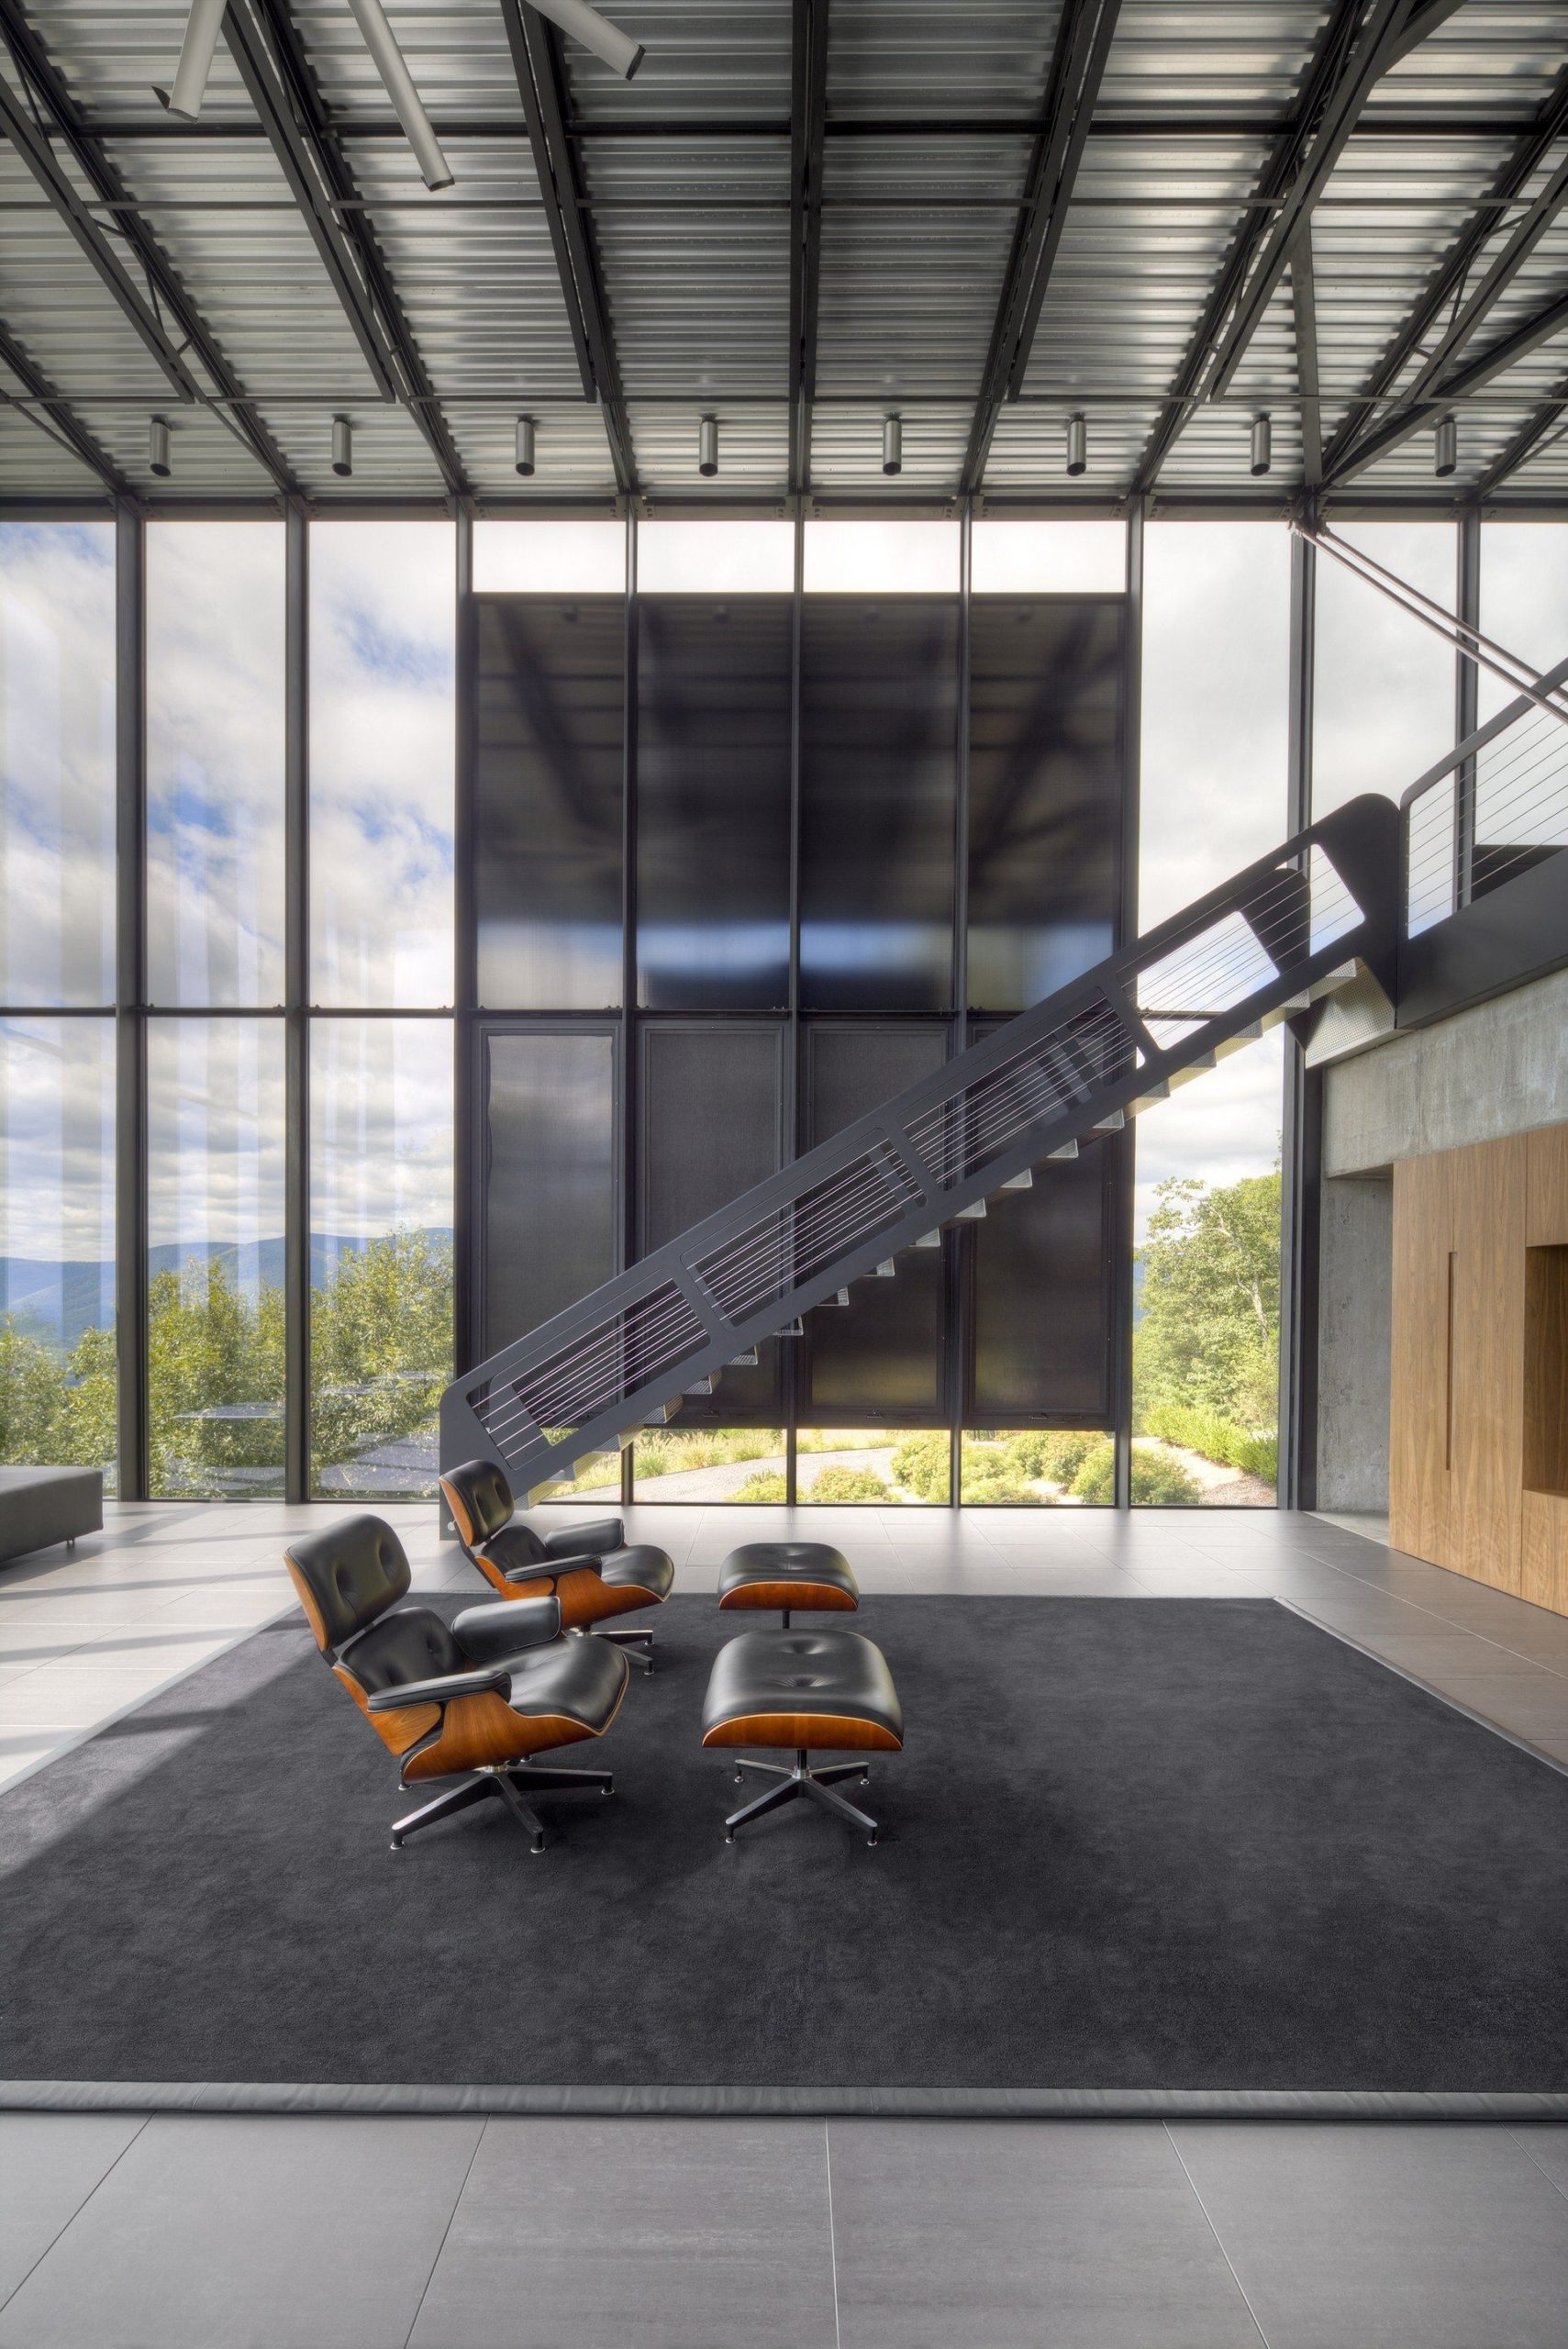
- Fine black-steel structural frame
- Exposed reinforced-concrete foundation bearing directly on rock
- Steel structure simultaneously functioning as architectural enclosure and glazing frame
- Slender steel piers acting as both structural columns and mullions
- Open-web joists supporting the glass enclosure
- Large diagonal structural brace addressing lateral loads
- Minimal visual interruption between interior and landscape
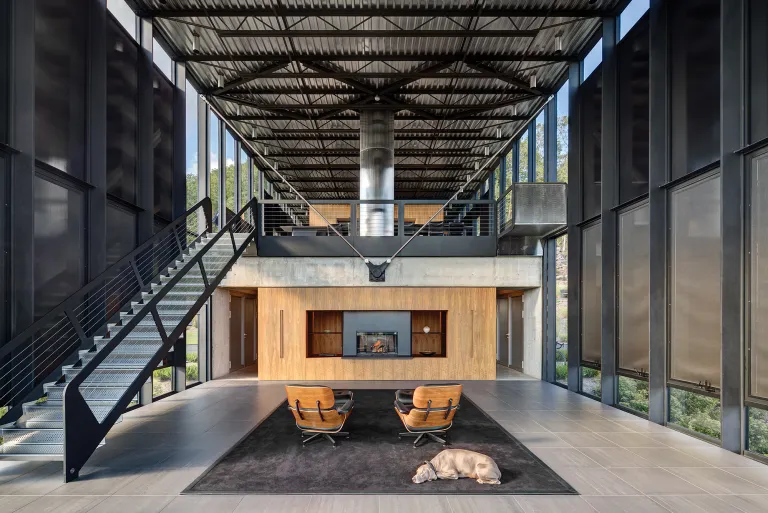
- Double-height living space creating a powerful vertical connection to the view
- Elevated kitchen and dining level providing a second, more expansive reservoir panorama
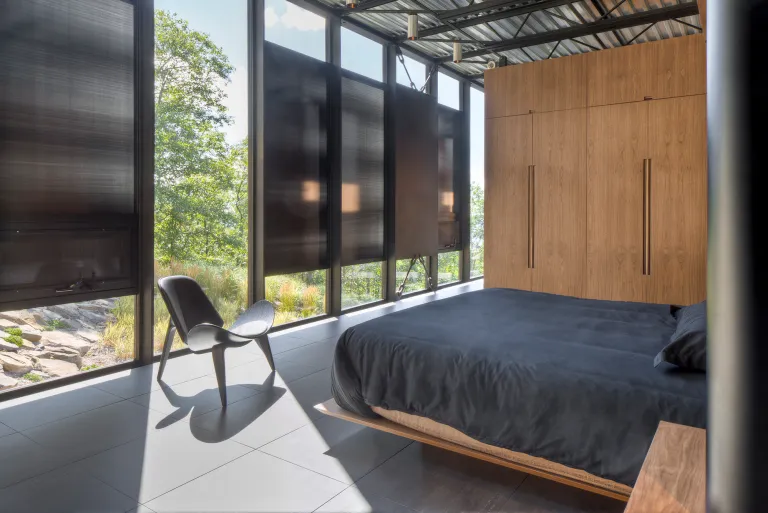
- Two bedrooms and library arranged around the upper-level living environment
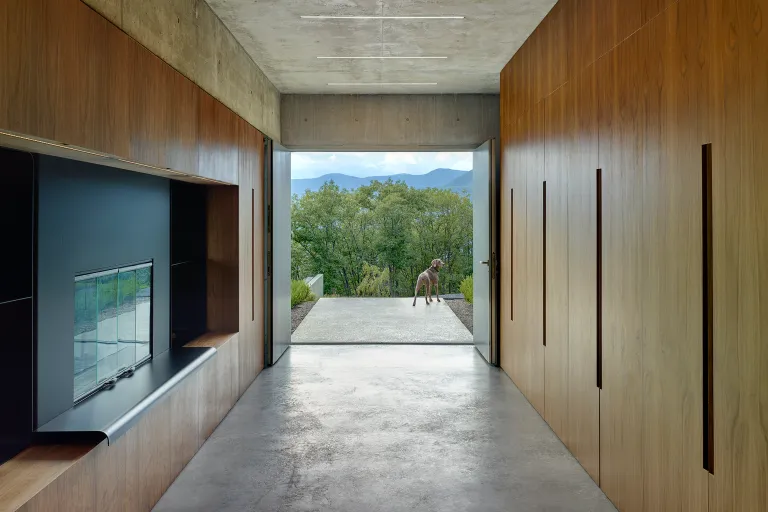
- Concrete-walled entrance vestibule containing a fireplace
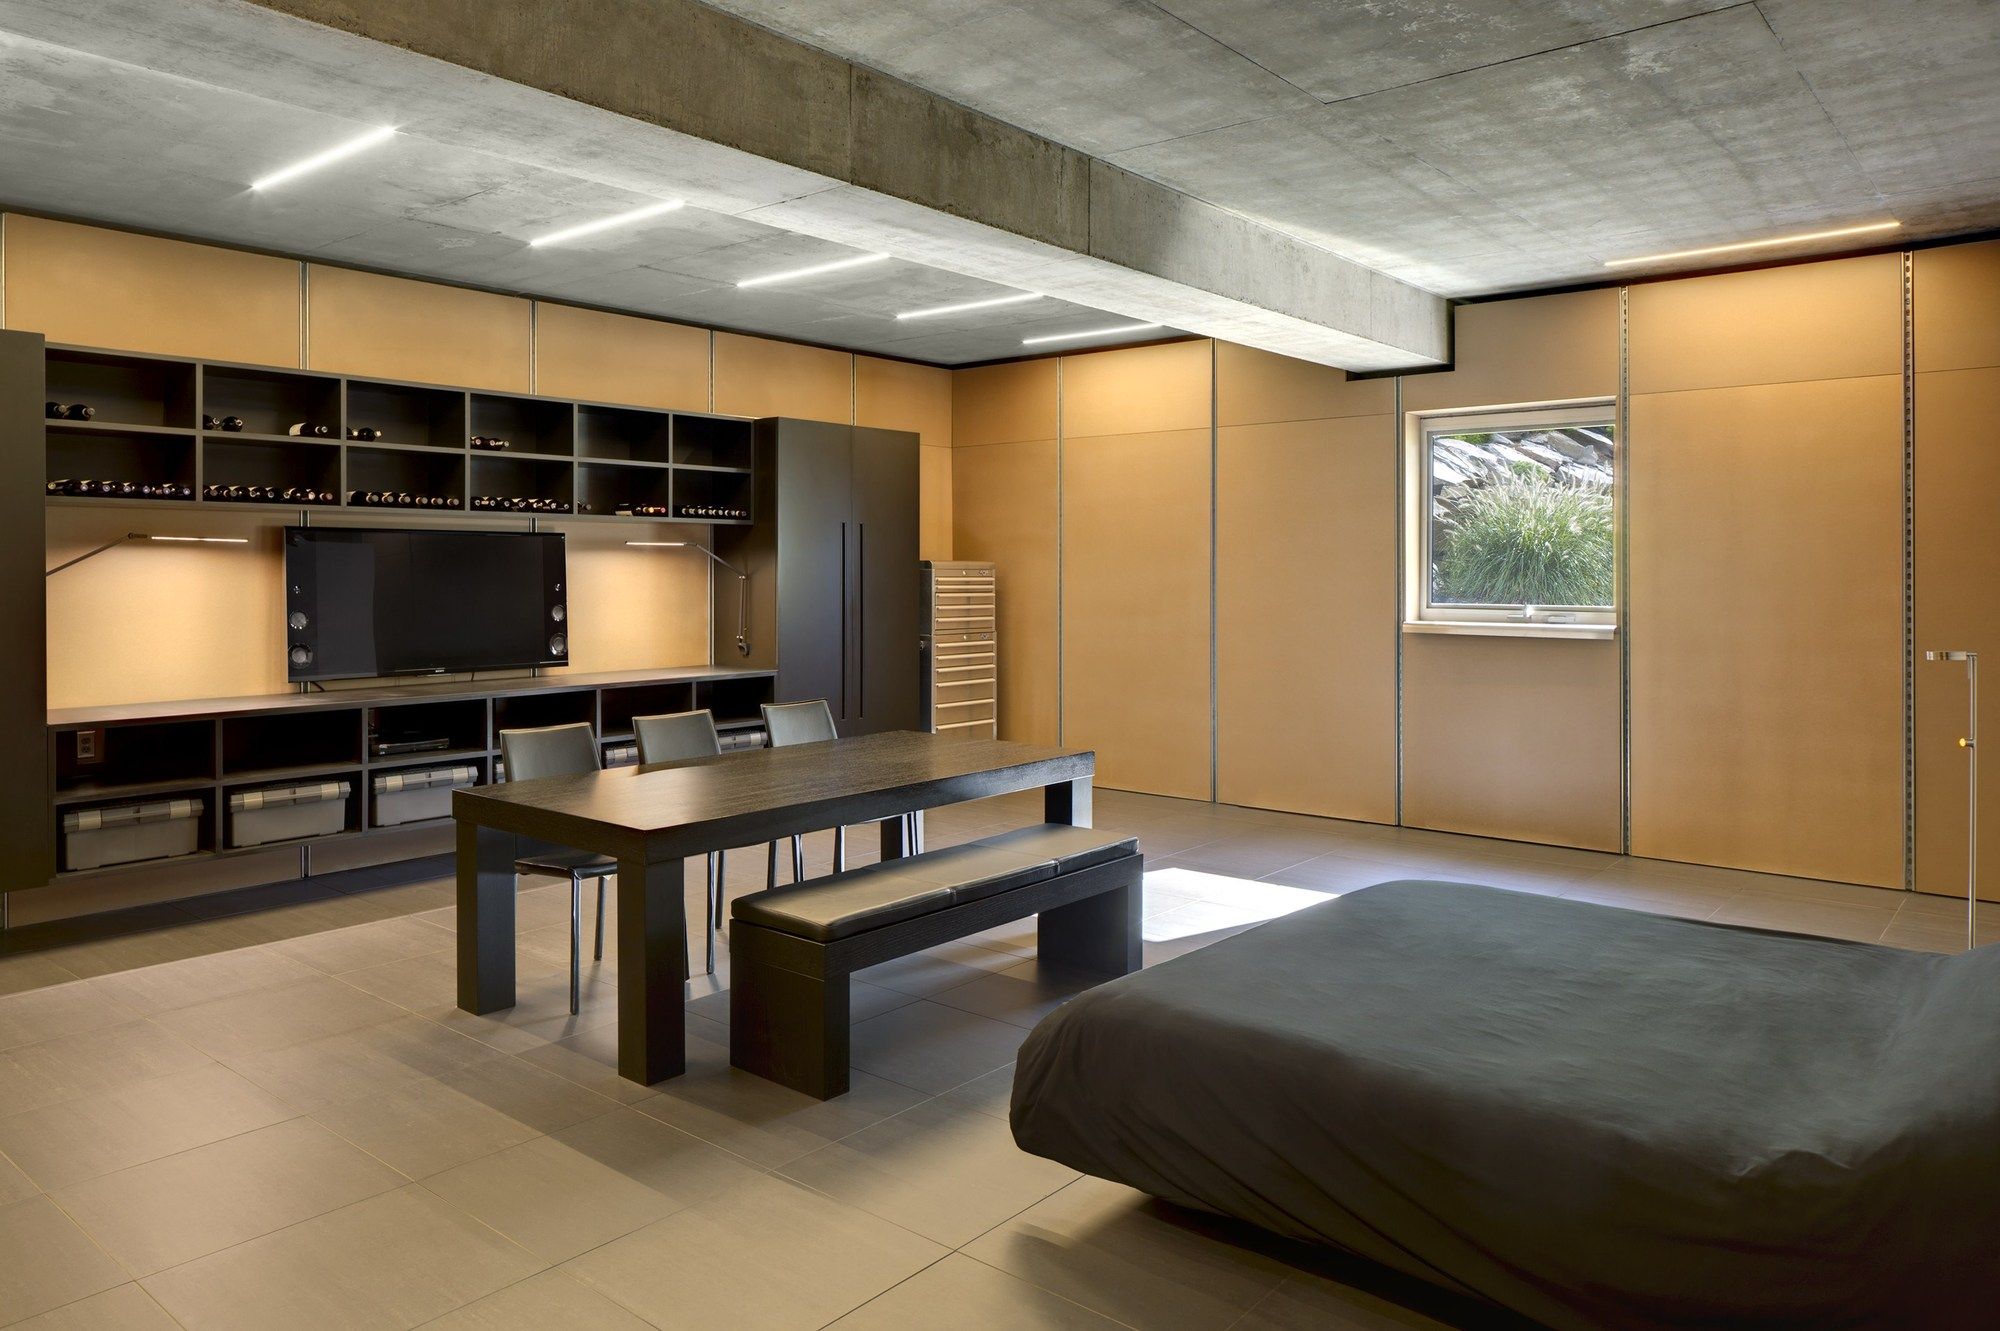
- Garage and bedroom integrated into the lower concrete volume
- Half-mile gravel approach road winding through the landscape
- Man-made pond forming part of the arrival sequence
- Boulder-faced termination to the western end of the house
- Stone terrace and herb garden
- Tree-filtered eastern outdoor seating
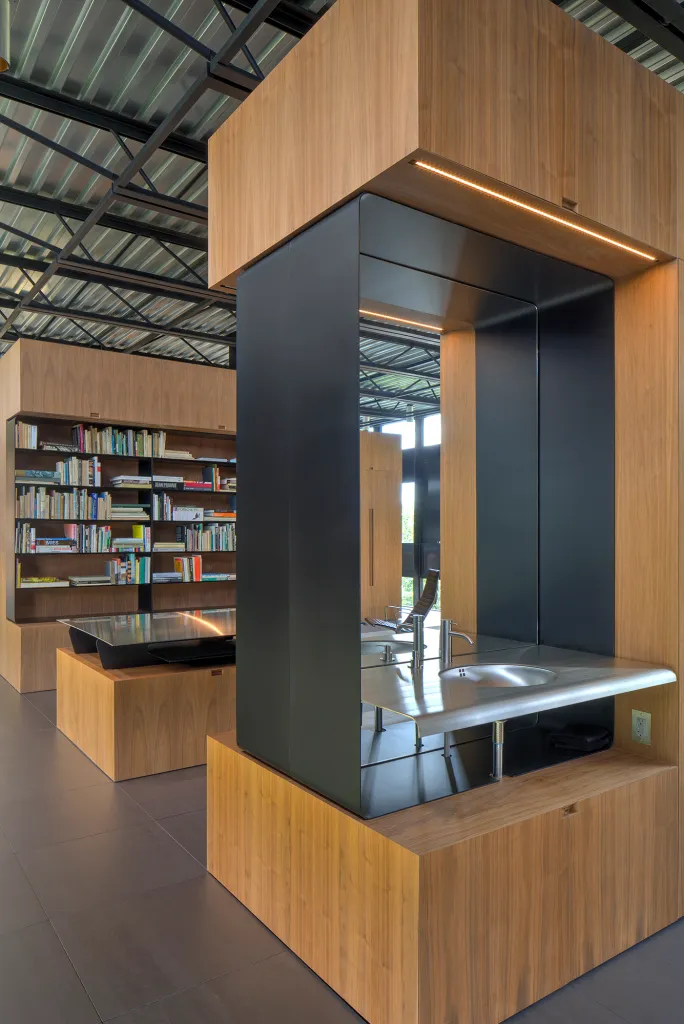
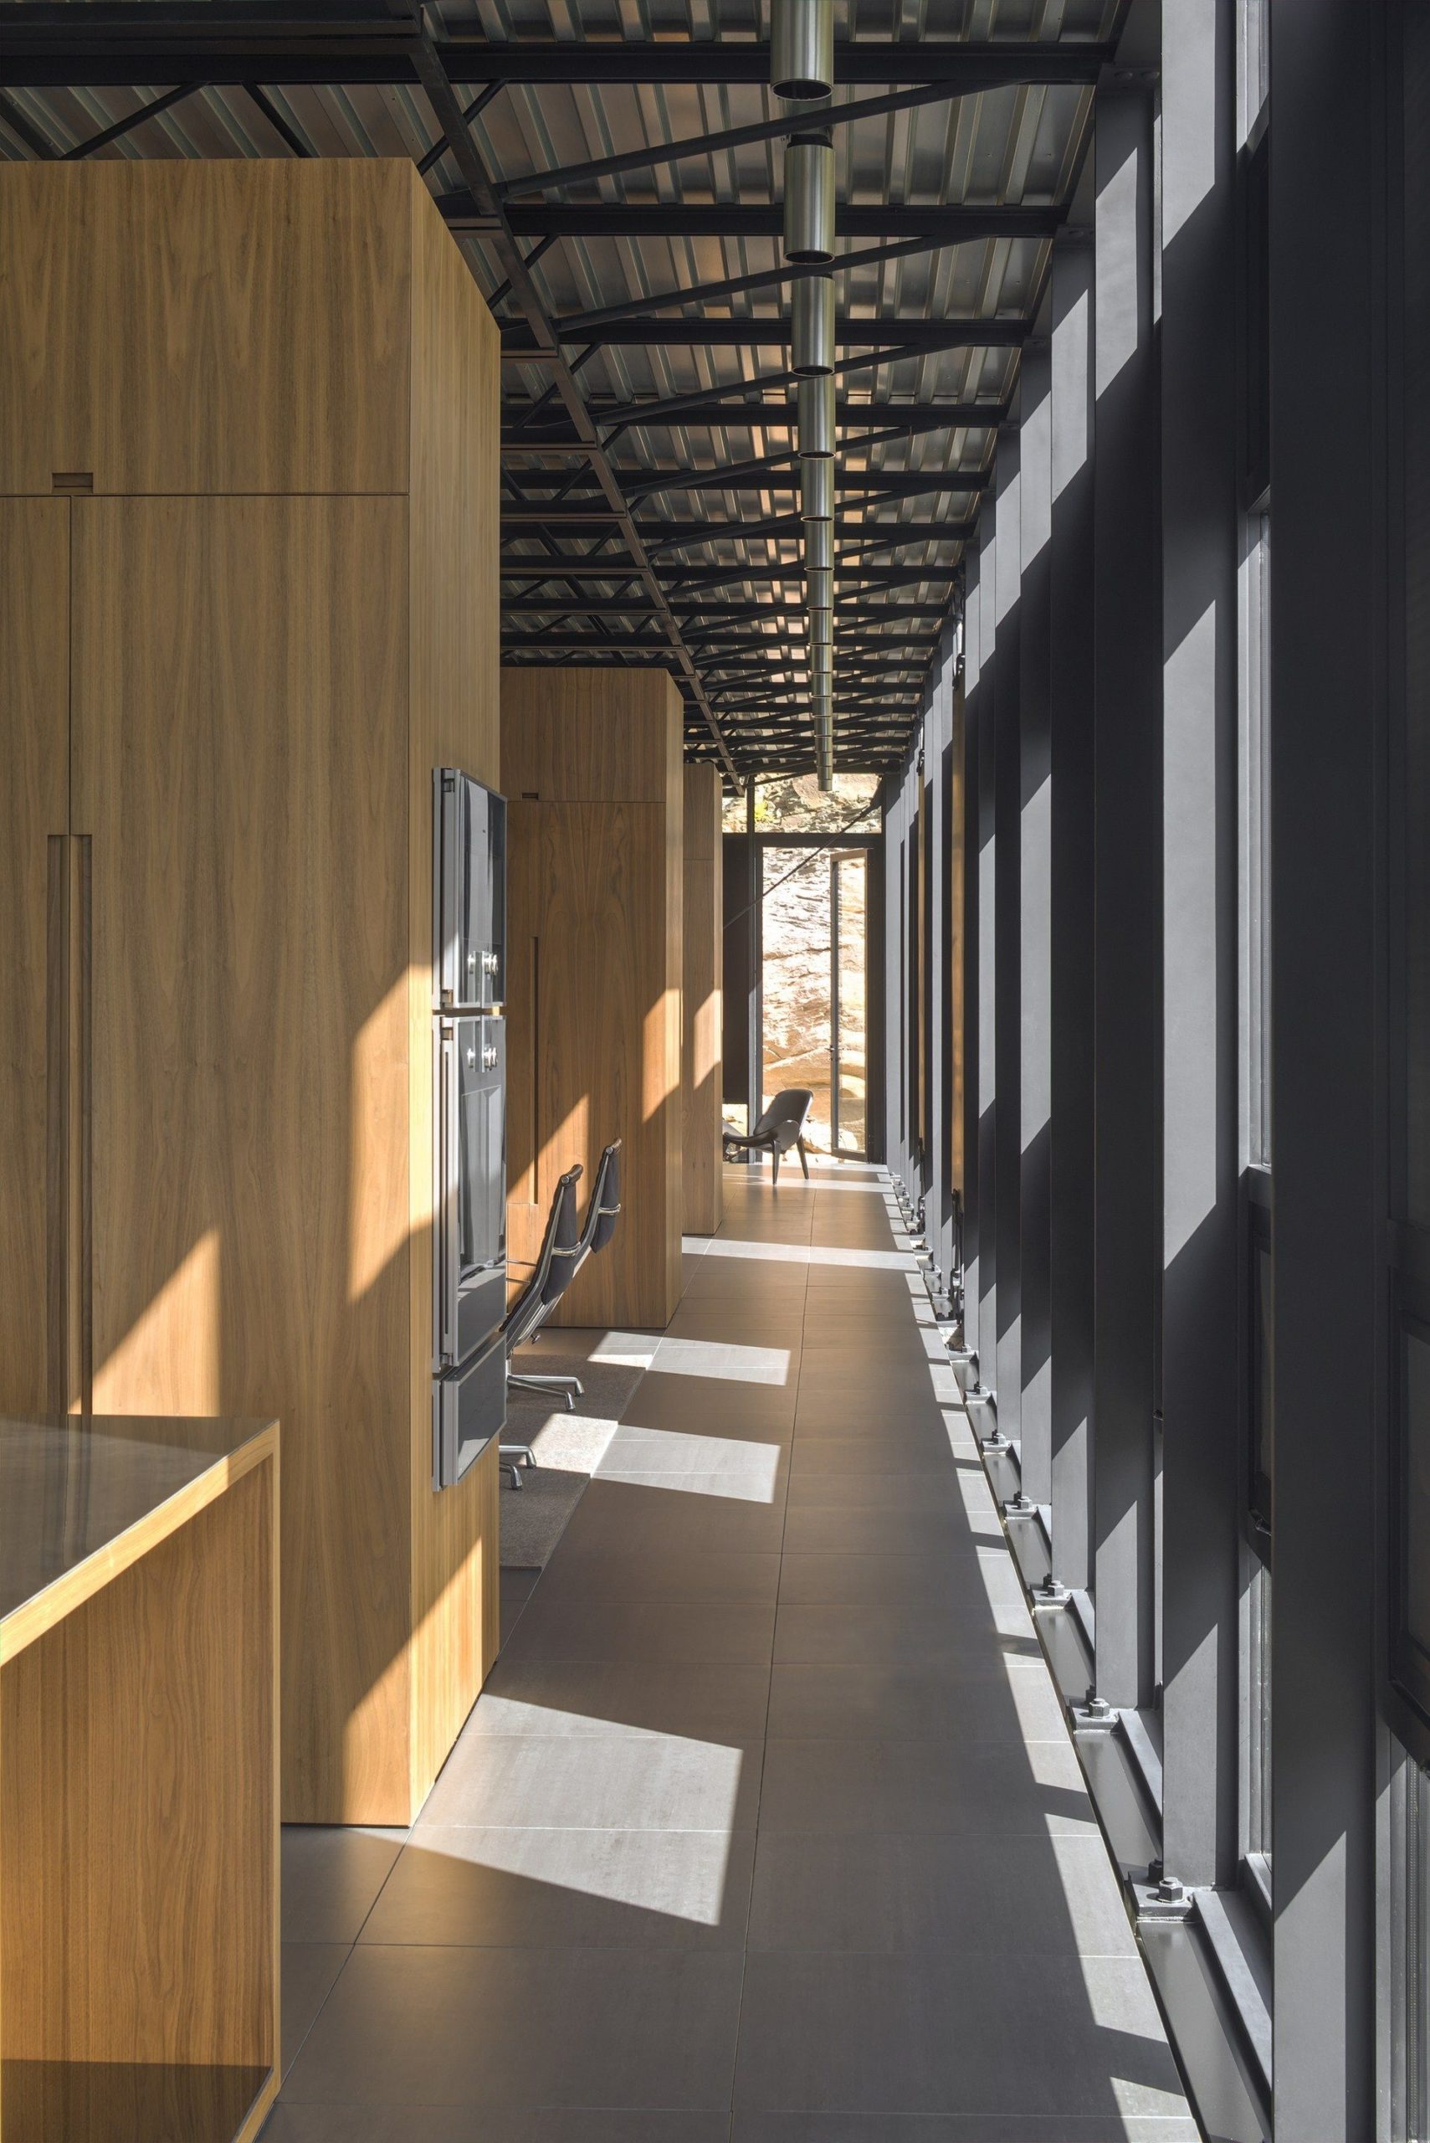
- Walnut cabinetry defining interior spaces
- Walnut and painted-steel furniture
- Stainless-steel work surfaces reflecting the tonal qualities of the reservoir
- Ceramic raised-access floor concealing building services
- Exposed steel, glass, concrete, ceramic and timber
- Minimal ornamental treatment
- Vertically opening glass panels facilitating natural ventilation
- Highly demountable construction strategy
- Components designed with future recyclability in mind
The significance of these elements lies in their economy. Very little is added unnecessarily. Steel performs structure and enclosure. Glass provides transparency and reflection. Concrete anchors the building to the mountain. Walnut introduces warmth. Stainless steel echoes the reservoir.
The house therefore achieves something difficult: a highly engineered building that deliberately looks uncomplicated.
Architecture & Landscape
Where the building becomes part of the view
The central architectural achievement of Shokan House is its relationship with the landscape.
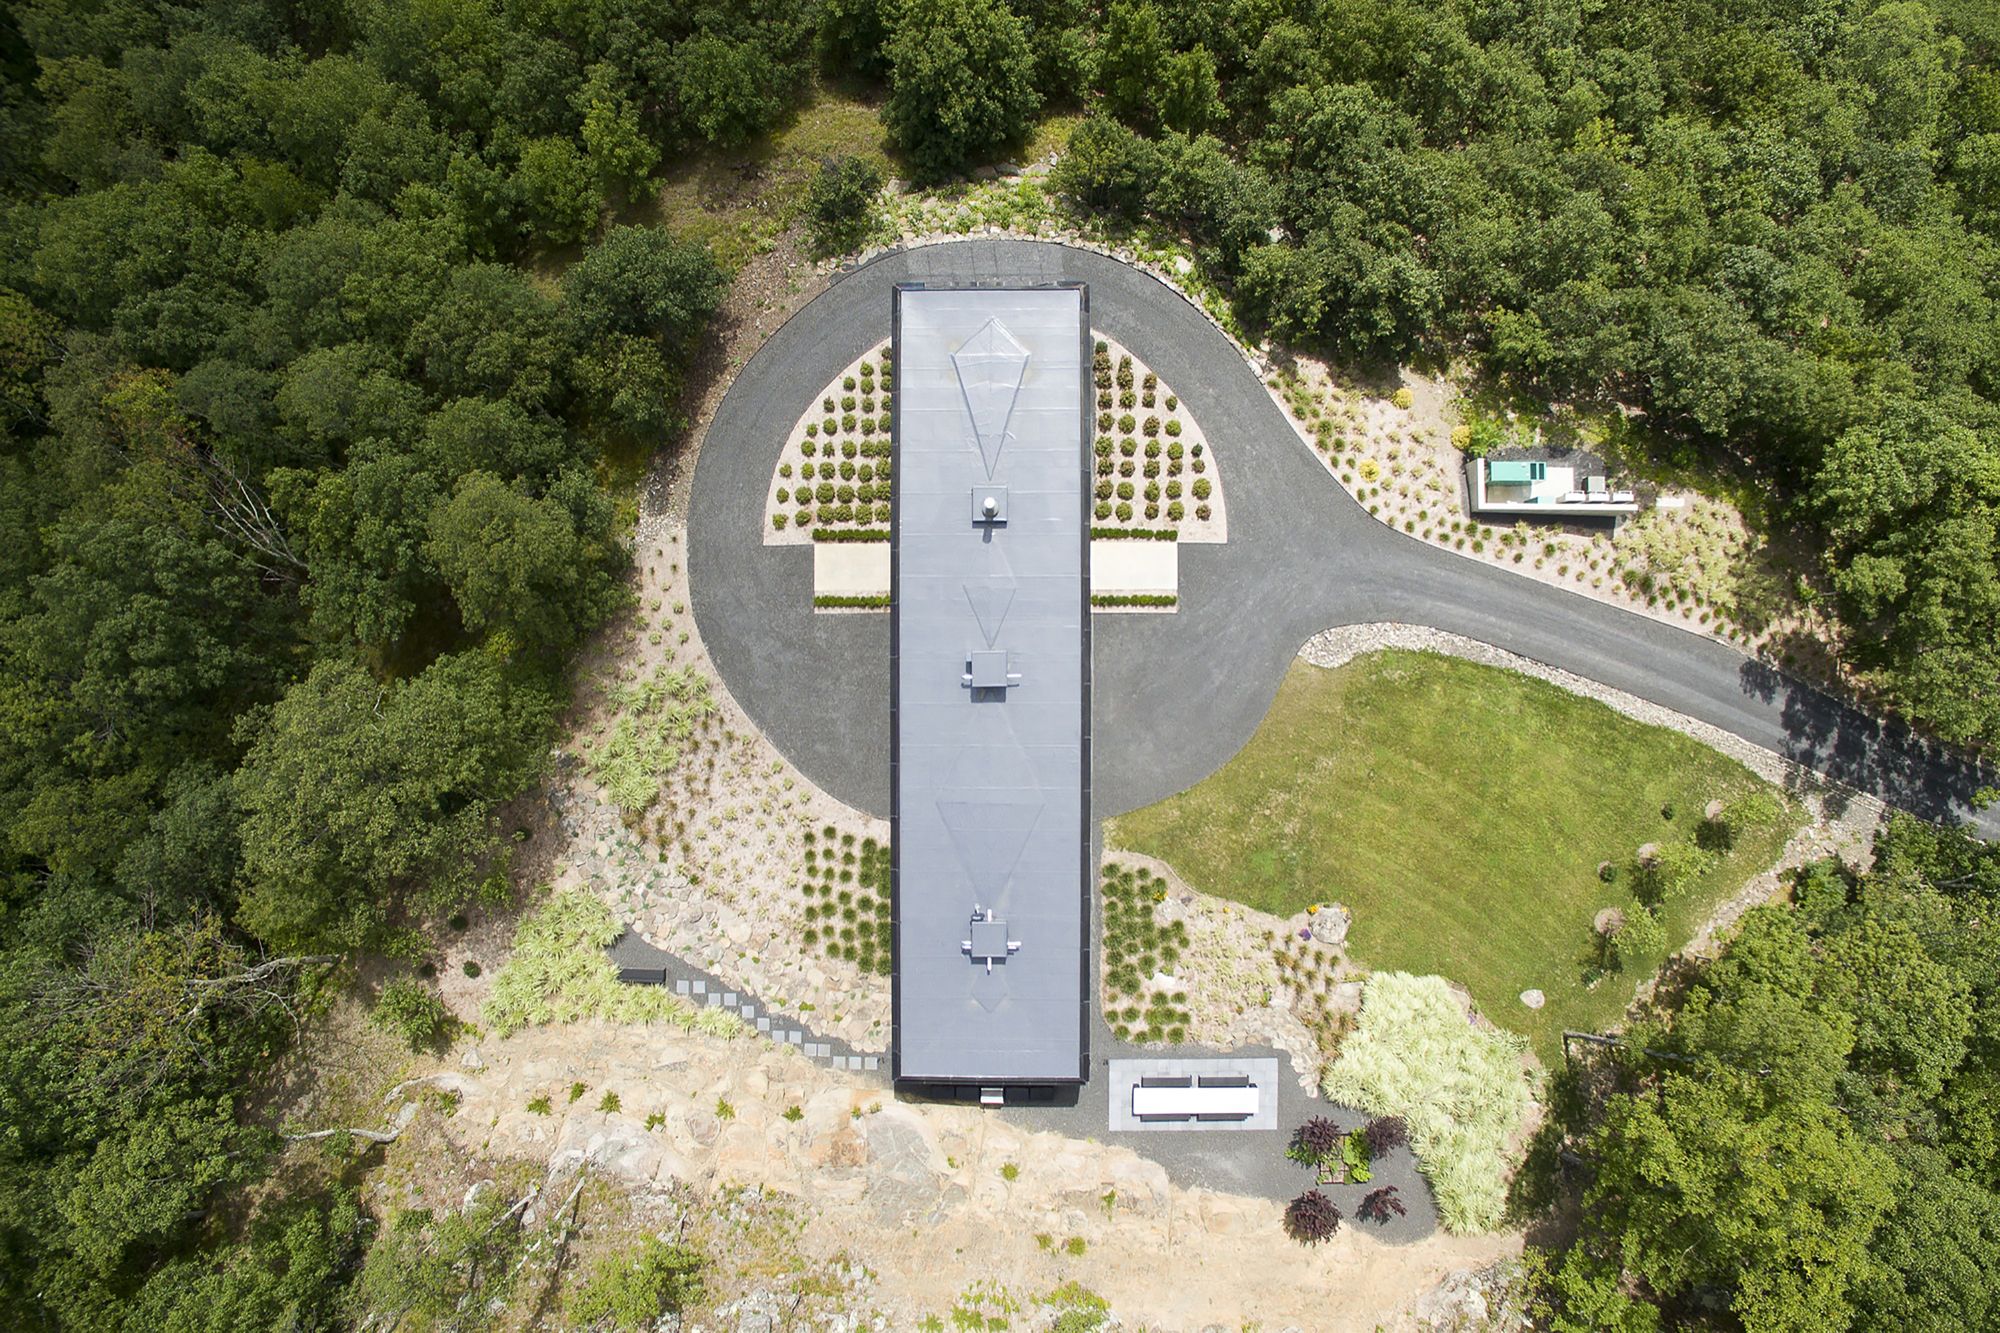
The residence sits just below the summit of a Catskill mountain, at the edge of the reservoir, with the terrain falling away from the principal living spaces. This elevation gives the architecture an unusually powerful visual condition: the occupants look over the tree canopy rather than merely into it, allowing the reservoir, mountains and changing sky to become a continuous visual field.
The surrounding woodland is not treated as decorative landscaping. It is effectively part of the building's architecture.
The reflective glass catches the trees, sky and atmospheric conditions, causing the exterior envelope to visually fluctuate depending on weather, season and viewing angle. From certain positions, the black structural frame establishes a precise geometric intervention; from others, the reflective glazing allows the architecture to recede into its surroundings. Architectural Digest similarly describes the house as appearing to emerge from the hillside while creating an interior experience of being surrounded by nature.
This is architecture based on absorption rather than confrontation.
Architectural Engineering
Where structure becomes architecture
One of Shokan House's greatest strengths is that its structural system is not hidden behind conventional architectural finishes.
The exposed reinforced-concrete foundation bears directly on rock, while the glass enclosure is supported by steel T-sections bolted to the foundation. Those same sections function as the frame for the glass walls, meaning the structural system and architectural enclosure are effectively one system.
The strategy is particularly elegant because it eliminates unnecessary layers.
Rather than creating a conventional wall and subsequently inserting a structural frame, Bargmann reduces the building to a series of highly legible components. The steel columns become mullions. The mullions become structure. The concrete foundation becomes both architectural base and physical connection to the mountain.
ARCHITECT Magazine notes that the project was conceived almost as a kit of parts, using customised but simple components, with the architect specifically pursuing a house that could theoretically be disassembled and transported. The building was not modular in the conventional sense, but its components were deliberately designed to be relatively demountable and recyclable.
This philosophy gives Shokan House an unusual architectural intelligence: permanence is achieved without pretending that construction must be irreversible.
Materiality
Nothing is pretending to be something else
Shokan House is exceptionally restrained in its material palette.
Steel, glass, concrete, ceramic and wood remain exposed and largely unadorned. The materials communicate their own physical properties rather than being concealed beneath decorative finishes.
The concrete is heavy.
The steel is precise.
The glass is reflective and transparent.
The walnut is warm.
The ceramic is quiet.
The result is an interior that feels closer to a piece of architectural instrumentation than a conventionally decorated luxury home.
Walnut cabinetry defines rooms without creating conventional walls, while stainless-steel surfaces subtly reproduce the changing tonal qualities of the reservoir. The architecture therefore maintains a continuous material conversation between forest, water, rock and constructed object.
Passive Environmental Response
Shokan House's environmental intelligence is less about visible technology and more about orientation, ventilation, transparency and relationship to climate.
The glass enclosure allows extensive daylight penetration and visual connection to the landscape, while the vertically opening panels facilitate natural air movement.
The elevated position also means the architecture is constantly exposed to the changing environmental character of the Catskills: seasonal vegetation, changing weather, sunlight, cloud, mist and the movement of the reservoir.
Rather than attempting to neutralise these conditions, the house makes them part of the experience.
This is an important distinction.
The environment is not something the architecture protects the occupant from; it is something the architecture allows the occupant to experience more intensely.
Spatial Experience
The house is organised around a sequence of increasingly powerful views.
Arrival occurs through the landscape, along a winding gravel road that approaches the residence from the surrounding woodland. The ground-level concrete volume establishes a sense of solidity before the visitor enters the steel-framed living space.
The transition is deliberately dramatic.
From the concrete vestibule, the architecture opens toward the reservoir, with the living room positioned to capture views across the treetops toward the water and mountains.
Moving upward, the dining room and kitchen gain a still higher perspective. Two bedrooms and a library complete the upper level, while the building's western termination meets a boulder-faced landscape condition containing a stone terrace and herb garden.
The circulation therefore becomes a carefully choreographed movement between rock, forest, structure and horizon.
Architectural Significance
Shokan House is significant because it demonstrates how a private residence can be both highly individual and deeply contextual.
It belongs unmistakably to the tradition of American modernist glass houses, yet it does not simply reproduce the familiar pavilion in the landscape. Its structural language is more industrial, its relationship to the terrain more rugged, and its material palette more austere.
The result is a contemporary interpretation of the modernist proposition that the boundary between architecture and landscape can be deliberately weakened.
But Shokan House introduces another idea:
What if the building itself could become an instrument for seeing the landscape?
Every major decision supports that proposition.
The structure is thin.
The glazing is expansive.
The interiors are restrained.
The furniture is sparse.
The services disappear beneath the floor.
The landscape remains visually dominant.
This is why the house has continued to attract international editorial attention years after its completion. Architectural Digest's inclusion of the project among significant glass houses globally is particularly revealing: Shokan House has moved beyond being simply a successful private residence and entered the broader cultural conversation around architectural modernism and glass architecture.
KeyPrice Signature Assessment
Shokan House is more than a glass house—it is an architectural instrument for experiencing landscape.
Jay Bargmann's design succeeds because it understands that the Ashokan Reservoir, the Catskill forest, the mountain and the changing sky are not merely the backdrop to the architecture. They are the architecture's most important materials.
The black steel frame provides precision against the organic landscape. The reflective glass allows the forest to visually occupy the building envelope. The exposed concrete anchors the house to the rock. Walnut and stainless steel create an interior palette that echoes the natural environment without imitating it.
Its structural clarity, environmental responsiveness, exceptional site, minimalist material language and extensive international publication history distinguish Shokan House from conventional luxury residential development.
KeyPrice Signature Architecture Designation: Exceptional / Landmark Residential Architecture
A residence where the landscape is not the view from the architecture—the landscape becomes part of the architecture itself.
And that is precisely what gives Shokan House its enduring architectural value.