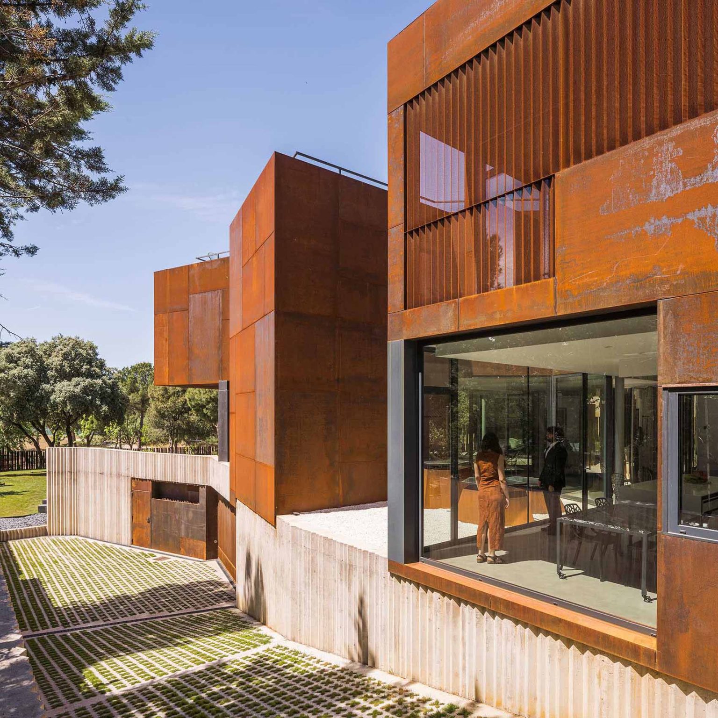
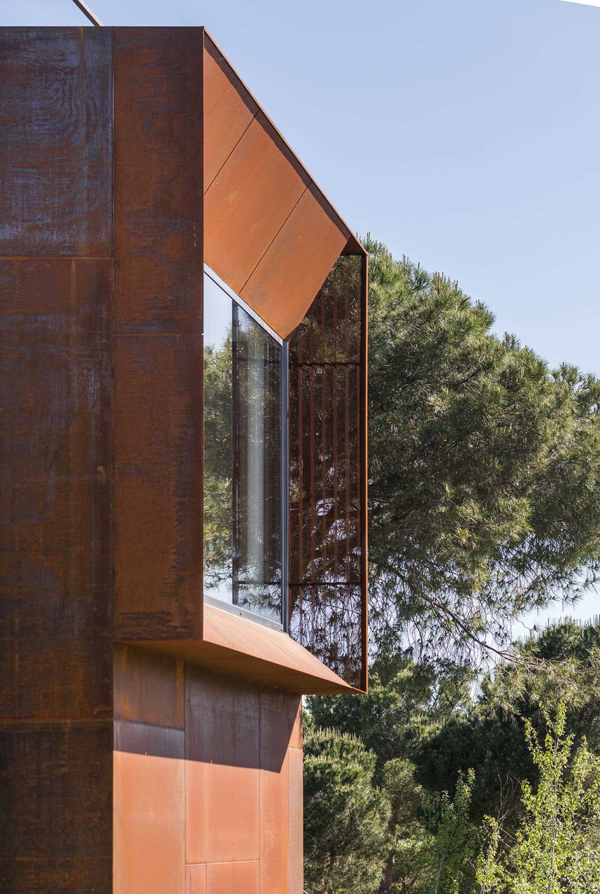
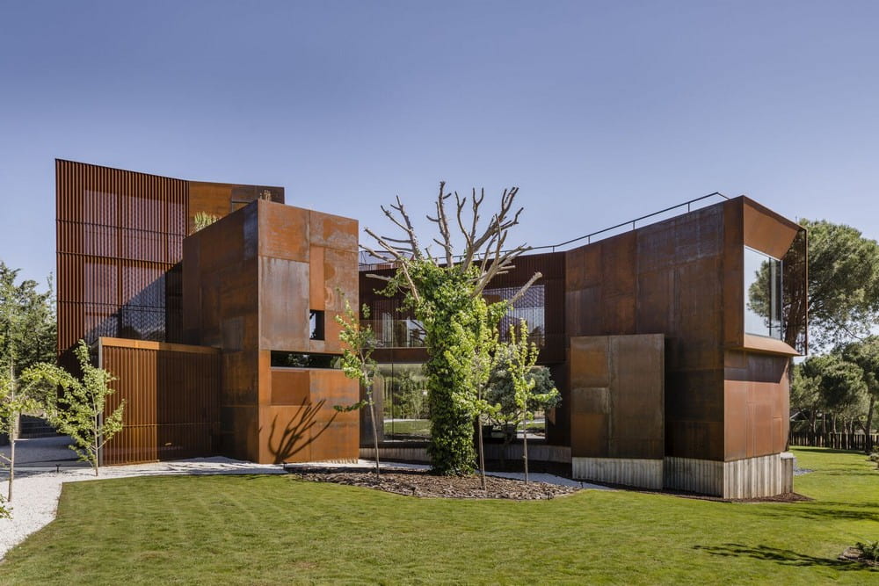
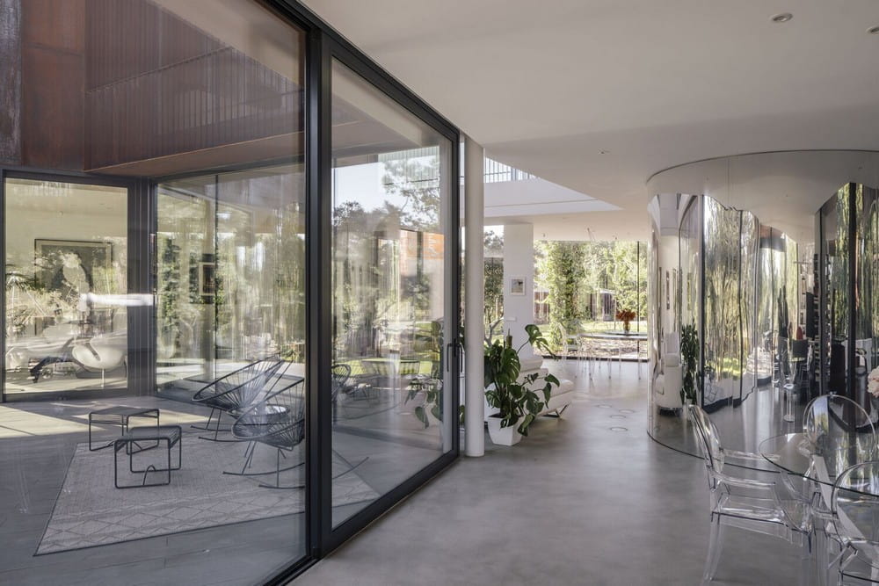
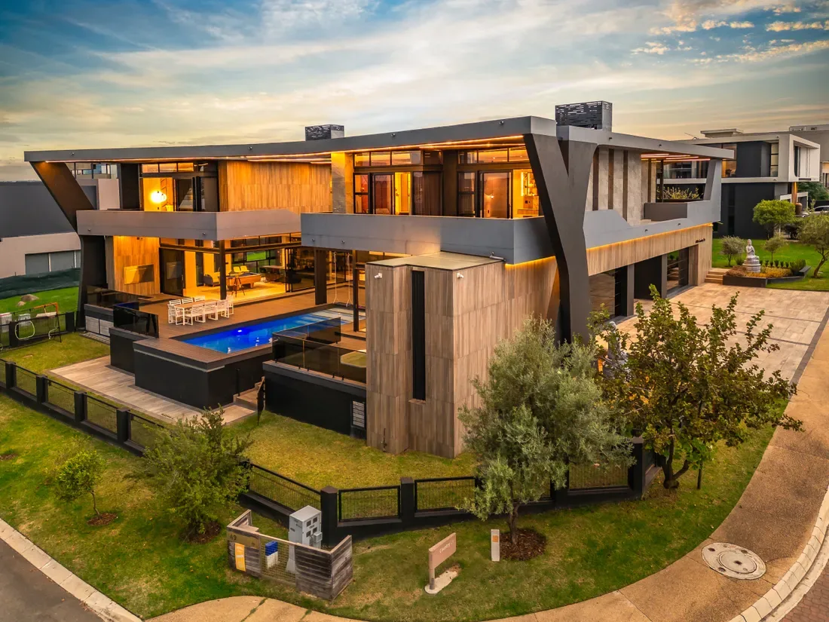
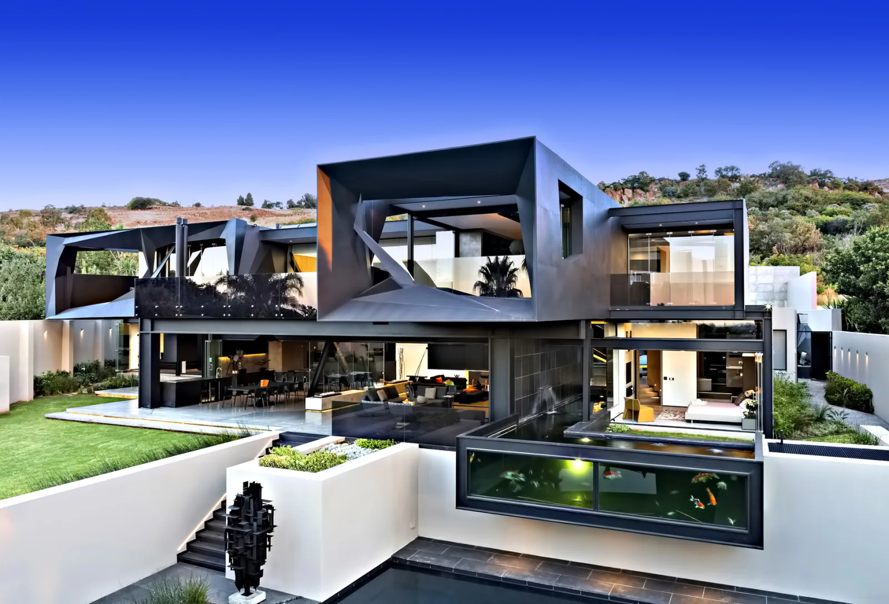
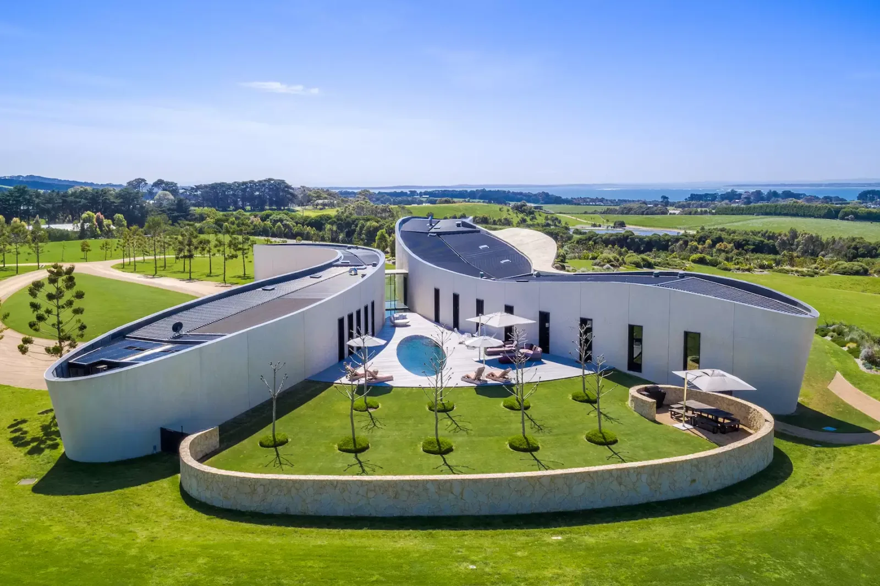
Architectural Designation — The House That Splits, also known as The House of Forking Paths, designed by Voluar Arquitectura, with Borja Lomas as Lead Architect, is designated as KeyPrice Signature Architecture for its sophisticated exploration of movement, fragmentation, landscape and temporal experience. Completed in 2023 in Madrid, Spain, the approximately 600 m² residence transforms the conventional idea of a house into a sequence of archi...
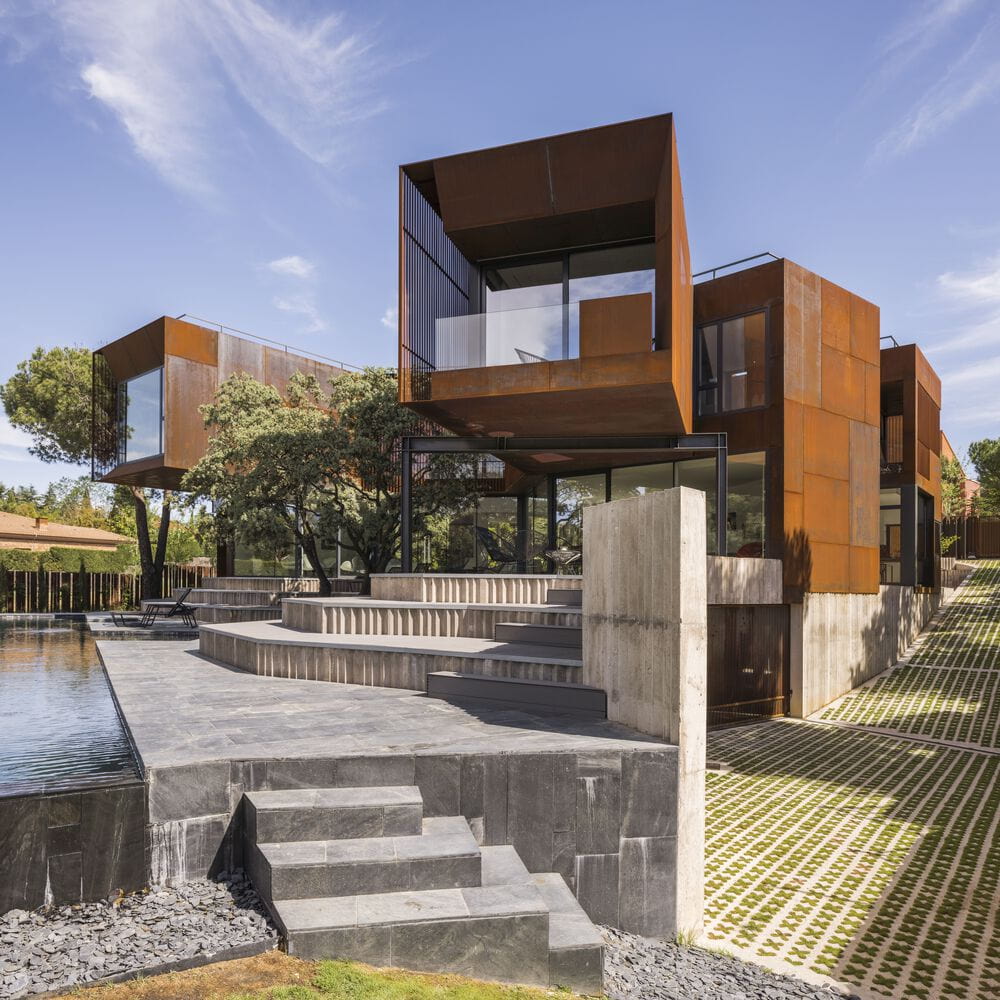
Architectural Designation — The House That Splits, also known as The House of Forking Paths, designed by Voluar Arquitectura, with Borja Lomas as Lead Architect, is designated as KeyPrice Signature Architecture for its sophisticated exploration of movement, fragmentation, landscape and temporal experience. Completed in 2023 in Madrid, Spain, the approximately 600 m² residence transforms the conventional idea of a house into a sequence of architectural possibilities, where each movement through the building reveals a different relationship between interior, exterior, light, vegetation and space.
Influenced by the literary world of Jorge Luis Borges, particularly the concept of the forking paths, the project rejects the idea that a residence should be understood as a fixed collection of rooms connected by predictable circulation. Instead, the house unfolds progressively. Its architecture creates moments of divergence, compression, expansion and discovery, making movement itself an architectural material.
The result is a residence in which space behaves less like a static container and more like a continuously changing narrative.
If the architecture is this rare—what would you be prepared to invest to secure it?
Courtesy
Architecture: Contemporary Residential Architecture / Experimental Modernism
Architectural Practice: Voluar Arquitectura
Lead Architect: Borja Lomas
Collaborator Architect: Pablo Rodríguez
Technical Architect: Adolfo Álvarez
Execution: Gabriel Todirica
Project: The House That Splits / The House of Forking Paths
Location: Madrid, Spain
Project Year: 2023
Size: Approximately 600 m²
Photography: Imagen Subliminal
KeyPrice Estimated Market Value (2026)
Indicative Architectural Value: €3.5 Million – €5.5 Million
R62 Million – R98 Million (estimated)
US$4.1 Million – US$6.4 Million (estimated)
This is an indicative architectural-value assessment rather than a formal property valuation. The range reflects the residence's approximately 600 m² scale, contemporary architectural authorship by Voluar Arquitectura, bespoke construction, distinctive spatial concept, Madrid location, landscape integration and scarcity of comparable architect-designed private residences.
The ultimate market value would depend substantially on the property's precise Madrid district, plot size, land value, privacy, views, construction specification, amenities and ownership position.
KeyPrice Central Architectural Estimate: €4.4 Million
Architectural Premium Classification: Very High
The architectural premium is driven less by conventional luxury than by authorship and spatial originality. There are many large contemporary houses in Madrid, but considerably fewer residences in which the conceptual organisation of space forms such an integral part of the architectural identity.
The value proposition therefore rests on an important distinction:
This is not simply a 600 m² house. It is a highly authored architectural environment whose principal luxury is the experience of moving through it.
Signature Features
- Approximately 600 m² contemporary private residence
- Completed in 2023
- Designed by Voluar Arquitectura
- Lead architectural authorship by Borja Lomas
- Collaborative architecture by Pablo Rodríguez
- Technical architecture by Adolfo Álvarez
- Execution by Gabriel Todirica
- Madrid, Spain setting
- Conceptually influenced by Jorge Luis Borges
- Spatial interpretation of the forking-paths idea
- Architecture conceived around movement and discovery
- Fragmented spatial composition
- Multiple visual relationships between rooms
- Alternating compression and expansion of space
- Carefully controlled transitions between interior and exterior
- Landscape treated as an active architectural component
- Changing perspectives generated through circulation
- Strong relationship between architecture and natural light
- Layered thresholds rather than conventional room-to-room sequencing
- Spatial ambiguity encouraging exploration
- Architecture experienced progressively rather than understood immediately
- Bespoke contemporary construction
- Strong emphasis on geometric relationships
- Integration of vegetation and outdoor space into the spatial narrative
- Visual continuity between selected interior and exterior zones
- Architecture that changes perceptually according to the occupant's position
- Minimalist contemporary language
- Strong photographic presence
- Internationally publishable architectural identity
The significance of these elements lies in their relationship rather than their individuality.
The house does not depend on one spectacular object, façade or room. Its architectural character emerges from the accumulation of small spatial decisions: a turn, a framed view, a change in scale, a threshold, a glimpse of vegetation or the discovery of a space that was not previously visible.
The journey through the house becomes the house.
Architecture & Landscape
Where movement becomes a form of landscape experience
The central architectural achievement of The House That Splits is its refusal to treat the landscape as something encountered only through conventional windows.
Instead, the relationship between architecture and exterior space is repeatedly manipulated through movement.
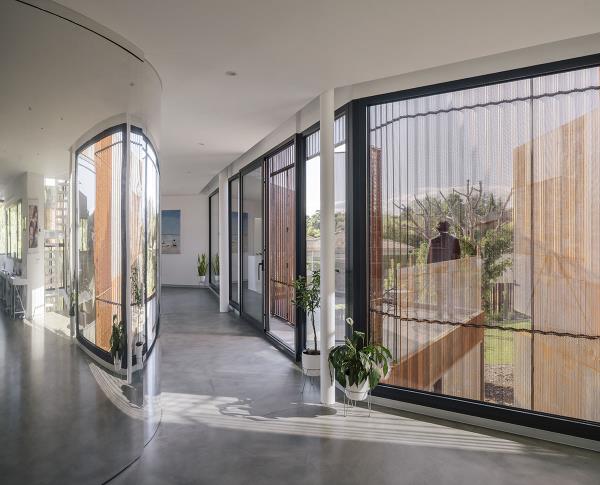
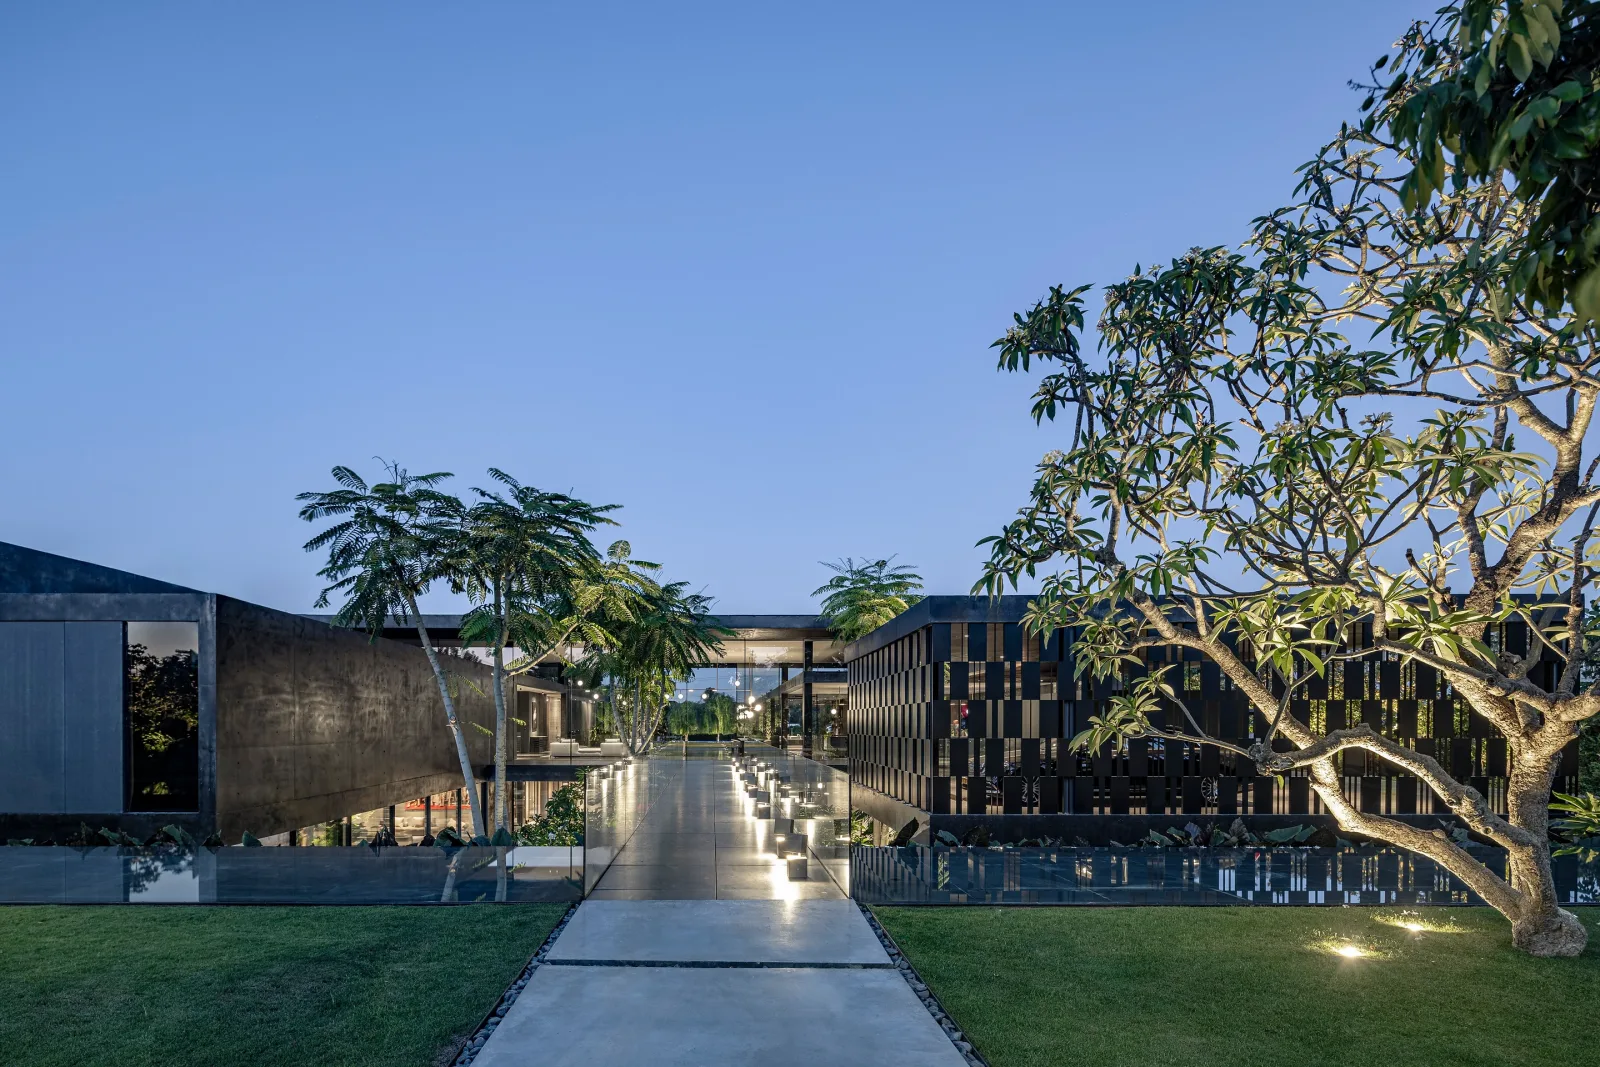
As occupants progress through the residence, the outside world appears, disappears and reappears from different perspectives. The landscape is therefore experienced as a sequence rather than as a single static panorama.
This is particularly important to the Borges-inspired concept.
A conventional house establishes a relatively clear hierarchy: entrance, corridor, living room, bedroom, garden. The House That Splits introduces a more ambiguous condition in which the occupant is encouraged to choose, turn, pause and discover.
The architecture therefore creates something similar to a physical narrative.
Each spatial decision becomes a new possibility.
The result is architecture based on perception rather than spectacle.
The Borges Connection
Architecture as a physical forking path
The intellectual foundation of the project is one of its most compelling characteristics.
Jorge Luis Borges repeatedly explored ideas of infinite possibility, parallel realities, time and the instability of narrative. The Garden of Forking Paths provides an especially appropriate conceptual reference for a building that seeks to undermine linear spatial experience.
Voluar Arquitectura translates this literary idea into architectural terms.
Instead of treating circulation as merely functional infrastructure, the project elevates it into an experiential device. Movement through the residence creates alternative readings of the same architecture.
A space seen from one direction can possess an entirely different character when approached from another.
A garden becomes a framed landscape.
A wall becomes a threshold.
A corridor becomes a viewpoint.
A turn becomes a moment of anticipation.
This creates an architecture in which time is inseparable from space.
The building cannot be completely understood from a plan or photograph because its meaning depends upon the sequence through which it is experienced.
Spatial Experience
The house reveals itself gradually
The strongest quality of The House That Splits is the way it controls revelation.
Rather than presenting the entire residence immediately, the architecture establishes a sequence of partial perceptions.
One space leads toward another.
A visual opening suggests a destination.
A change in direction conceals what lies beyond.
A glimpse of vegetation provides orientation.
A threshold establishes a pause before another spatial condition is revealed.
This gives the house a cinematic quality without becoming theatrical.
The occupant becomes an active participant in the architecture.
You do not simply occupy the house; you progressively discover it.
This is particularly powerful in a private residence because domestic architecture is normally expected to be intuitive and immediately legible. Voluar Arquitectura instead introduces a controlled degree of uncertainty, transforming everyday movement into an architectural experience.
Geometry & Fragmentation
When the plan becomes a narrative device
The apparent fragmentation of the residence is not arbitrary.
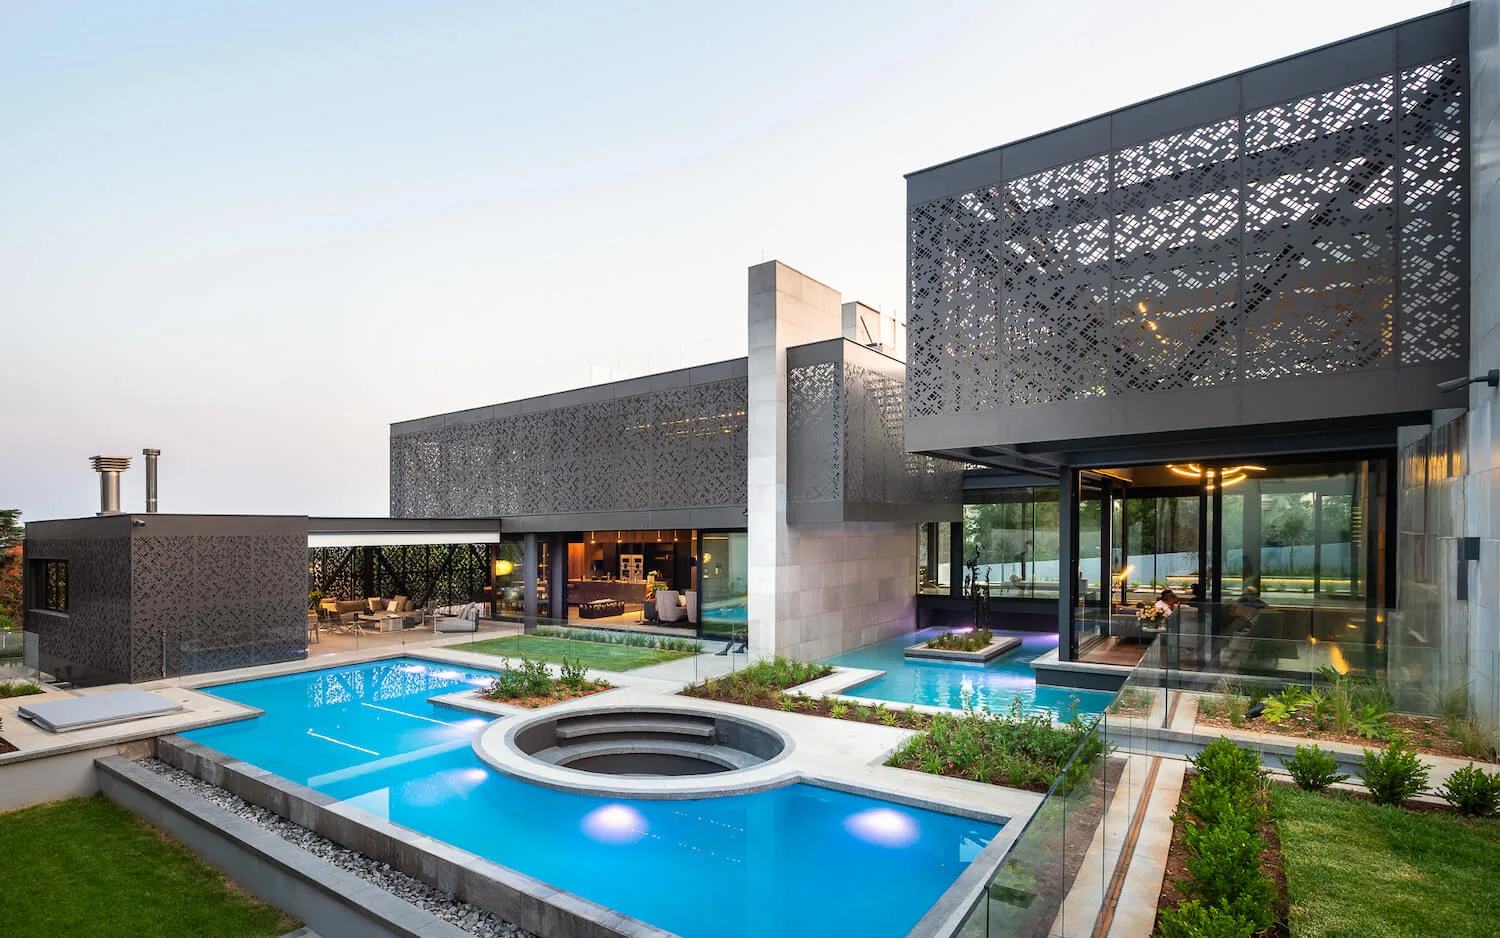
The splitting of spaces creates relationships between volumes, courtyards, circulation paths and views. Rather than producing a single monolithic object, the architecture appears to establish a collection of interconnected spatial episodes.
This fragmentation allows the house to negotiate several scales simultaneously.
At one moment, the occupant experiences an intimate domestic space.
At another, the architecture expands toward a larger exterior relationship.
The transitions between these conditions create the project's rhythm.
The architecture therefore possesses something that many large houses lack:
scale without monotony.
A 600 m² residence can easily become repetitive when organised as a sequence of large conventional rooms. Here, the changing spatial relationships prevent the overall volume from being experienced as a single undifferentiated interior.
Materiality
Material becomes secondary to spatial perception
The architectural language of The House That Splits is deliberately subordinate to its spatial concept.
Rather than relying on excessive ornament or decorative gestures, the project allows geometry, light, texture and proportion to establish its character.
This restraint is important.
The architecture's conceptual ambition could easily have resulted in an overly expressive or theatrical building. Instead, the spatial composition is allowed to provide the drama.
Light becomes a material.
Shadow becomes a boundary.
Vegetation becomes a visual surface.
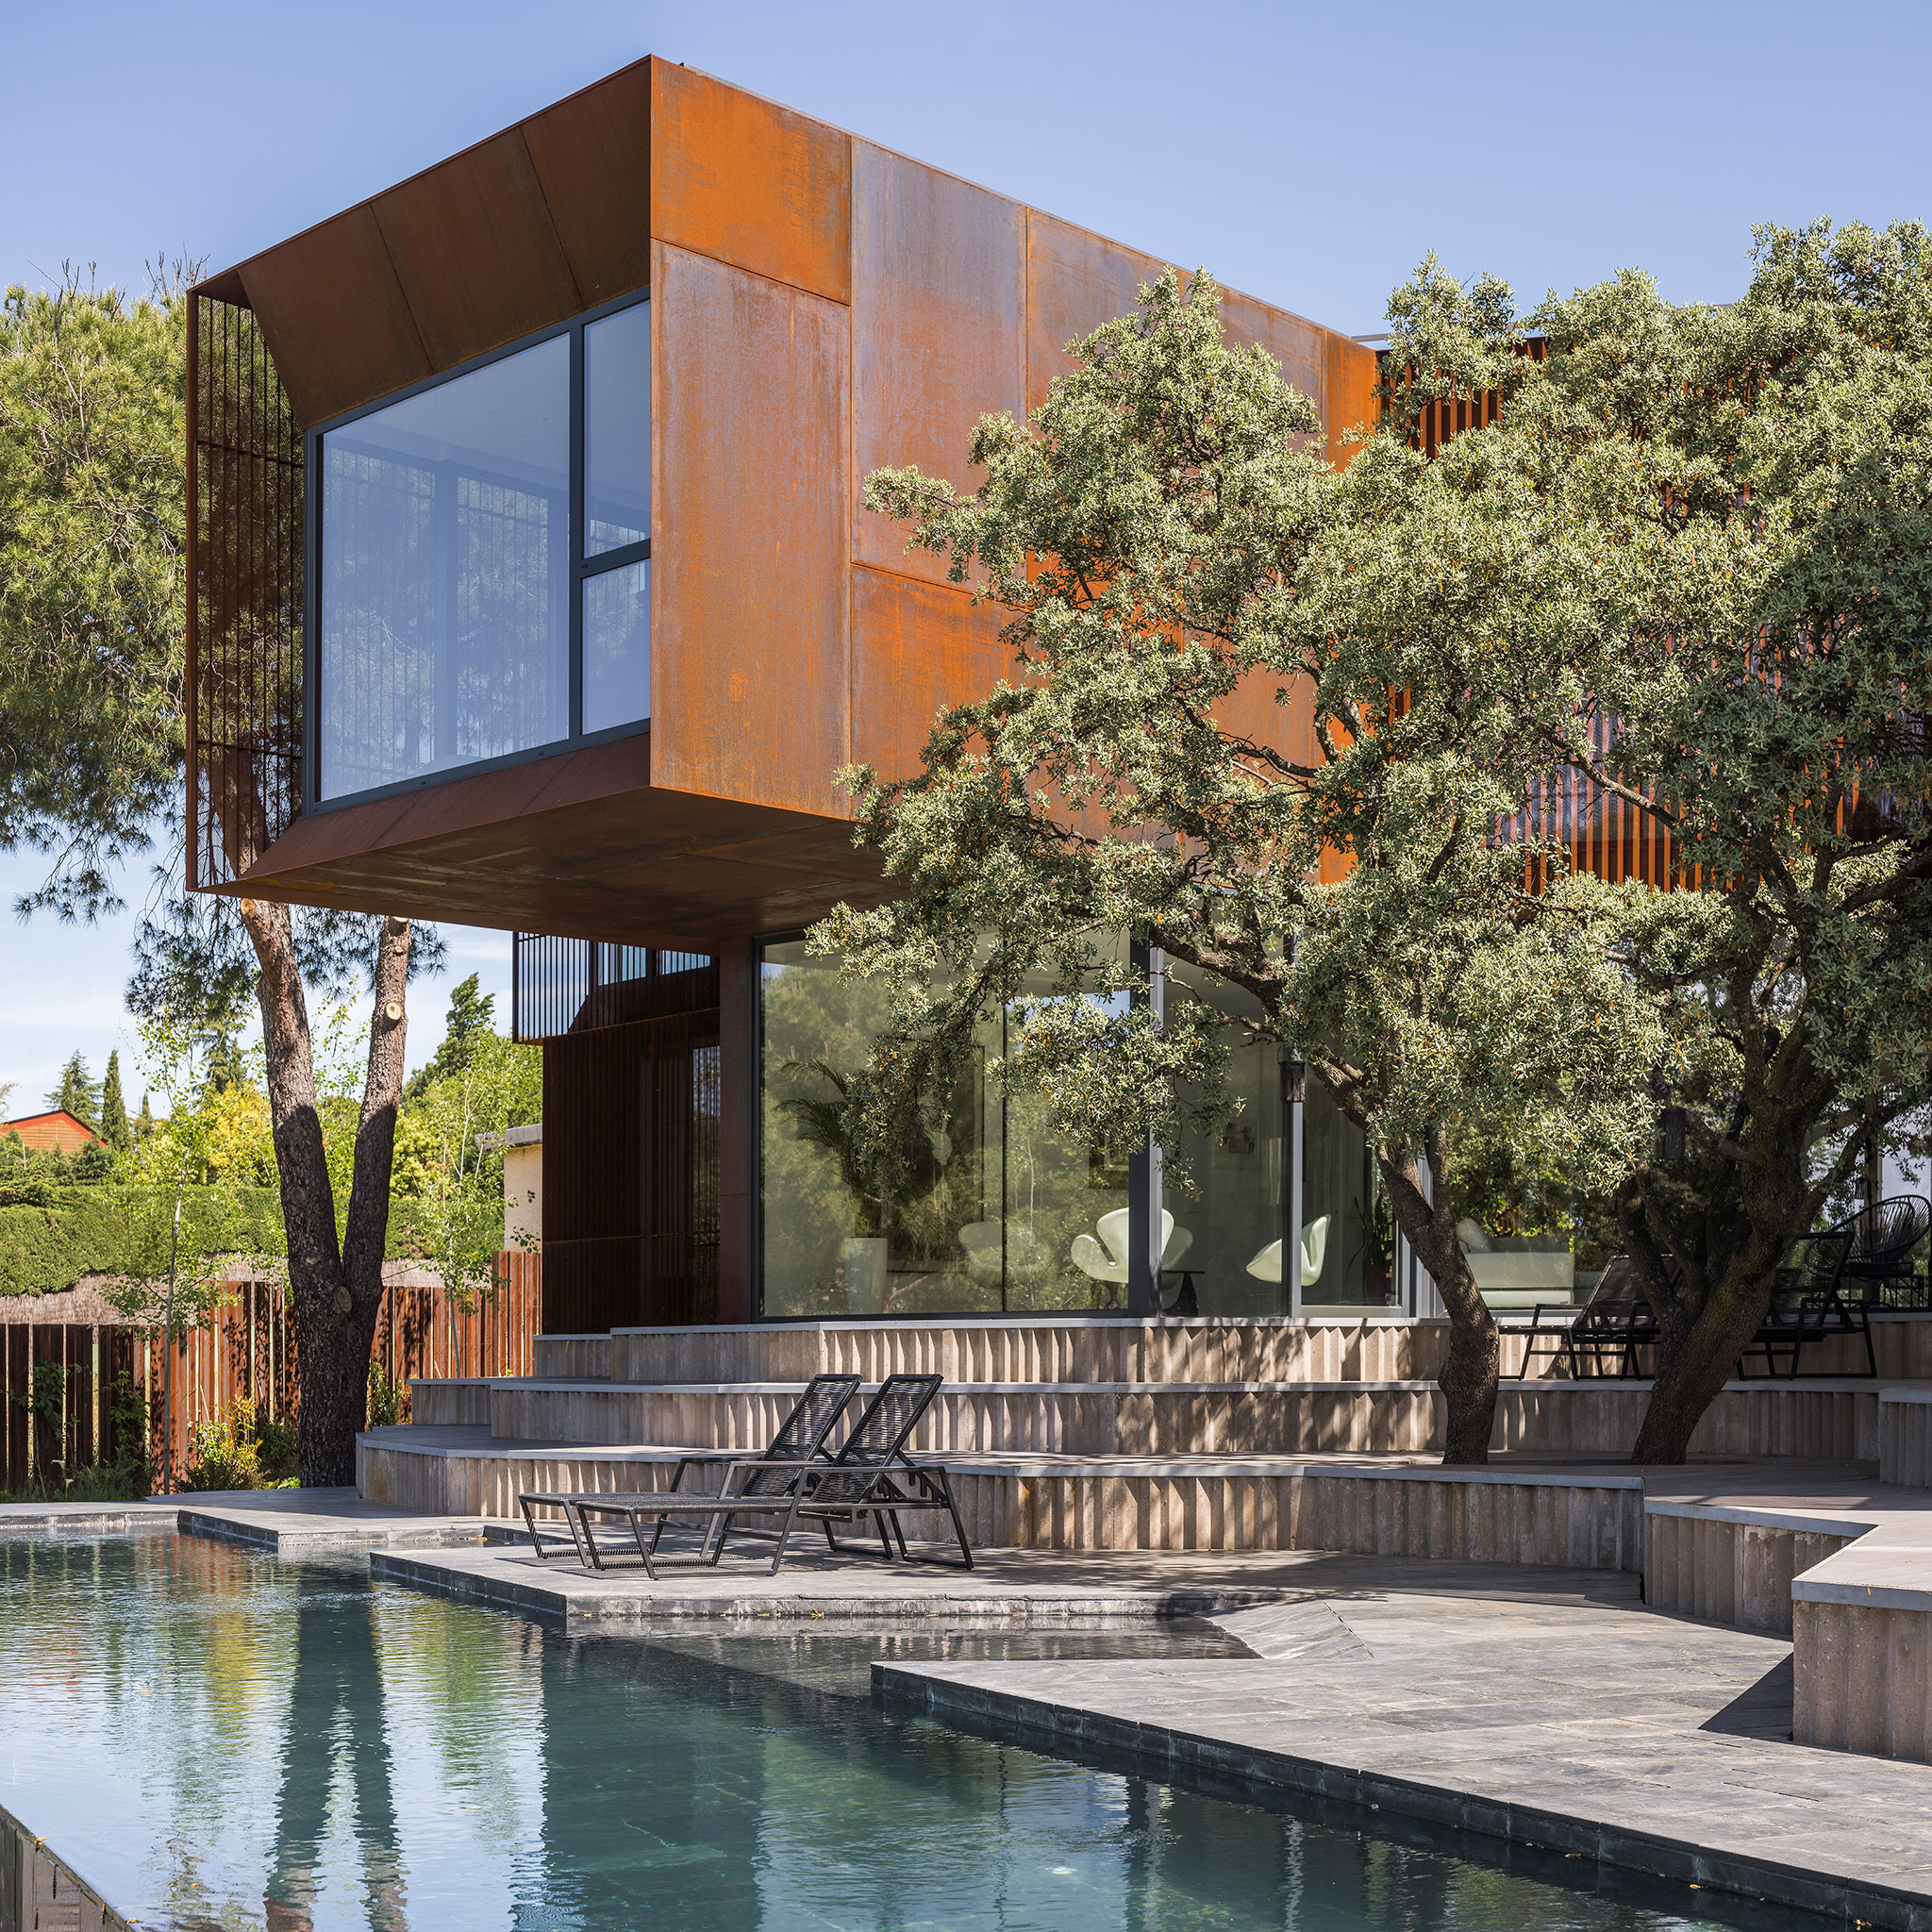
Concrete, stone, glass, timber and other architectural finishes become instruments within a larger spatial composition.
The result is a residence where materiality supports the idea rather than competing with it.
Light & Time
The fourth dimension of the house
If space is one of the principal materials of the project, time is another.
The residence changes as the day progresses.
Morning light produces one reading of a room.
Afternoon light alters its depth.
Evening shadows create another hierarchy.
Seasonal changes in vegetation further modify the relationship between interior and exterior.
This reinforces the Borges-inspired concept because the house is never perceived in exactly the same way twice.
The architecture therefore becomes a kind of temporal instrument.
Its spaces remain physically fixed, but their perception is continuously changing.
That distinction is fundamental.
The building is static. The architectural experience is not.
Environmental Response
The House That Splits demonstrates a contemporary approach in which environmental experience is closely connected to spatial organisation.
The relationship between built volumes, exterior areas, openings, daylight and vegetation creates opportunities for natural light and changing atmospheric conditions to penetrate the domestic experience.
More importantly, the project does not isolate its occupants from the environment.
Instead, the house repeatedly brings the outside world into the sequence of everyday life.
Landscape is encountered through framed openings, transitions and moments of visual continuity.
The environmental strategy is therefore also an experiential strategy:
nature becomes part of the daily rhythm of the house.
Architectural Significance
The House That Splits is significant because it demonstrates that residential architecture can still operate as an intellectual proposition.
It does not merely ask:
How should a house look?
It asks a more interesting question:
How should a house be experienced through time?
That distinction elevates the project.
Its Borges reference is not simply a literary quotation attached to an otherwise conventional residence. The conceptual framework appears to influence the organisation of space itself.
The house becomes a physical interpretation of branching possibilities.
The occupant moves through an environment where perspectives change, paths diverge and spaces reveal themselves progressively.
In this respect, the project belongs to a broader architectural tradition concerned with promenade, sequence, perception and discovery, while developing those ideas through a distinctly contemporary residential language.
KeyPrice Signature Assessment
The House That Splits is architecture as a journey rather than architecture as an object.
Voluar Arquitectura's achievement lies in translating an abstract literary idea into a physical domestic experience.
The Borges-inspired concept of forking paths becomes a strategy for organising movement. Fragmentation becomes a method of creating relationships. Landscape becomes a participant in the sequence. Light becomes a changing material. Time becomes part of the architecture.
The approximately 600 m² scale gives the architects enough spatial territory to develop this narrative without reducing it to a single gesture.
Most importantly, the project demonstrates that architectural luxury does not have to be expressed through excess.
It can be expressed through complexity of experience.
There are many expensive houses.
There are fewer houses in which the act of walking from one room to another becomes an architectural event.
KeyPrice Signature Architecture Designation: Exceptional / Conceptual Residential Architecture
A residence in which the plan becomes a story, circulation becomes a choice, landscape becomes a participant, and every turn offers another possible reading of the house.
The House That Splits ultimately succeeds because it does something rare in contemporary residential architecture:
it makes the experience of time itself part of the luxury of living.