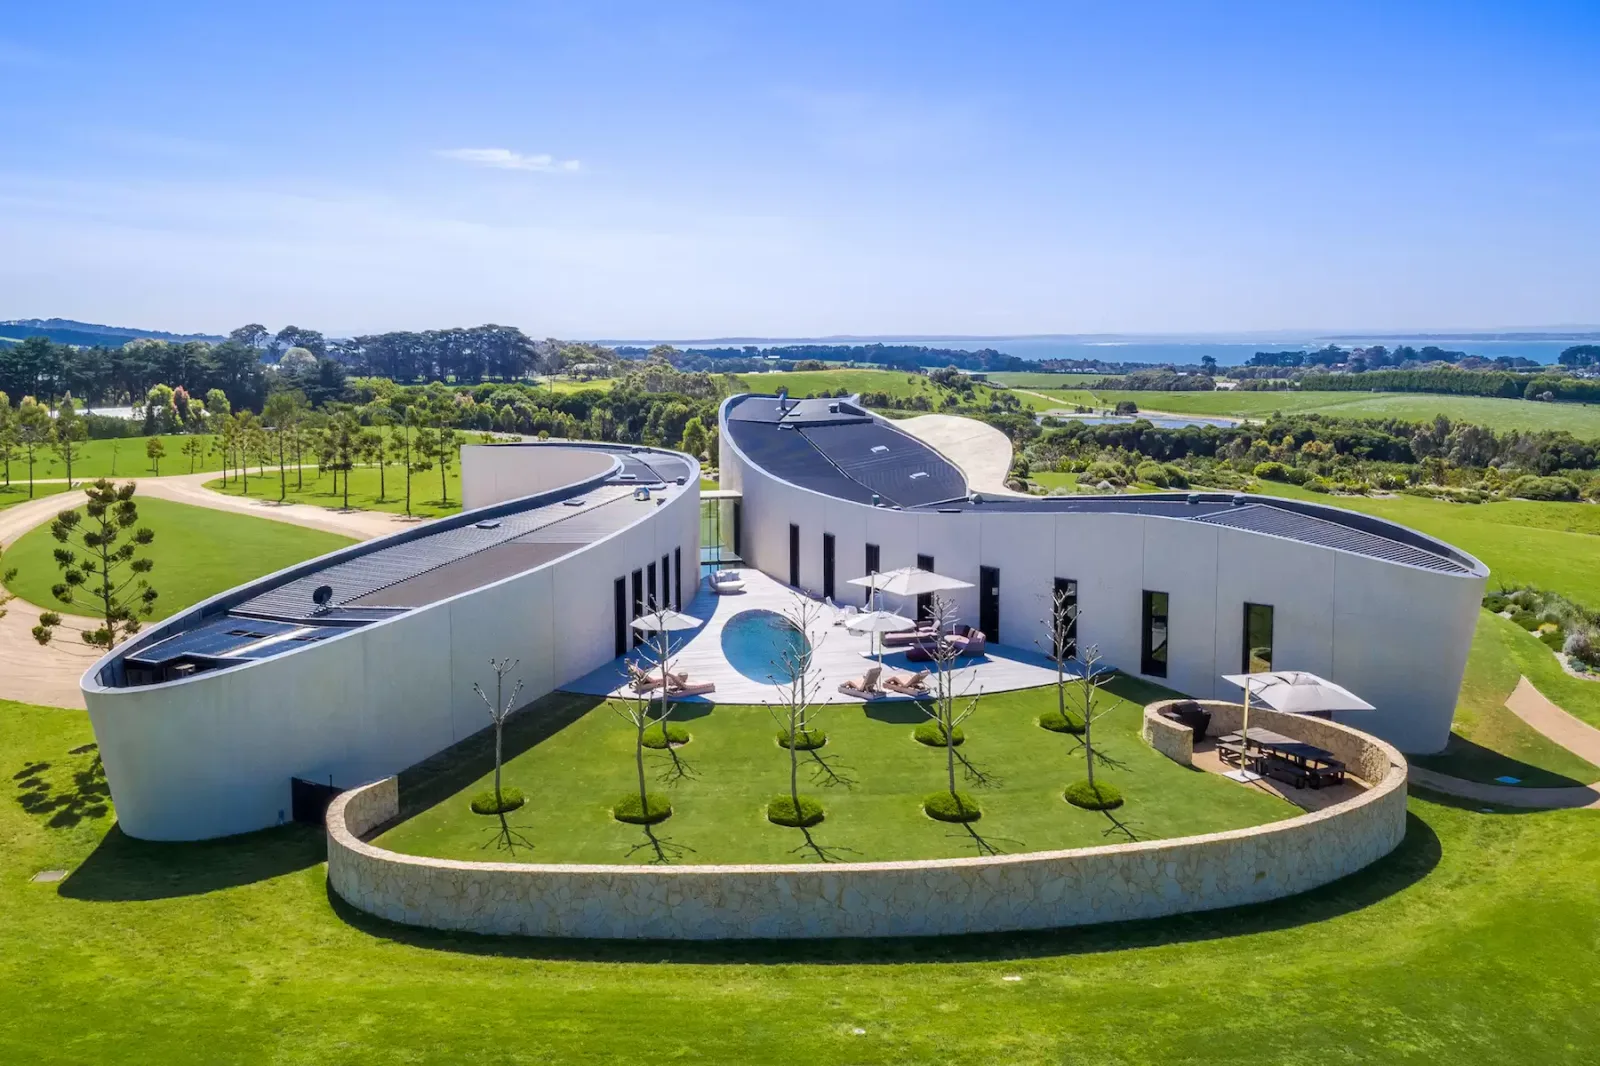
Architectural Designation — Concrete House (Casa de Concreto) is designated as KeyPrice Signature Architecture in recognition of its highly site-responsive planning, sophisticated structural expression, restrained material palette and strong integration between architecture, landscape and topography. Designed by Dayala e Rafael Arquitetos Associados, the approximately 930 m² private residence occupies a steeply sloping site within the Aldeia d...
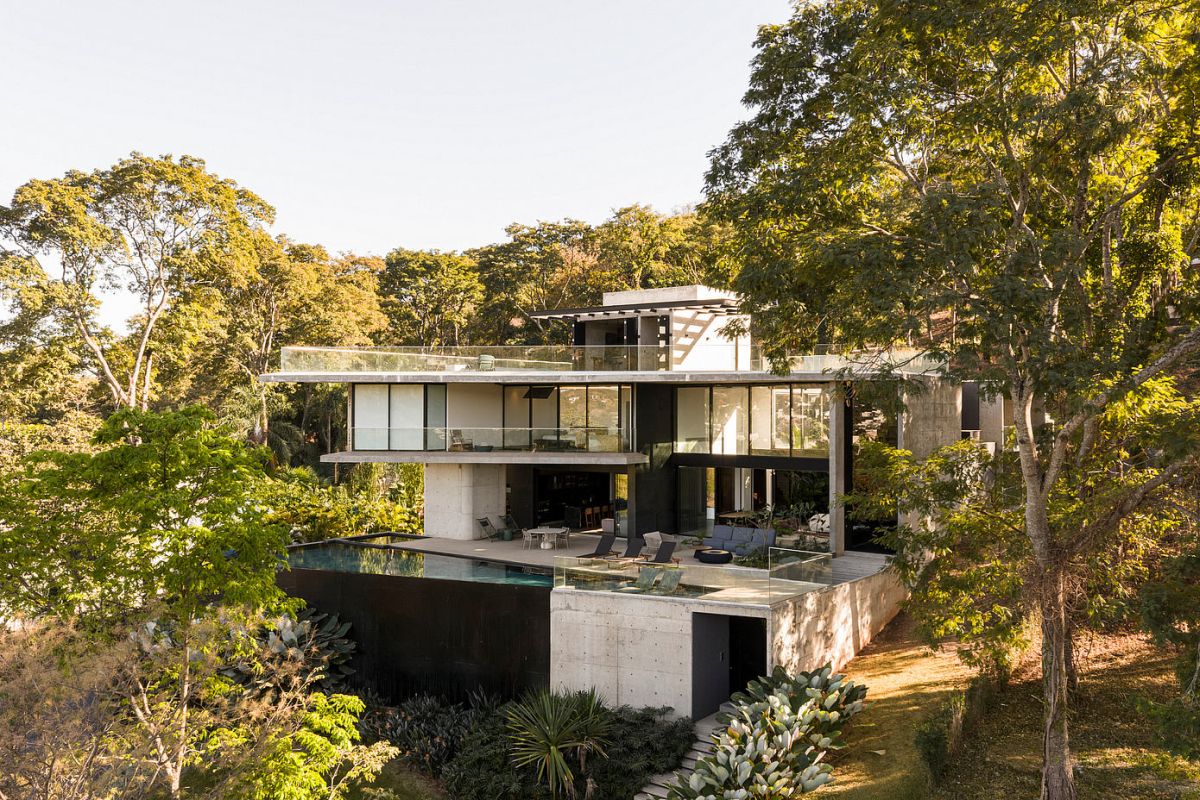
Architectural Designation — Concrete House (Casa de Concreto) is designated as KeyPrice Signature Architecture in recognition of its highly site-responsive planning, sophisticated structural expression, restrained material palette and strong integration between architecture, landscape and topography. Designed by Dayala e Rafael Arquitetos Associados, the approximately 930 m² private residence occupies a steeply sloping site within the Aldeia do Vale condominium in Goiânia, Goiás, and was completed in 2024.
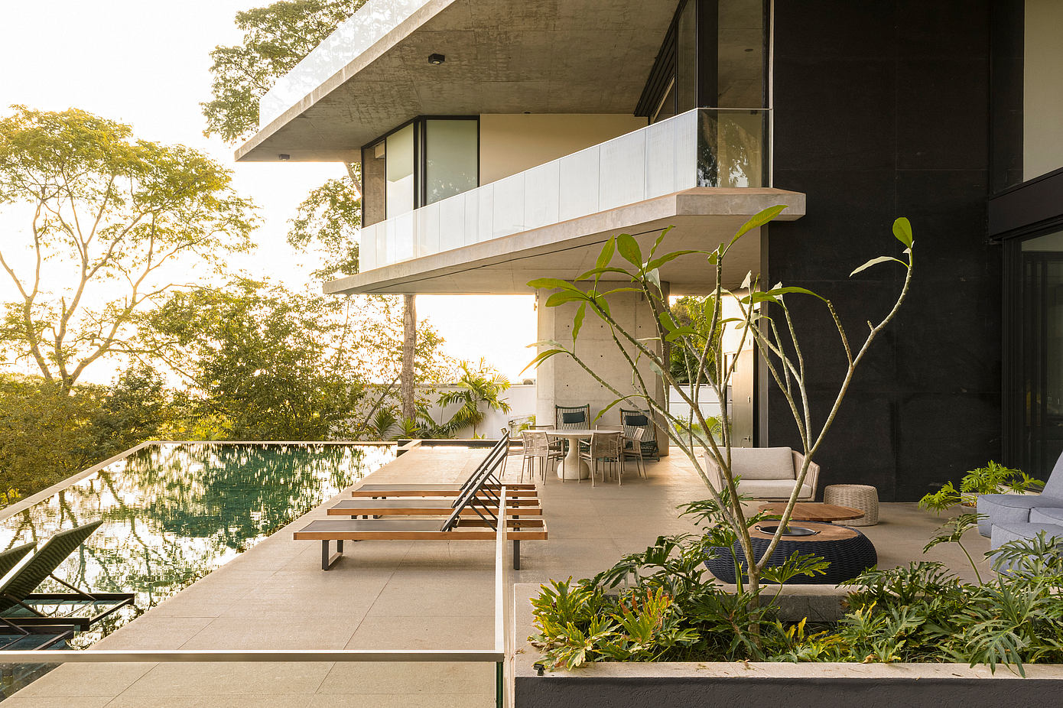
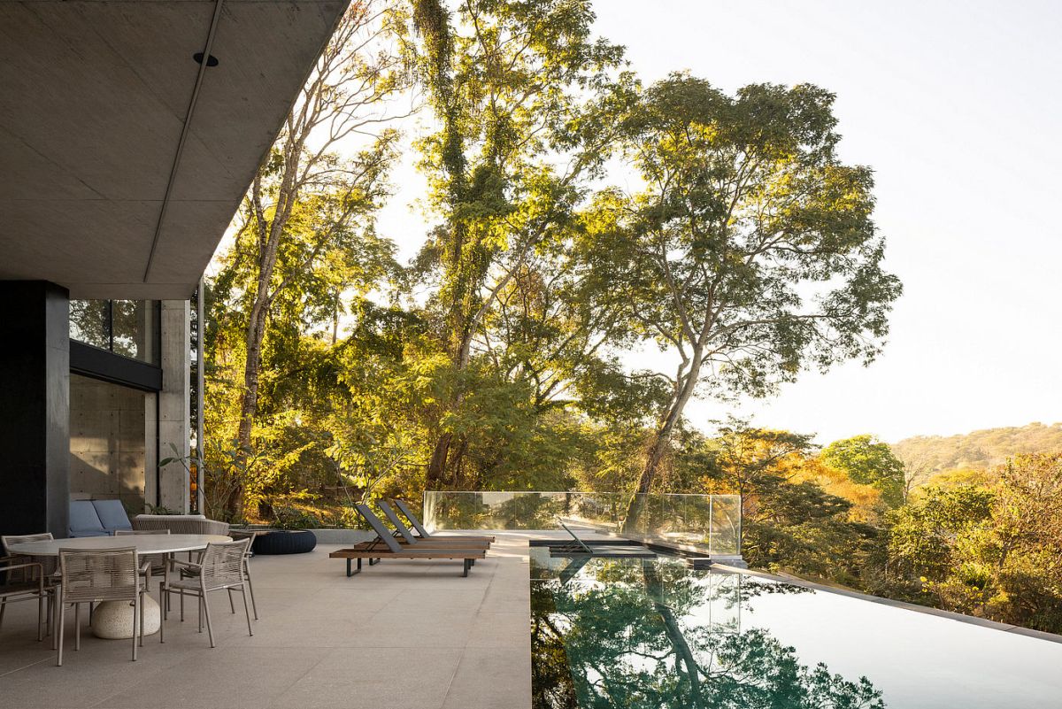
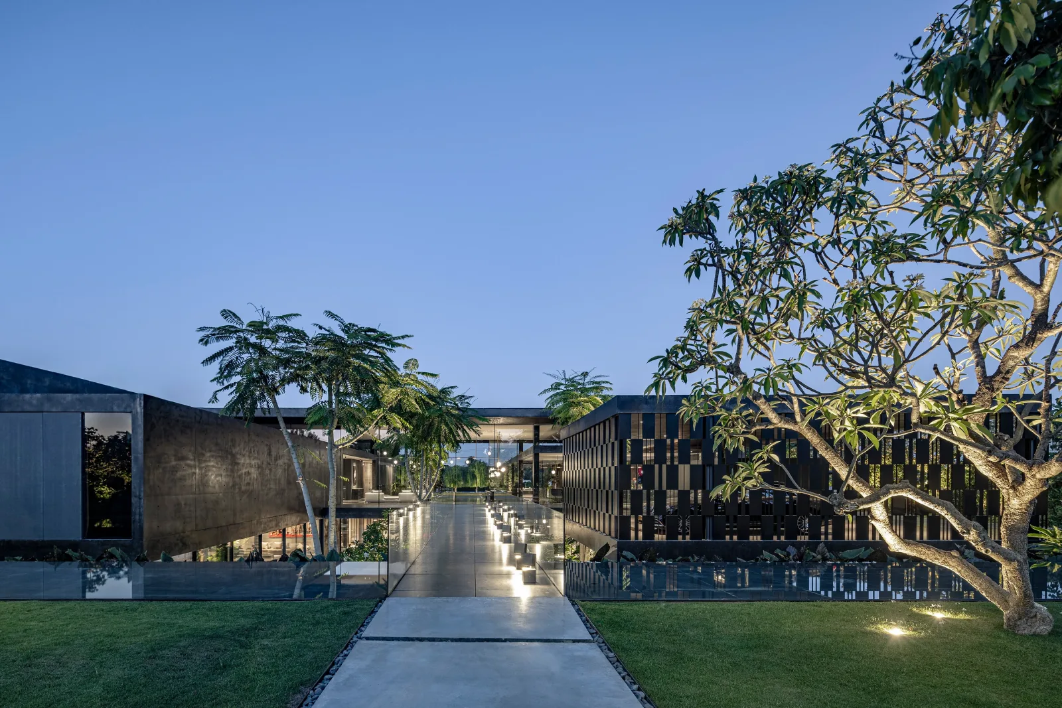
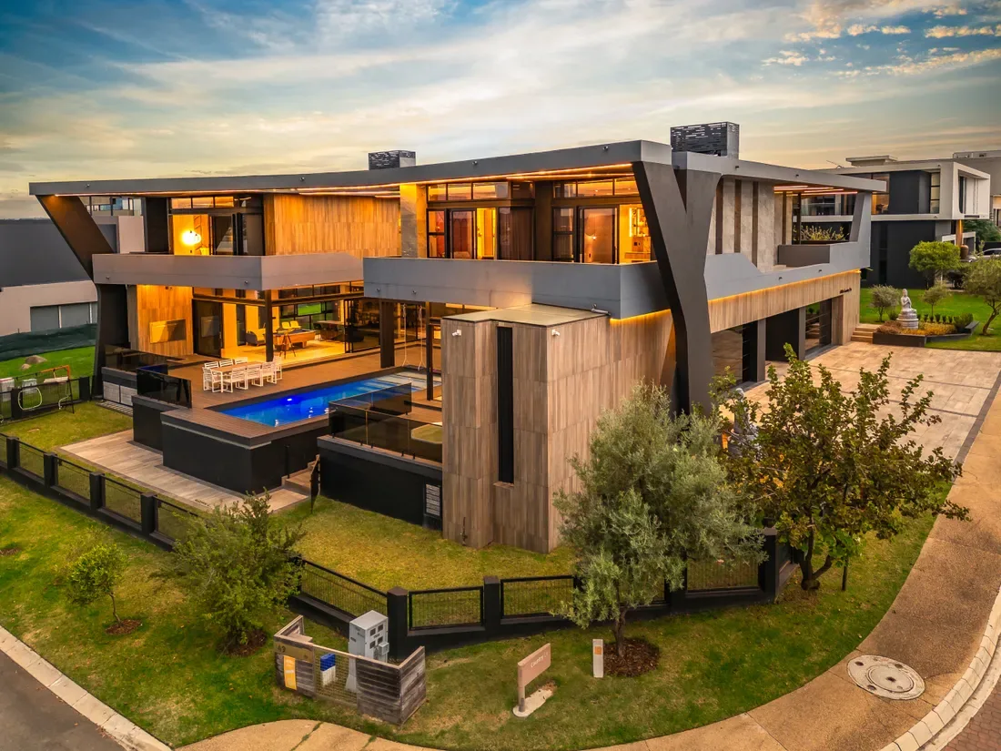
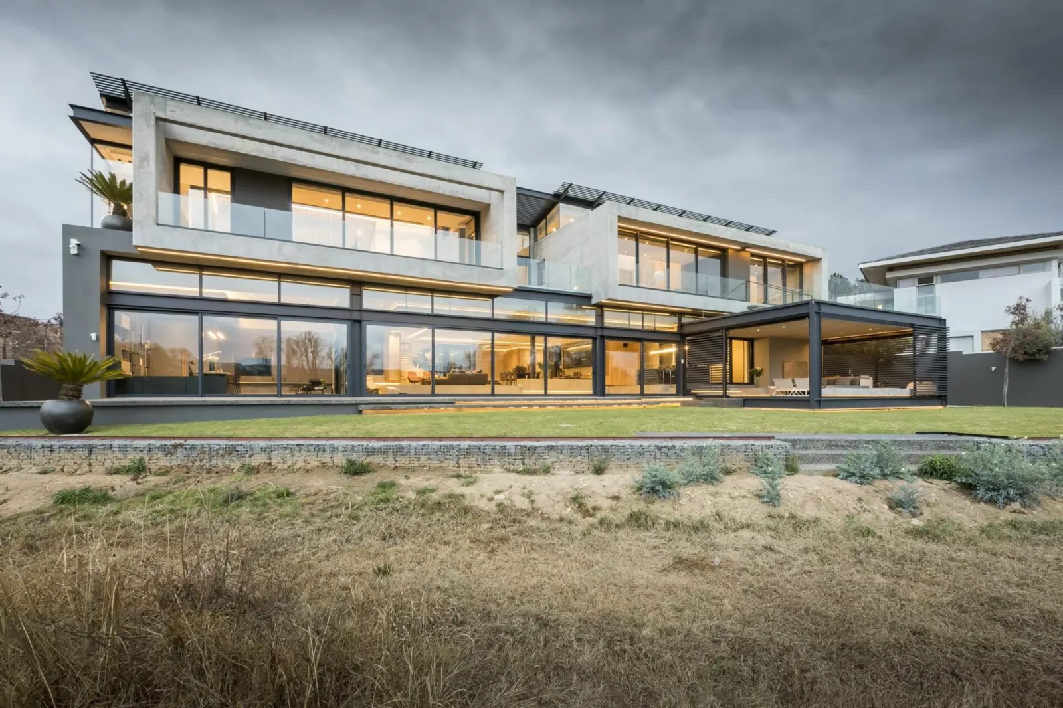
Rather than attempting to neutralise the site's pronounced gradient through extensive excavation, the project uses the slope as a generator of its architectural organisation. The house is distributed across two principal levels, allowing the programme to follow the natural terrain while reducing abrupt interventions. The lower level accommodates the principal social and leisure functions and opens directly toward the exterior and swimming pool, while the upper level contains the more private rooms within a comparatively closed and suspended volume.
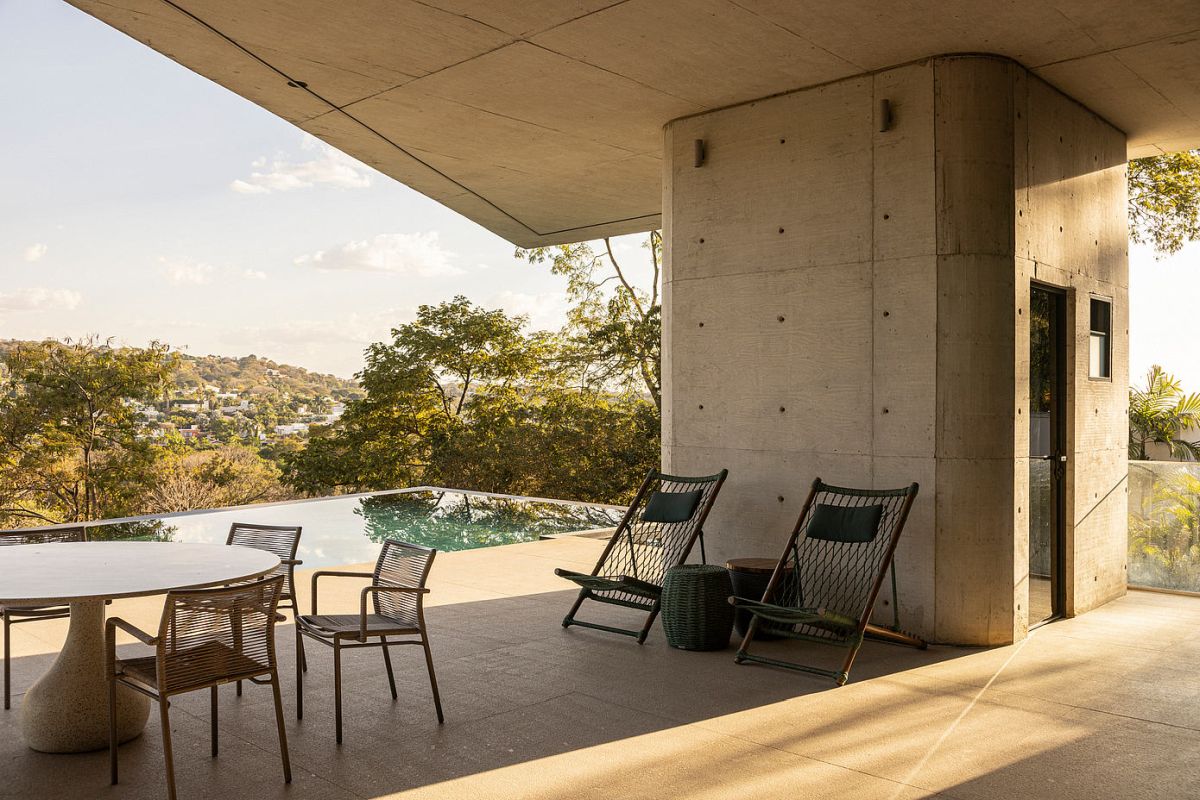
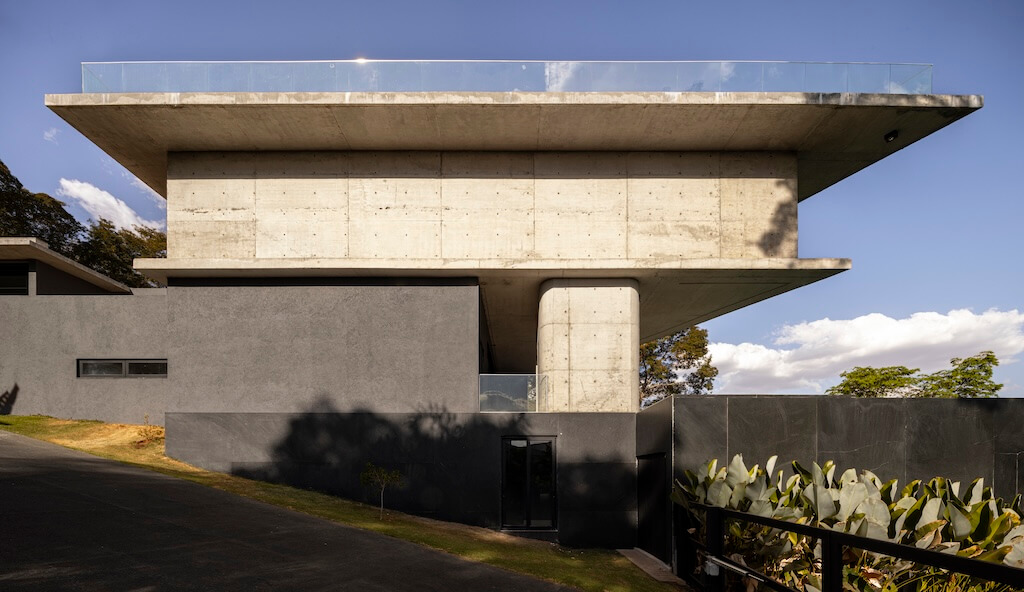
The result is an architecture that combines the monumental qualities of exposed concrete with an unusually light structural presence. Post-tensioned slabs, reinforced-concrete pillars, large spans and pronounced cantilevers allow the residence to be experienced as a sequence of expansive horizontal planes rather than a conventional collection of enclosed rooms.
If the data leads—what would you be prepared to invest to secure this property?
Courtesy
Architecture: Contemporary Private Residence
Architectural Practice: Dayala e Rafael Arquitetos Associados
Principal Architect: Renata Dayala Valva Rafael
Design Team: Fabio Angelo Rafael, Renata Dayala Valva Rafael, Juda Zamecki, Jakelyne Martins
Photography: Joana França
Structural Engineering: Sandro Aurelio
Installation Engineering: Sandro Aurelio
Electrical Engineering: Automatize
Collaborators: Armazen, Cinex, Gruta Marmores
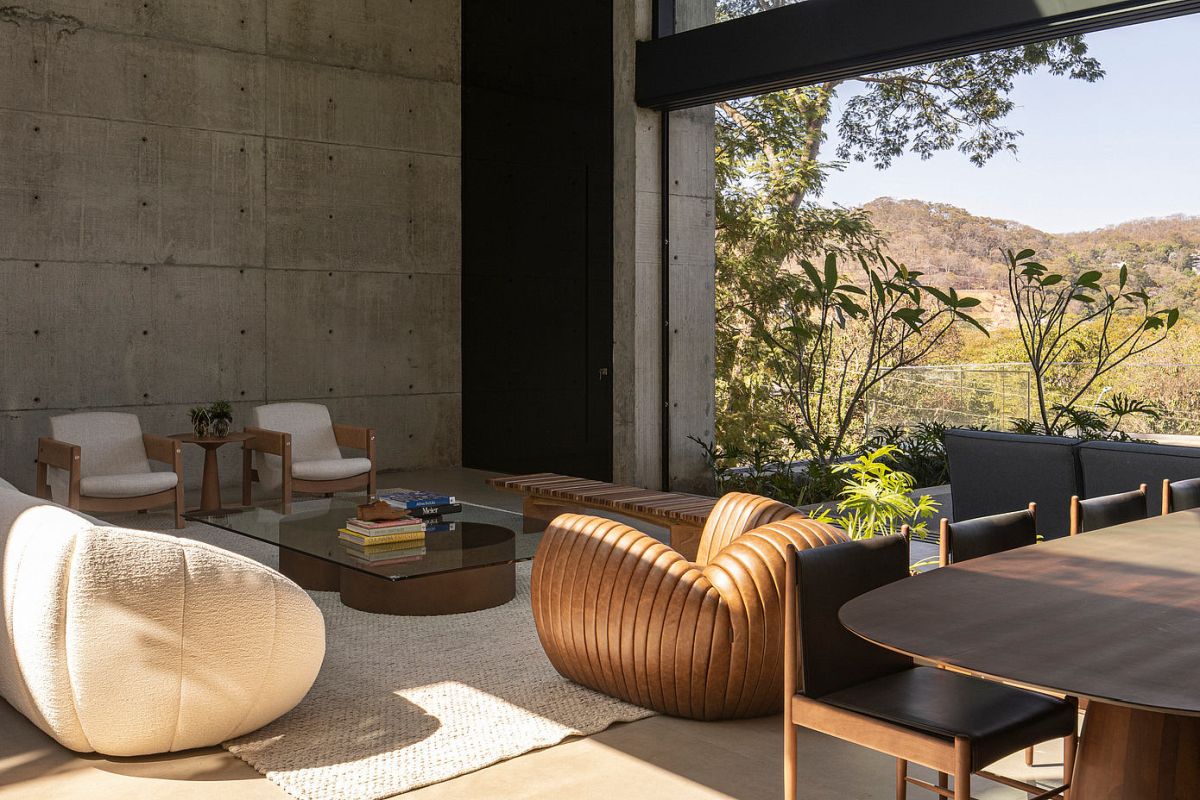
Primary Materials: Concrete, wood, glass and metal
Typology: Residential — House
KeyPrice Estimated Market Value (2026)
R$12 Million – R$18 Million
US$2.15 Million – US$3.23 Million (estimated)
€1.83 Million – €2.74 Million (estimated)
Estimated by KeyPrice using the residence's approximately 930 m² scale, its position within the established Aldeia do Vale luxury residential market, bespoke architectural authorship by Dayala e Rafael Arquitetos Associados, substantial reinforced-concrete and post-tensioned construction, cantilevered structural elements, swimming pool, landscaped setting and strong architectural distinction.
Current asking-price evidence within Aldeia do Vale demonstrates a broad luxury market. Recent listings include residences of approximately 979 m² offered around R$8.4–9.4 million, while more architecturally positioned properties of approximately 645–784 m² have been marketed around R$10.5–17 million. Exceptional residences in the condominium can command substantially higher asking prices.
The Concrete House's valuation therefore depends heavily on the quality of its site, views, internal specification, landscaping, bedroom programme and final fit-out—information not fully disclosed in the published project documentation.
This is a KeyPrice architectural-market estimate rather than a formal valuation. The absence of a confirmed current asking or transaction price means the range should be interpreted as an indicative 2026 market positioning.
Architectural Significance
The Concrete House is distinguished primarily by the way its architecture emerges from the topography. Located on a steeply sloping site, the residence does not treat the terrain as an obstacle to be overcome but as a central architectural condition. The implantation strategy follows the natural gradient, reducing the need for major land cuts and allowing the programme to be distributed across different levels.
This produces a strong sectional character. The lower level becomes the social landscape of the house, with living and leisure spaces connected directly to the exterior and pool. Above it, the private programme occupies a more enclosed and apparently suspended volume, with carefully positioned openings directed toward the surrounding landscape.
Structurally, the project derives much of its identity from the use of post-tensioned slabs and reinforced-concrete pillars. These systems permit substantial spans and cantilevers while reducing the number of vertical supports. Architecture and structure therefore operate as one composition: the horizontal planes that define the visual character of the house are simultaneously the mechanisms that create its spatial openness.
At approximately 930 m², the house is substantial, yet its design ambition lies less in its size than in the way that scale is controlled through structure, section and topography. The result is a residence that reads simultaneously as a large private home and as a carefully composed piece of contemporary Brazilian architecture.
Signature Features
- Approximately 930 m² of bespoke contemporary residential architecture
- Located within Condominio Residencial Aldeia do Vale, Goiânia
- Steeply sloping natural site used as a principal design generator
- Site-responsive implantation designed to reduce major land cuts
- Two principal architectural levels
- Lower level dedicated primarily to social and leisure functions
- Direct relationship between social spaces, exterior areas and swimming pool
- Upper level containing the more private residential programme
- Suspended and comparatively enclosed upper volume
- Carefully positioned openings toward the surrounding landscape
- Post-tensioned concrete slab construction
- Reinforced-concrete structural pillars
- Large structural spans
- Pronounced cantilevers
Recognition & Publication Profile
The Concrete House has been documented through specialist architectural publication Amazing Architecture, with the project attributed to Dayala e Rafael Arquitetos Associados and photography by Joana França. The published documentation identifies the 930 m² built area, 2024 completion date, principal architect Renata Dayala Valva Rafael, structural engineer Sandro Aurelio and the project's principal material palette.
The publication particularly establishes the project's architectural significance through its response to the steep site, two-level organisation, post-tensioned structural system, cantilevered slabs, exposed concrete materiality and landscape integration.
KeyPrice does not attribute unverified awards, international honours or architectural distinctions to the project. Its Signature Architecture designation is instead based on the qualities evident in the documented residence: site responsiveness, structural ambition, material discipline, spatial organisation, landscape integration and identifiable architectural authorship.
This distinction is important. Signature Architecture does not require a building to be award-winning; it recognises architectural quality, distinction, originality and enduring property significance.
Market Track Record
Development Completion
Private residential project in the Aldeia do Vale condominium in Goiânia, Goiás, comprising approximately 930 m² of built area. Status: Built. Completion: 2024.
Architectural Position
The Concrete House occupies the upper end of Goiânia's bespoke contemporary residential segment. Its approximately 930 m² scale places it among the larger private residences in the Aldeia do Vale market, while its architectural authorship, exposed-concrete construction, structural spans, cantilevered forms and response to a steep natural site provide meaningful differentiation.
Current Aldeia do Vale listings demonstrate significant variation in pricing. Large conventional residences of approximately 979 m² have recently been offered around R$8.4–9.4 million, while newer or more highly specified residences in the 645–784 m² range have been marketed between approximately R$10.5 million and R$17 million.
At the extreme end of the local market, an approximately 1,100 m² luxury residence in Aldeia do Vale has been listed at R$24 million, illustrating the premium that exceptional specification, architecture, views, landscaping and amenities can command.
Investment & Prestige Position
Within Goiânia's luxury residential market, architecturally distinctive homes of approximately 930 m² are relatively scarce. The Concrete House benefits from several prestige characteristics simultaneously: a recognised architectural practice, a completed 2024 project, strong structural expression, a highly controlled concrete aesthetic, substantial internal scale, landscape integration and a dramatic relationship with the site's natural gradient.
Its principal investment advantage is therefore not simply floor area. It is the combination of architectural authorship + scarcity + site response + construction quality + location.
KeyPrice Architectural Assessment
KeyPrice Signature Architecture — Strong Distinction
The Concrete House is a compelling example of contemporary Brazilian residential architecture in which topography, structure and materiality are treated as inseparable elements of the design.
Its strongest quality is the decision to work with the site's steep gradient rather than against it. By distributing the residence over two principal levels, the architects create a clear hierarchy between social and intimate functions while reducing the visual and physical disruption normally associated with building on a challenging slope.
The house is therefore significant not because it is simply large or expensive, but because its 930 m² scale is subordinated to a coherent architectural idea. The terrain generates the section, the structure generates the spans, the cantilevers generate the outdoor thresholds, and the landscape completes the composition.
In the context of Goiânia's premium residential market, the Concrete House stands apart as a highly authored contemporary residence with meaningful architectural scarcity. Its combination of exposed concrete, structural sophistication, topographic sensitivity and indoor-outdoor living gives it the qualities of a property that could retain prestige beyond conventional luxury-market considerations.
KeyPrice Architectural Grade: Signature Architecture — Strong Distinction
The valuation can be made more conservative or more prestige-led if you want the KeyPrice methodology to favour market liquidity, architectural rarity, or replacement/construction value.