Architectural Designation — Serenity Residence is designated as KeyPrice Ultra Elite Collection in recognition of its exceptional architectural individuality, extraordinary scale for the Indian Wells market, sophisticated integration of art and engineering, resort-level indoor-outdoor living, and its rare combination of a 28-foot revolving wine tower, private luxury car museum, extensive wellness and entertainment infrastructure, and highly cu...
Architectural Designation — Serenity Residence is designated as KeyPrice Ultra Elite Collection in recognition of its exceptional architectural individuality, extraordinary scale for the Indian Wells market, sophisticated integration of art and engineering, resort-level indoor-outdoor living, and its rare combination of a 28-foot revolving wine tower, private luxury car museum, extensive wellness and entertainment infrastructure, and highly curated contemporary interiors.
Set within the prestigious gated community of The Vintage in Indian Wells, California, Serenity represents an unusually personal interpretation of the modern desert estate.
Completed in February 2022, the residence was designed by Marc Whipple AIA of Whipple Russell Architects, with interior design by Lisa Park and Whipple Russell Architects. The project emerged from an unusually deep collaboration between the architects and the clients, whose interests in art, engineering, fine wine and racing cars became integral to the architectural programme rather than simply decorative additions.
Published architectural information places the residence at approximately 24,416 square feet, making it an exceptionally substantial private residence within the Coachella Valley.
Yet Serenity's importance is not determined by size alone.
The defining characteristic of the estate is the manner in which architecture, art, engineering and lifestyle have been fused into a single residential experience.
Rather than treating a wine collection as a private cellar or automobiles as objects hidden within a garage, Serenity turns both passions into architectural events.
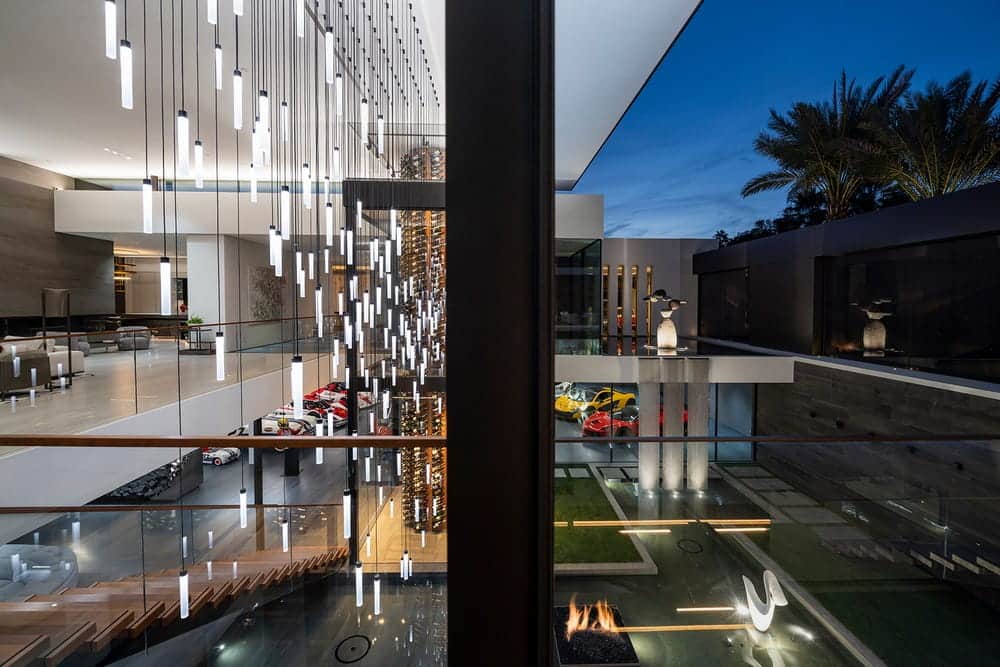
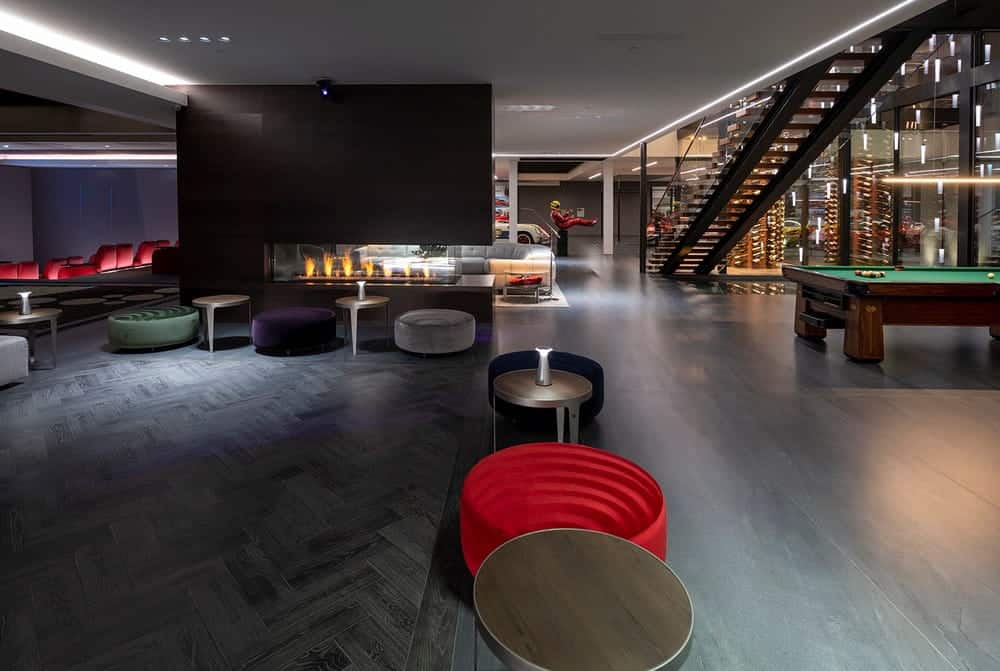
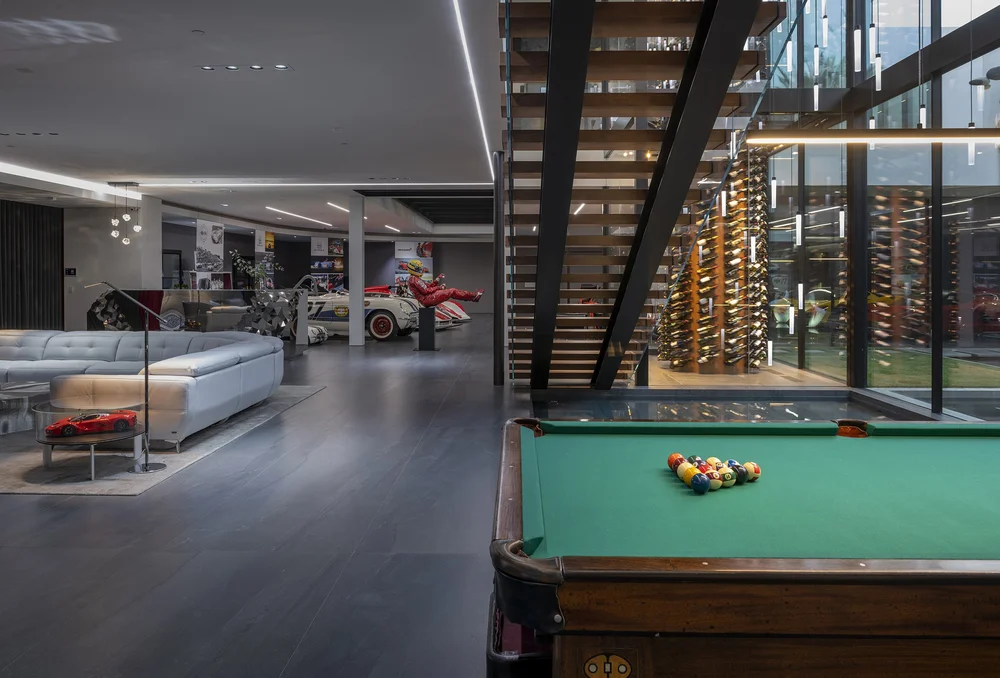
A 28-foot revolving steel wine tower containing approximately 1,280 bottles rises through the principal volume of the house, while a dedicated car museum allows high-performance and racing automobiles to become visible components of the home's interior landscape.
The result is a residence that functions simultaneously as private home, contemporary art environment, entertainment estate, engineering showcase and desert resort.
If the architecture investment is this rare — what would you be prepared to invest to secure it?
Courtesy
Architecture: Whipple Russell Architects / Marc Whipple AIA
Interior Design: Lisa Park + Whipple Russell Architects
Property Type: Ultra-Luxury Modern Desert Estate
Market Segment: International Ultra-Prime Residential
Architectural Style: Contemporary Desert Modernism / Art-Integrated Residential Architecture
Project Manager: Ty Harrison
Contractor: Michael Robinson, RAM Development
Structural Engineer: Delta Engineering
Landscape Design: Randy Purnel
Photography: William MacCollum
KeyPrice Estimated Market Value — 2026
US$28 Million – US$38 Million
R480 Million – R650 Million approximately
The KeyPrice range represents an architectural market estimate rather than a formal appraisal.
The estimate reflects the residence's approximately 24,416-square-foot scale, Indian Wells positioning, gated-community setting, highly customised architectural programme, extensive indoor-outdoor entertainment environment, substantial art integration, luxury wellness infrastructure, private car museum, 28-foot wine tower, specialist engineering, multiple kitchens, pool and terrace environments, and exceptionally high degree of bespoke design.
Publicly available sources do not establish a verified current asking price or completed transaction price for Serenity. Accordingly, KeyPrice does not present an invented asking price as fact.
Instead, the estimated range is intended to represent the potential market positioning of a residence of this architectural rarity if offered into the 2026 ultra-prime desert market.
The local market provides useful context. Indian Wells has demonstrated substantial demand for architecturally significant luxury residences, including a reported US$14.9 million 2025 sale of an approximately 8,797-square-foot William F. Cody-designed residence at Eldorado Country Club.
That transaction is not a direct comparable to Serenity.
Serenity is more than twice the size and possesses a substantially different programme, including an integrated car museum, wine tower, extensive entertainment spaces and an unusually engineered two-level configuration.
At this level, therefore, conventional price-per-square-foot comparisons become increasingly unreliable.
The relevant market is the much narrower category of architecturally significant trophy residences, where value is influenced by authorship, design identity, scarcity, construction complexity, land, amenities, privacy, location and the cost of reproducing the residence.
Architectural Significance
Serenity derives its architectural significance from a remarkably coherent combination of desert minimalism, natural light, water, art, technology and personal passion.
The architects were confronted by an important planning limitation.
The Vintage community required homes to maintain a one-story profile, while the clients desired the spatial experience of a two-story residence.
Whipple Russell's response was not to compromise the programme.
Instead, the architects excavated downward.
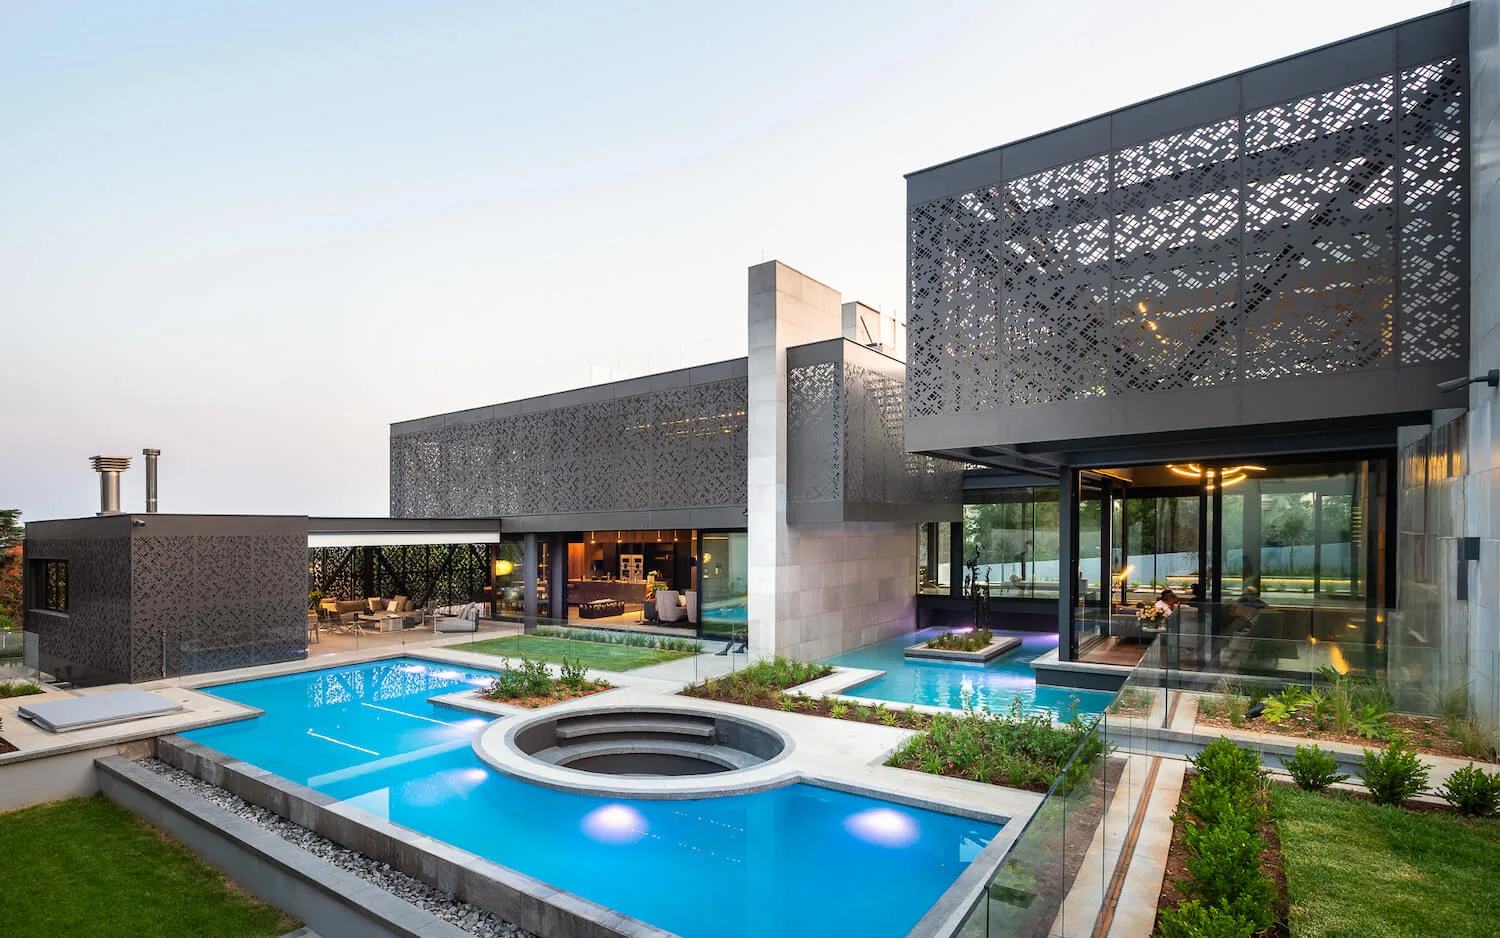
The resulting residence is organised around a principal entry level and a naturally illuminated lower level, with large sunken courtyards allowing daylight to reach spaces below grade. Glass floors, transparent walkways and open courtyards create visual connections between the levels.
This is one of Serenity's strongest architectural decisions.
The lower level does not behave like a conventional basement.
It becomes an additional landscape.
Sunken courtyards, water, glass and natural light transform what could have been an enclosed subterranean floor into an experiential extension of the desert environment.
The architecture consequently uses the constraints of the site and community regulations as a generator of design rather than treating them merely as limitations.
The Architecture of Water, Light & Art
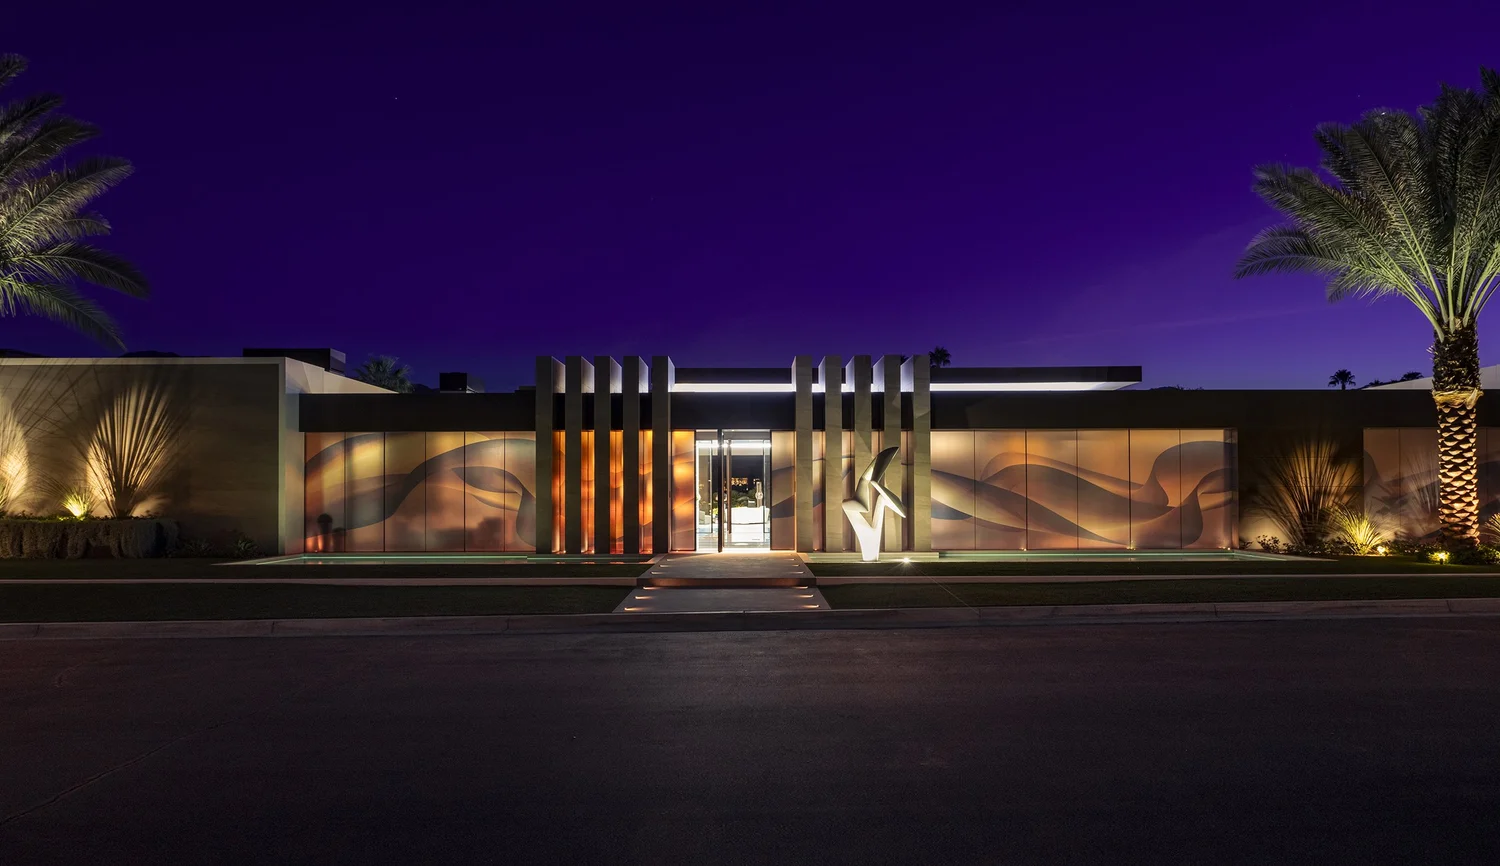
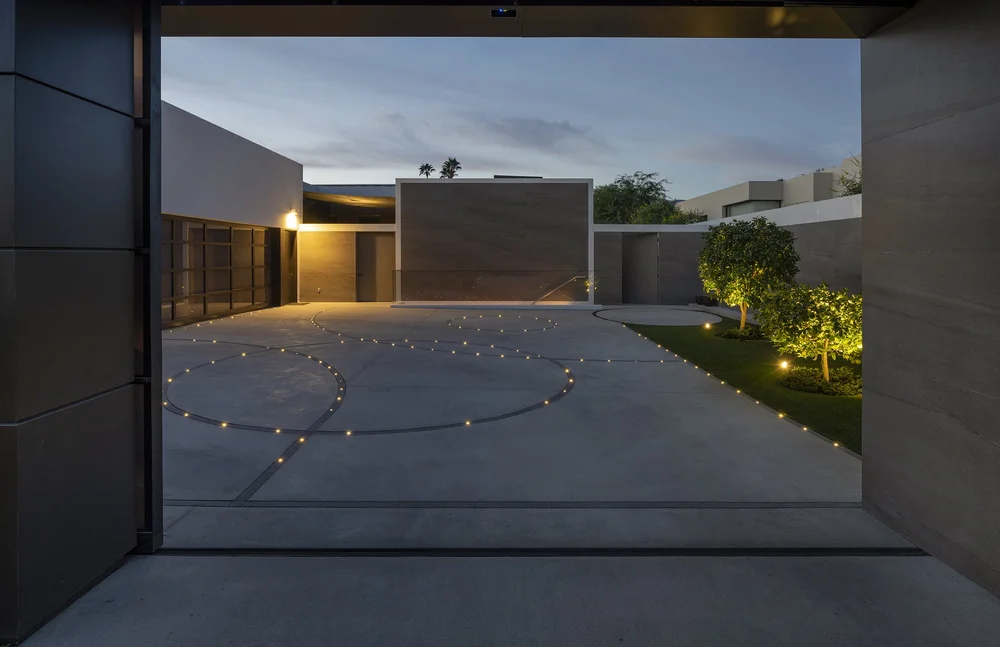
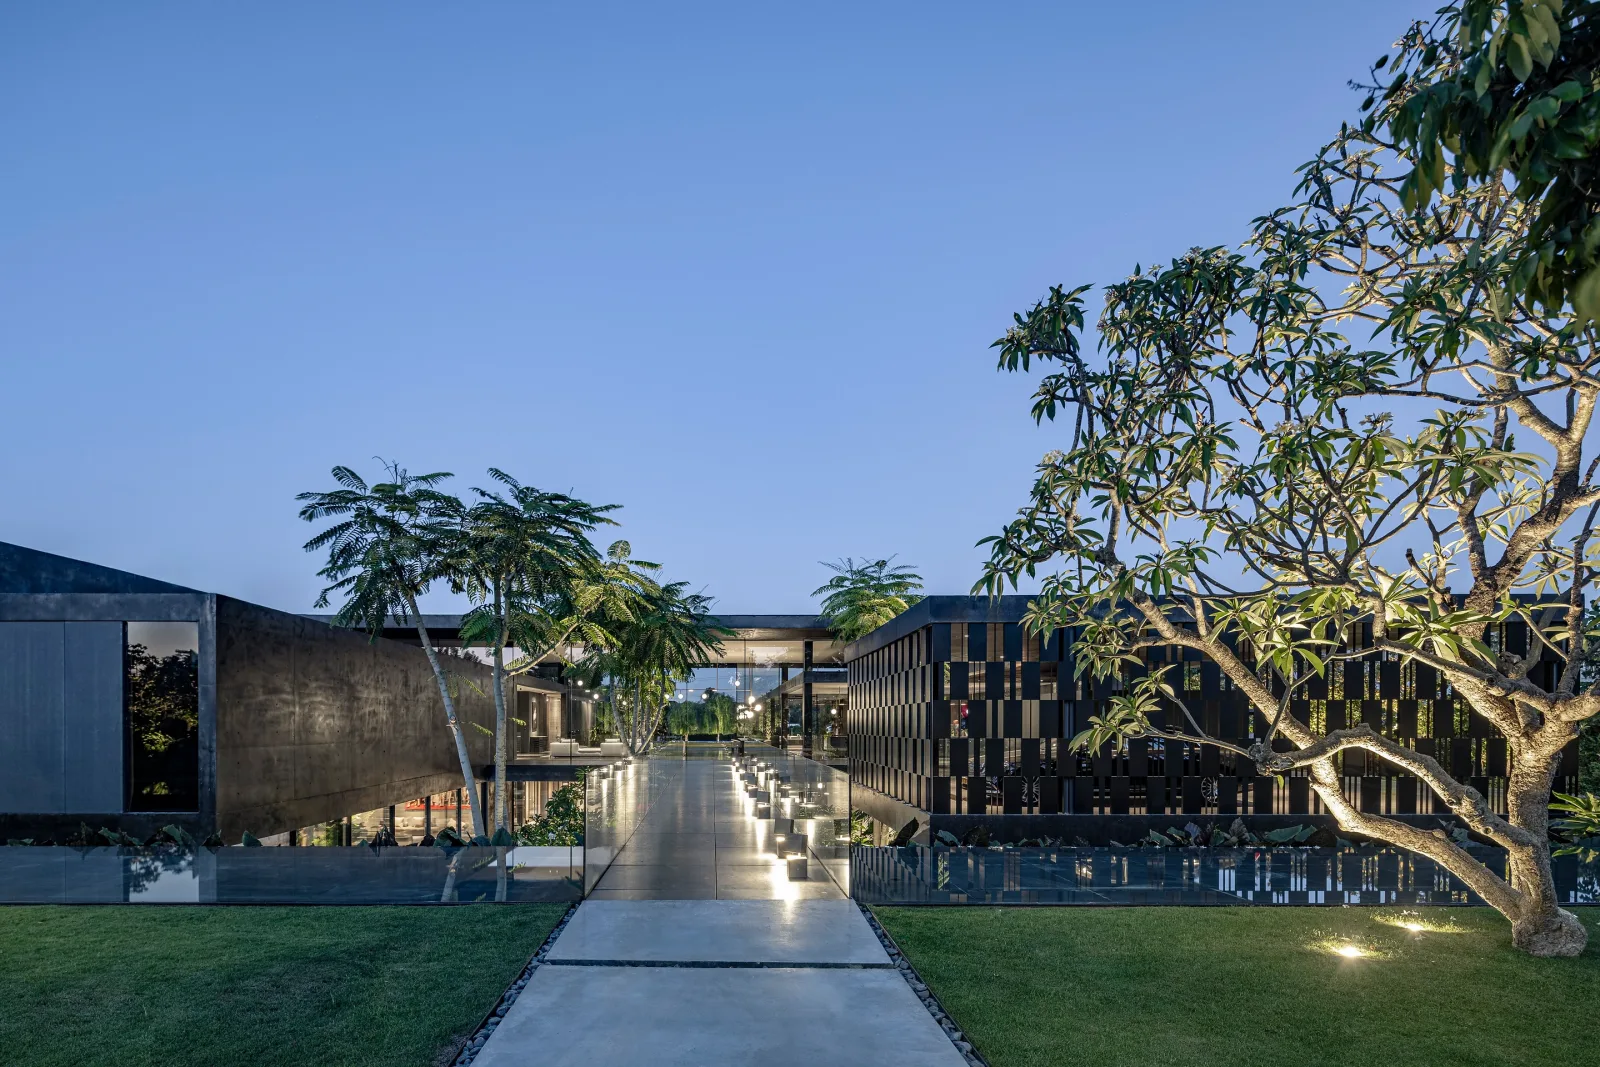
The arrival sequence establishes the architectural language immediately.
The long horizontal façade is contrasted by vertical elements surrounding the entrance, while a translucent graphic treatment applied to the glass references the colours and movement of the desert hills and simultaneously provides privacy.
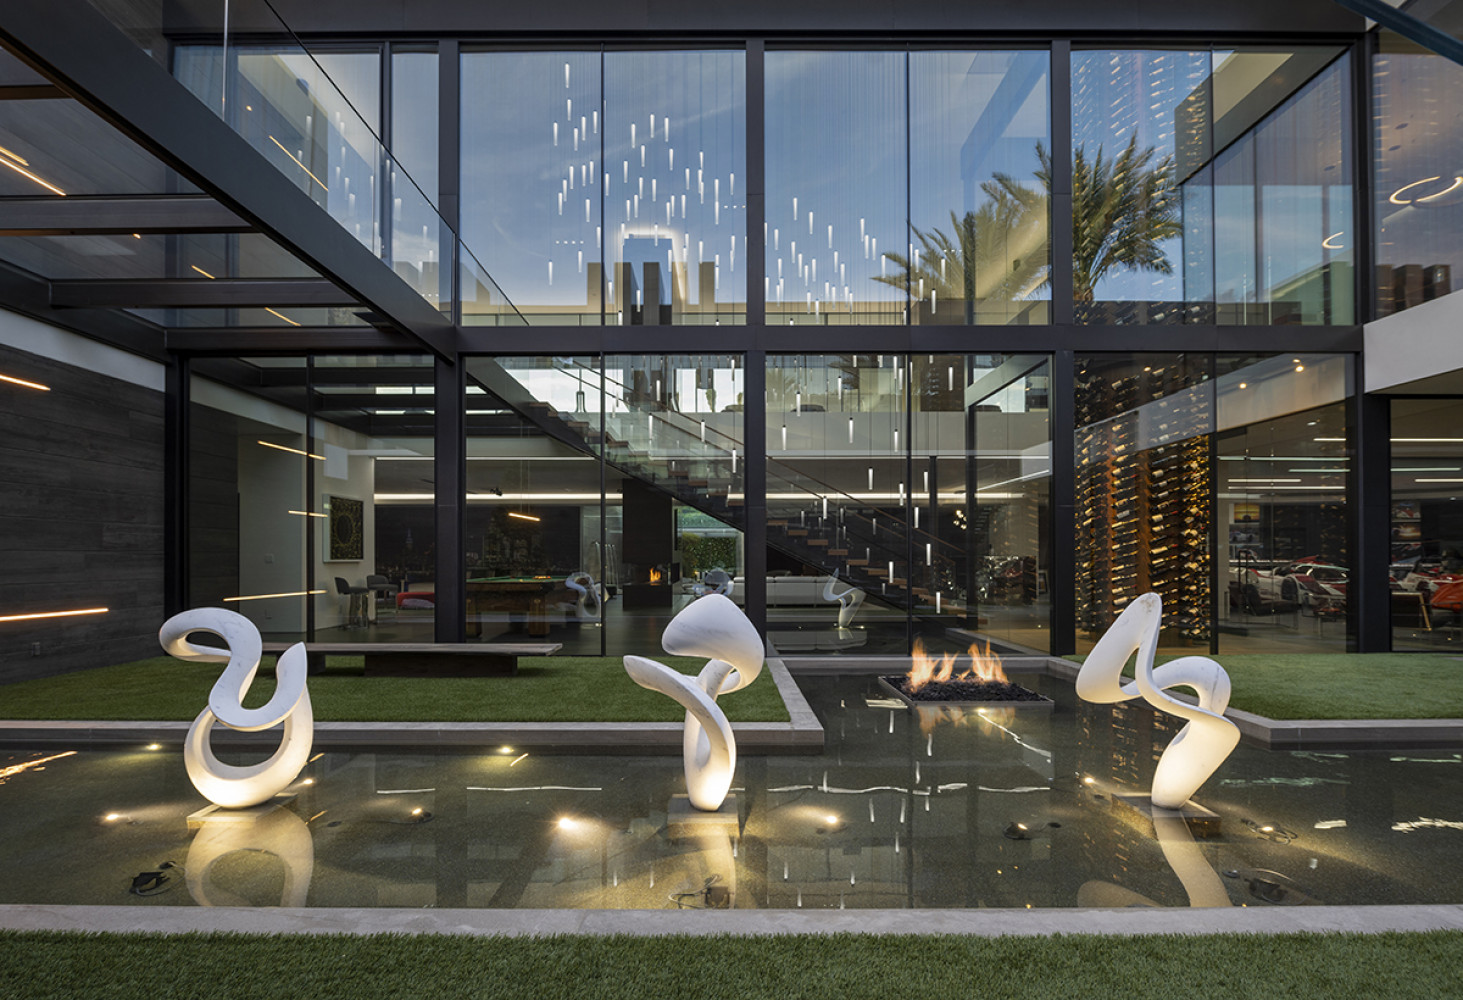
Water is introduced at the entry through reflecting ponds.
Richard Erdman's sculptures occupy these water environments, with several works designed to rotate and change perspective.
The entrance then becomes a bridge.
A glass walkway crosses the landscaped courtyard, allowing residents and guests to see the lower level below while simultaneously looking toward the pool, golf course and mountains.
A custom lighting installation by Lisa Park uses individual lights to create the impression of a rain cloud descending toward the water below.
This sequence is important to Serenity's architectural identity.
The residence does not simply frame the desert.
It creates a controlled dialogue between water, reflection, light, sculpture, glass and landscape.
That gives the house a museum-like quality without sacrificing its residential character.
The 28-Foot Wine Tower
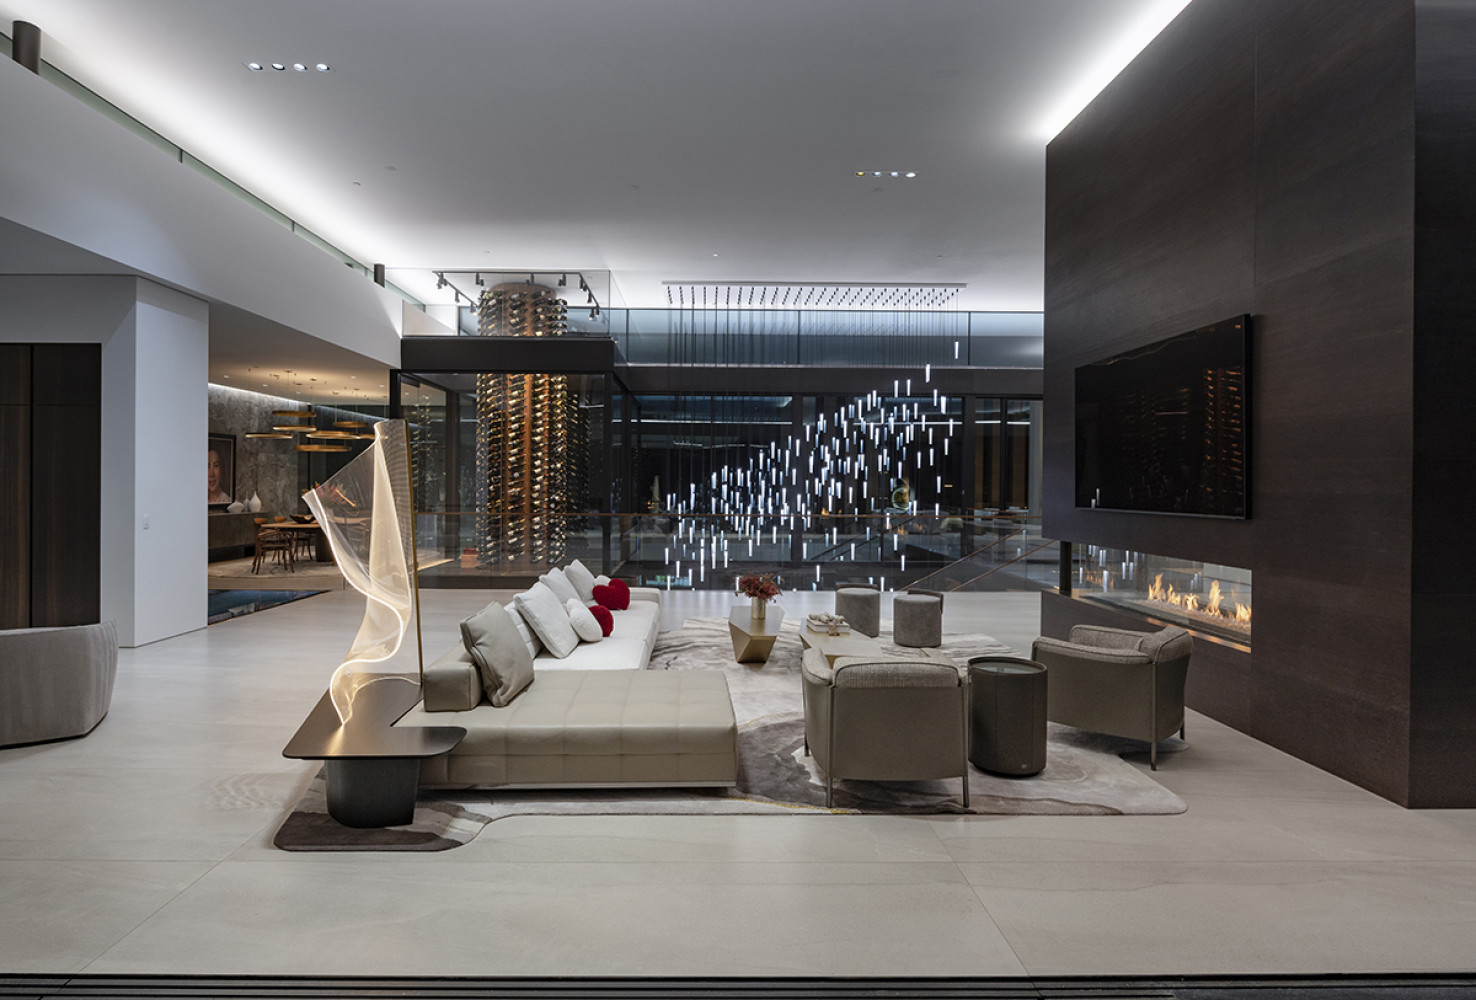
The most immediately recognisable architectural feature is arguably the 28-foot revolving wine tower.
The tower rises vertically through the principal volume and incorporates approximately 1,280 bottles held within custom-designed angled supports.
Its steel cylindrical structure incorporates motors and mechanical systems, while the entire installation is contained within a climate-controlled glazed enclosure.
This is not conventional wine storage.
It is architecture.
The wine collection becomes a kinetic sculpture visible from multiple areas of the residence.
Its importance to the KeyPrice assessment lies in the level of customisation involved.
The tower was developed through prototyping and engineering collaboration, with the movement and positioning of the bottles carefully considered to create a distinctive corkscrew-like visual effect.
The result is an architectural object that could not simply be purchased from a catalogue.
It was conceived specifically for Serenity.
That degree of bespoke engineering contributes materially to the property's scarcity profile.
The Ultimate Car Museum
Serenity's second defining feature is its private automotive museum.
The owners' passion for racing and high-performance automobiles became part of the architectural programme.
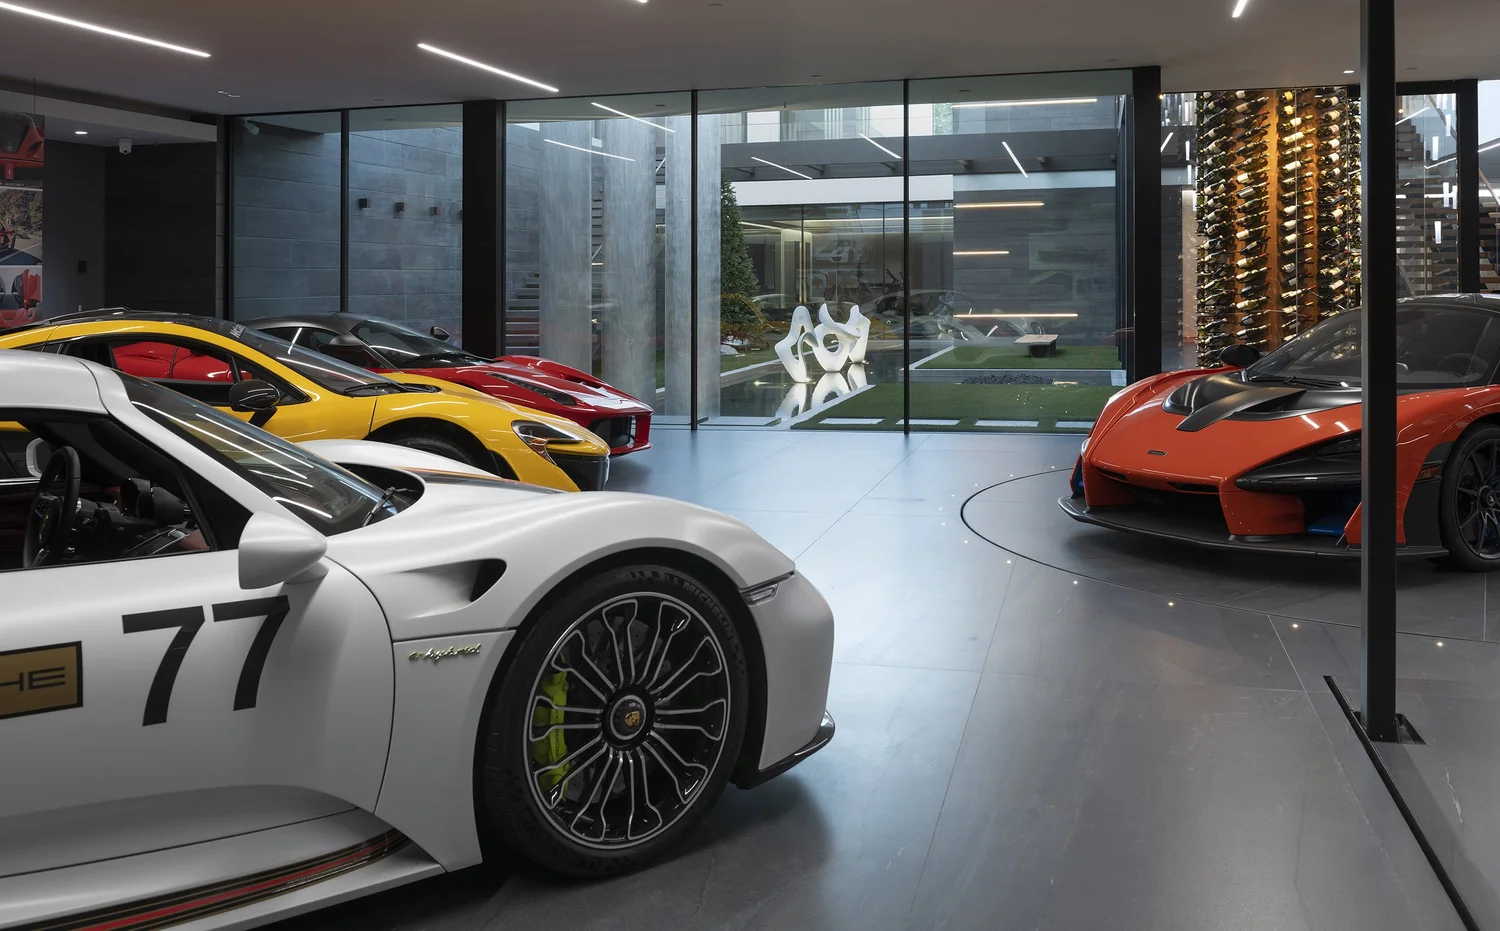
Rather than concealing the collection inside a conventional garage, the architects designed an open display environment visible from the lower level and from other areas of the house.
Cars are transferred through a car lift, while a turntable allows individual vehicles to be positioned for display. A glass walkway provides views into the collection from the residential areas above.
The documented collection has included extraordinary automobiles such as the McLaren P1, McLaren Senna, Ferrari LaFerrari, Porsche 918 Spyder, Lotus Evija and Hennessey Venom F5, together with racing cars associated with Davidson Racing.
The significance of this feature extends beyond automotive luxury.
The museum changes the relationship between collection and residence.
The automobiles become part of the architecture.
They are treated almost like sculpture.
In conventional ultra-luxury housing, the garage is generally a service space.
At Serenity, the car museum becomes one of the principal experiential destinations of the house.
That distinction substantially strengthens the property's trophy-residence credentials.
Entertainment Architecture
Serenity was designed for entertainment on an unusually ambitious scale.
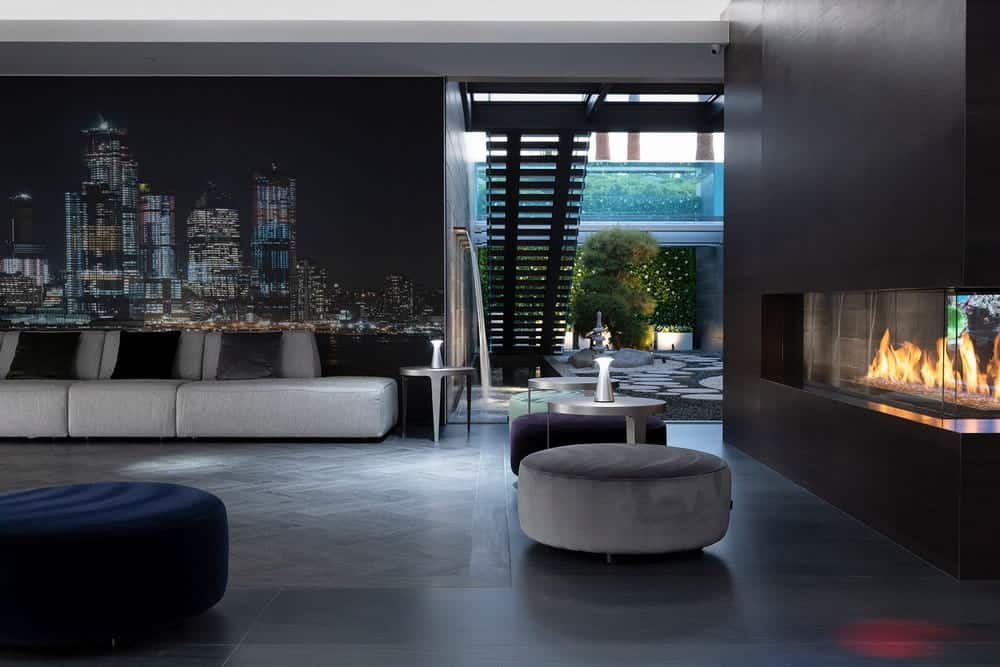
Adjacent to the car museum is a dedicated dance and entertainment environment with walnut herringbone flooring, large-scale Manhattan skyline graphics and a stage designed for live performances.
The room also incorporates a specialised fireplace based on a Rubens' tube, allowing the flames to respond visually to music.
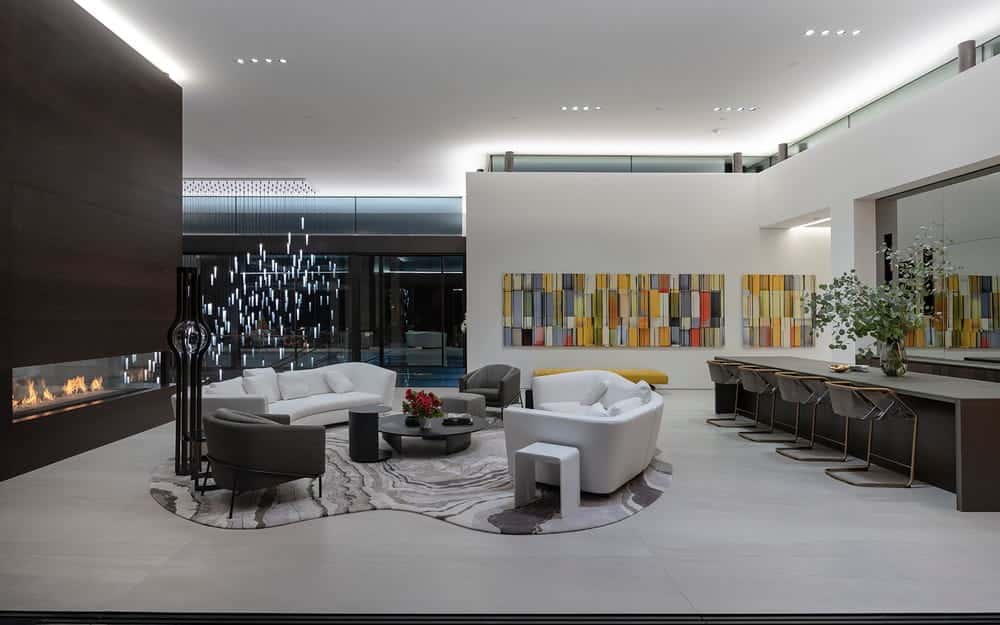
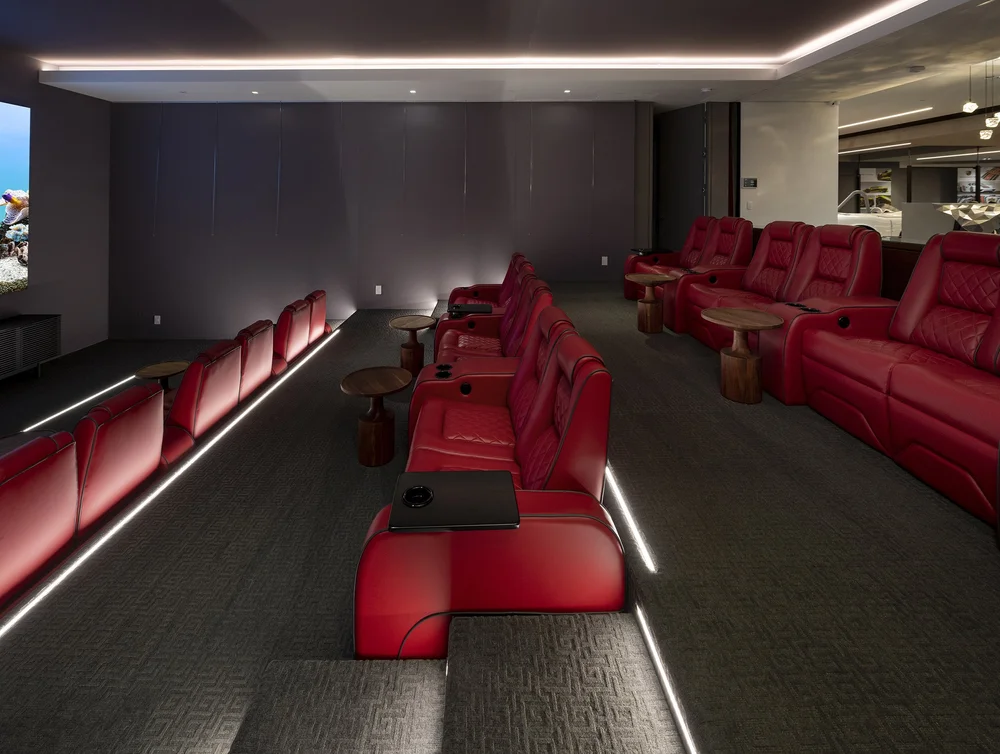
The entertainment programme extends into a private theatre, gaming and social spaces, sophisticated audiovisual infrastructure and multiple areas designed around large-scale gatherings.
The lower level also includes specialist wellness and recreation facilities, while the home's multiple kitchens support both everyday living and significant entertaining.
This creates an important distinction.
Serenity is not simply a large home containing many rooms.
It is conceived as an experiential estate, where different zones produce different forms of entertainment, relaxation, collecting and social interaction.
Culinary Infrastructure
The residence contains an unusually sophisticated culinary programme.
The architectural documentation identifies three kitchens, including a substantial approximately 900-square-foot commercial catering kitchen on the lower level.
The principal kitchen incorporates Italian cabinetry, cappuccino-sanded stone, high-gloss lacquer and heat-treated oak, while a separate butler's pantry provides additional preparation infrastructure.
This is consistent with the broader philosophy of the property.
Serenity has been designed not merely to accommodate luxury living, but to support a lifestyle in which private entertaining can operate at an almost hospitality level.
The dining room, for example, includes a walnut table capable of seating 12 and overlooks the reflecting pond and sculpture environment.
Resort-Style Outdoor Living
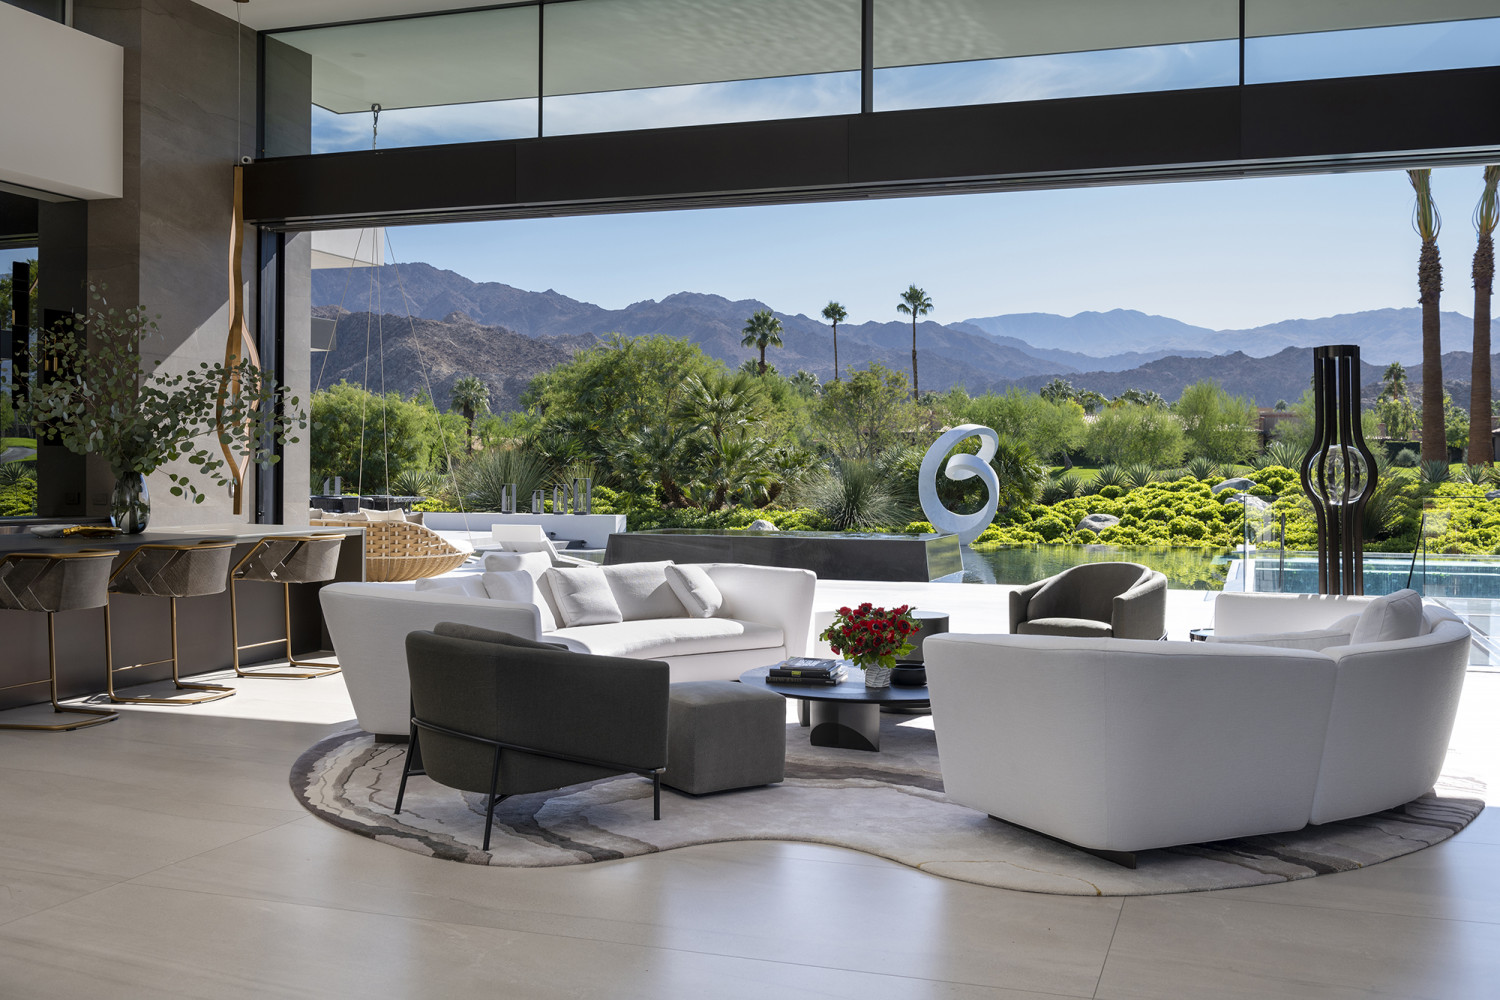
The relationship between interior and exterior is central to the architecture.
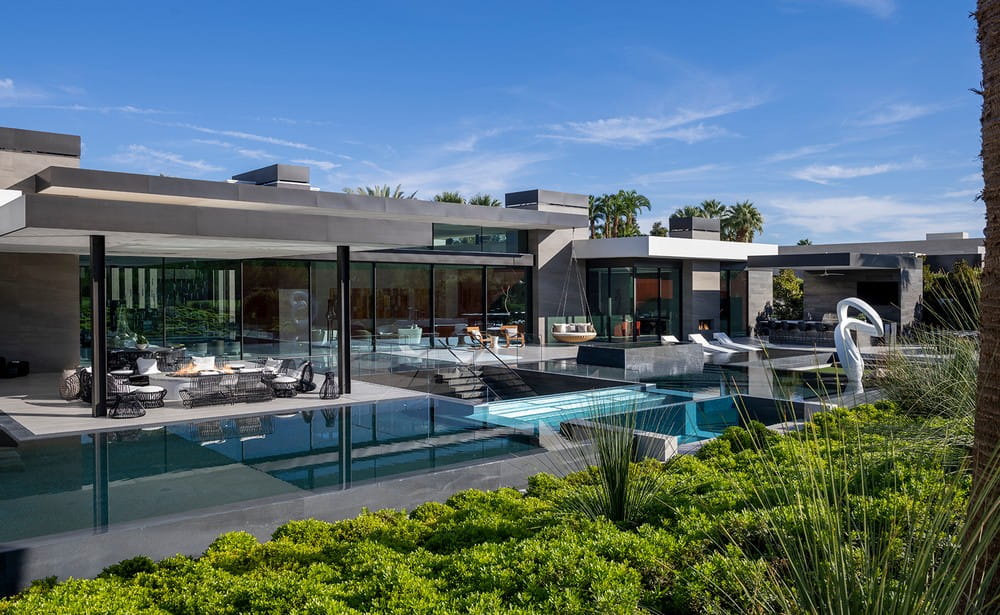
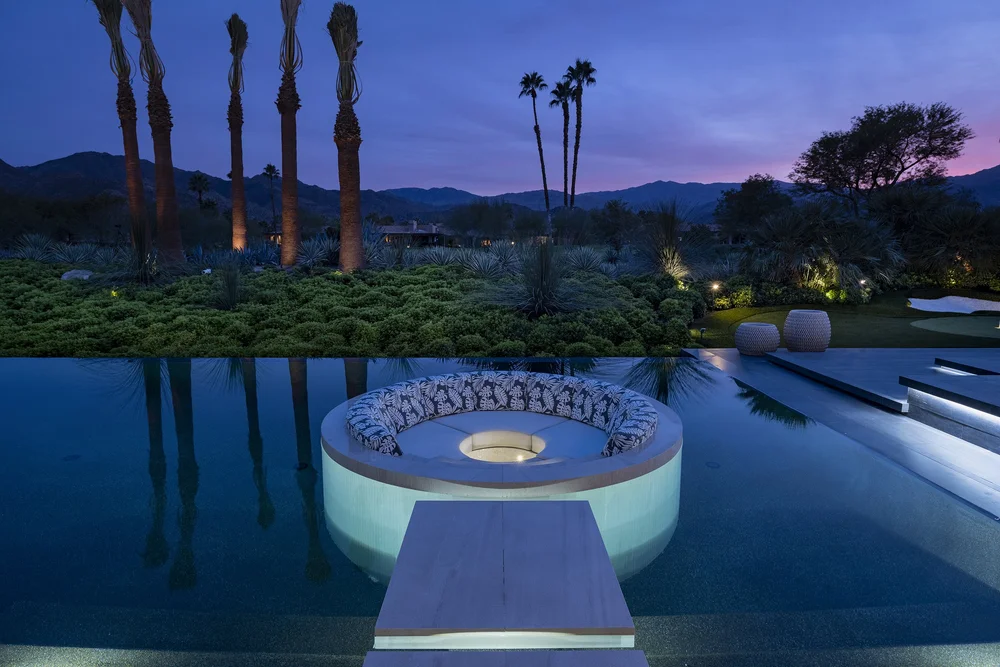
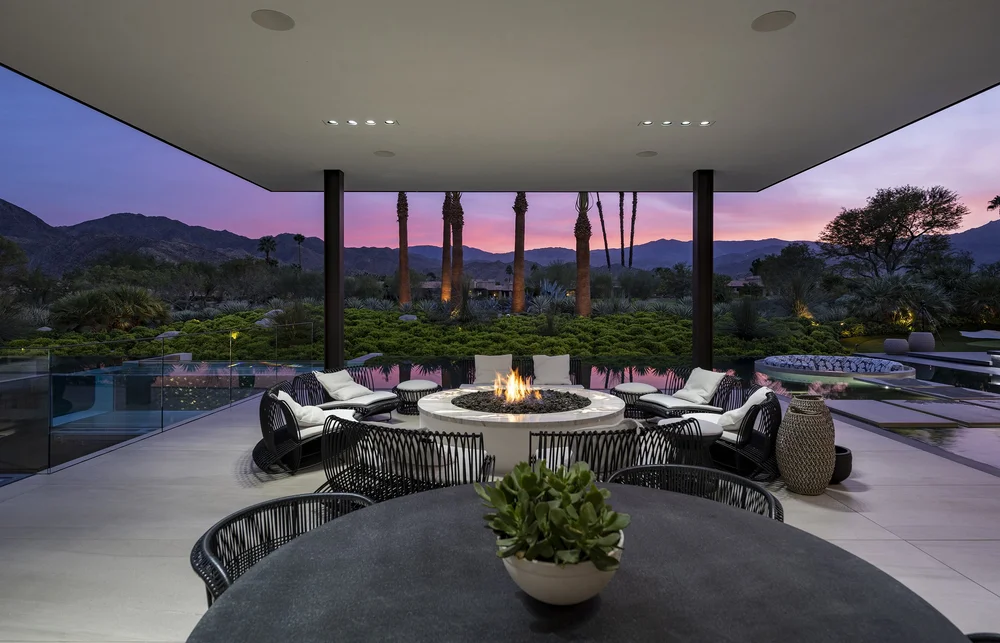
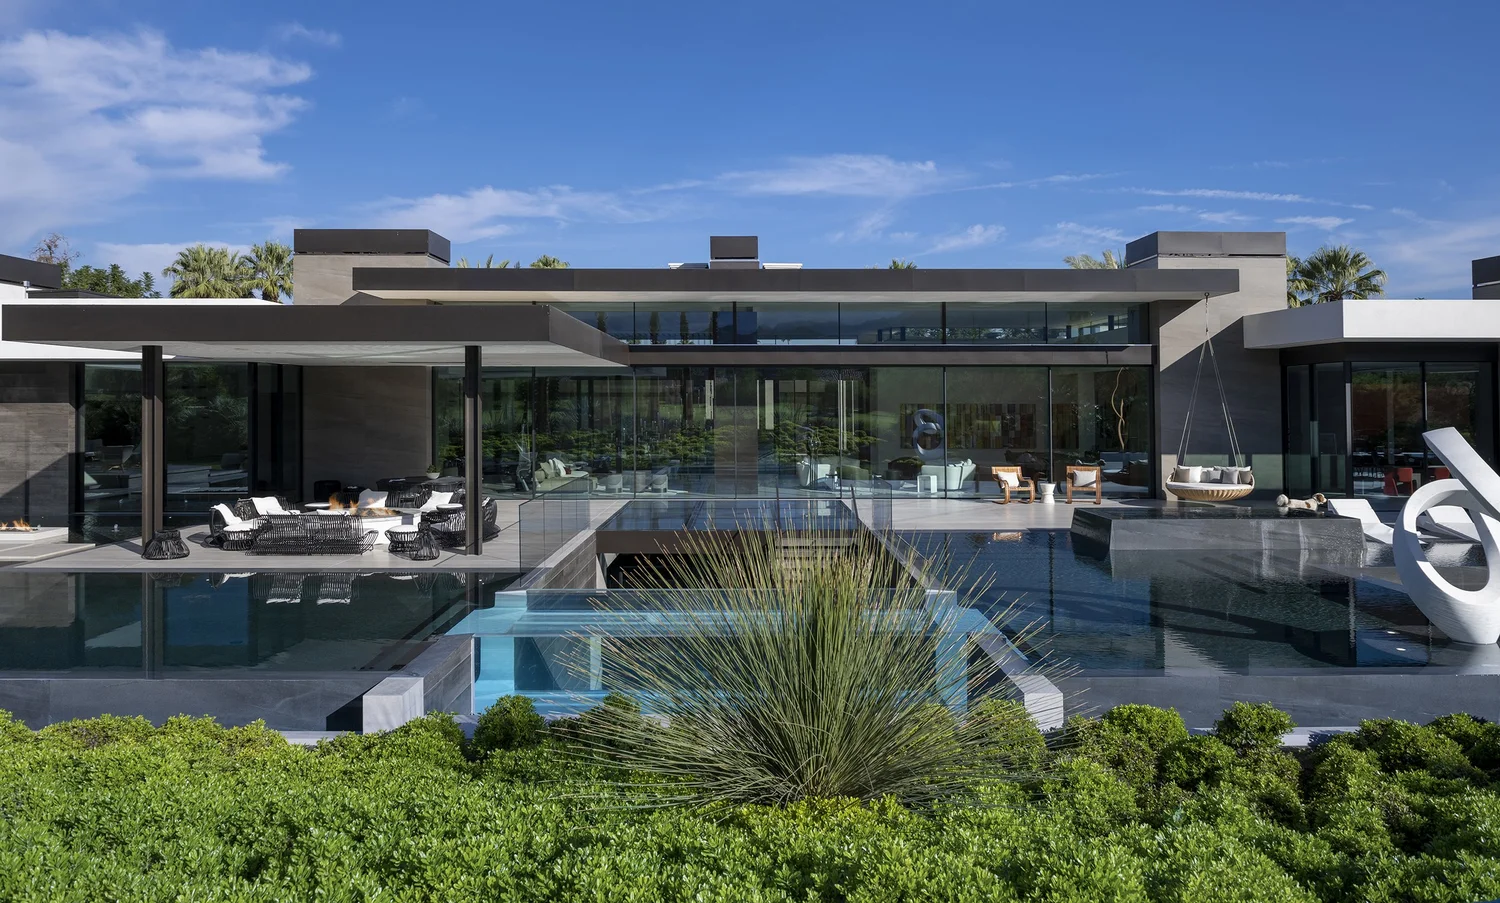
Large expanses of glass open the living spaces toward the pool and patio environments, while a wide glass walkway creates a dramatic connection between the residence and water.
The swimming environment incorporates a glass swim bridge and floating architectural elements, with sculpture positioned within the landscape and water.
The result is less conventional backyard than private desert resort.
The architecture deliberately dissolves the boundaries between:
house + garden + water + art + mountain landscape.
This approach is particularly appropriate to Indian Wells, where desert light, mountain views and outdoor living represent major components of the luxury residential proposition.
Primary Suite
The primary bedroom suite operates as a private sanctuary within the larger entertainment estate.
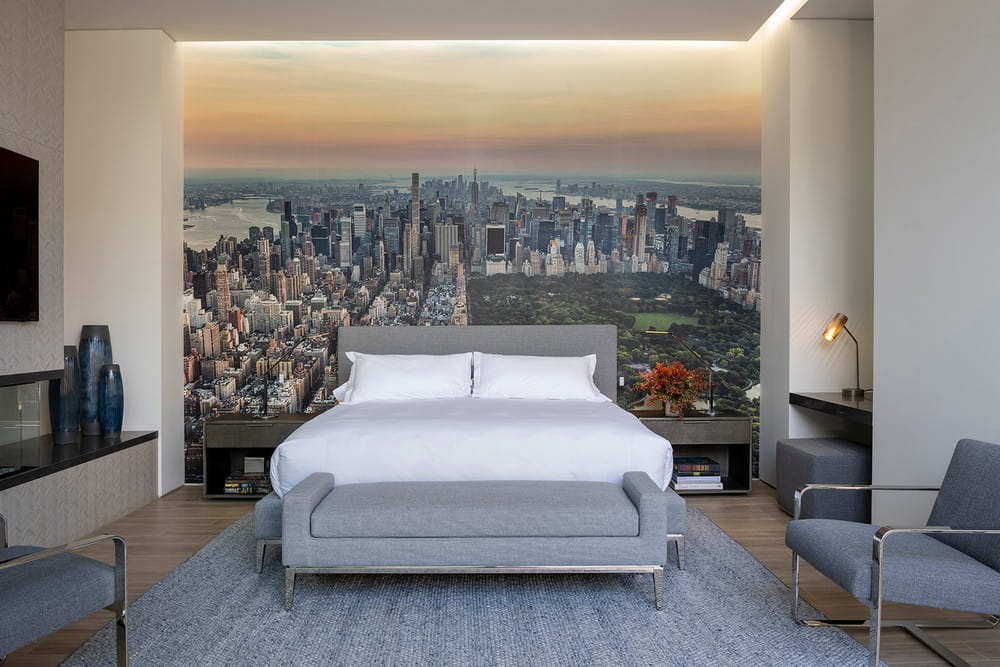
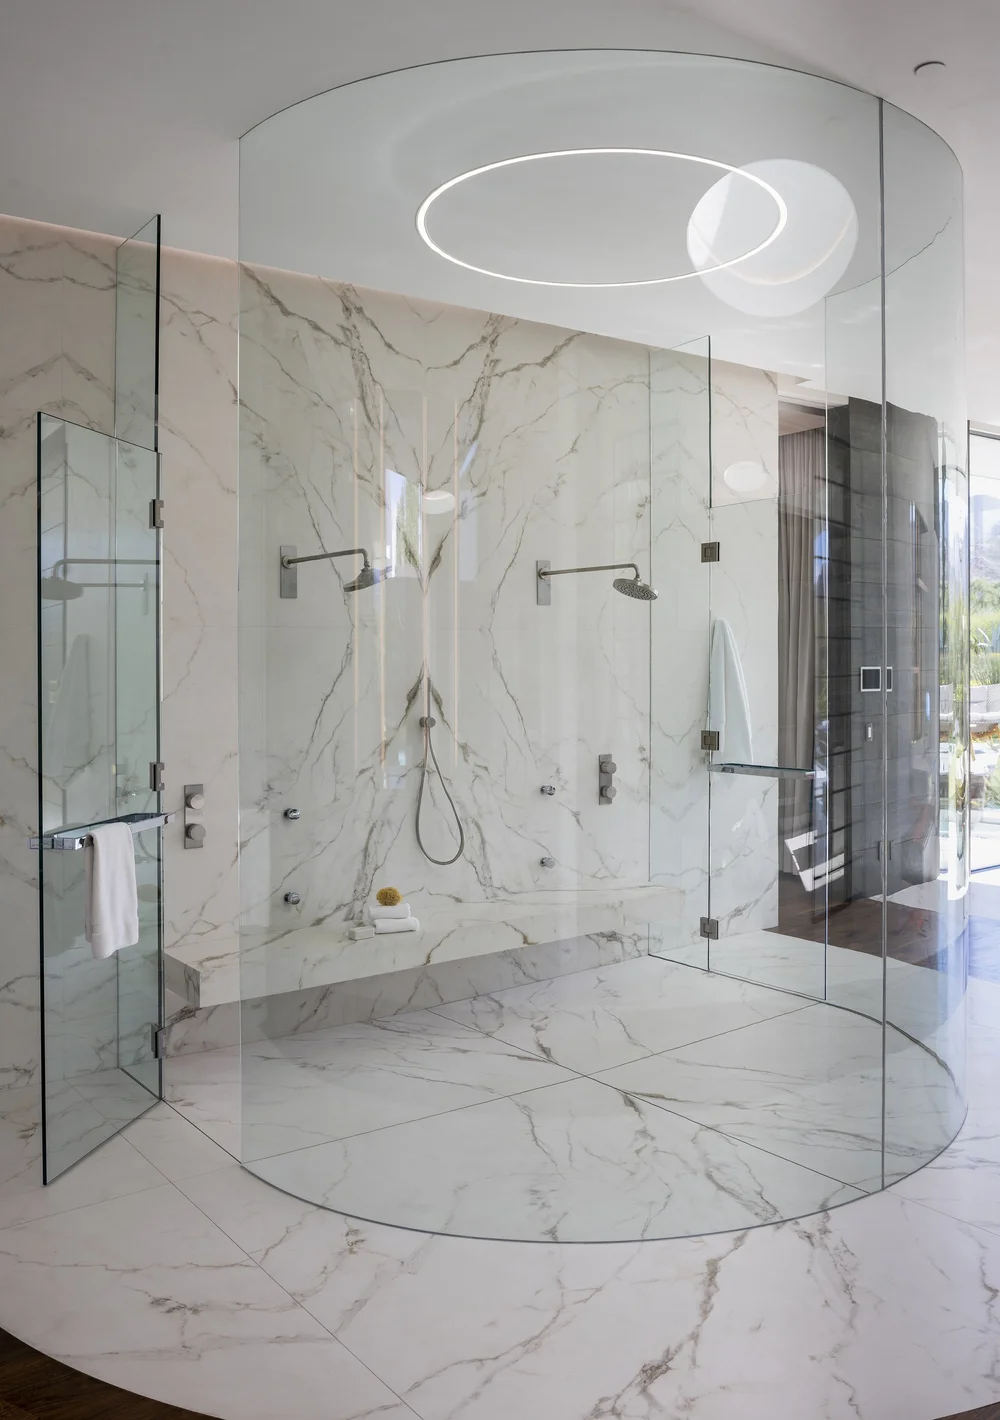
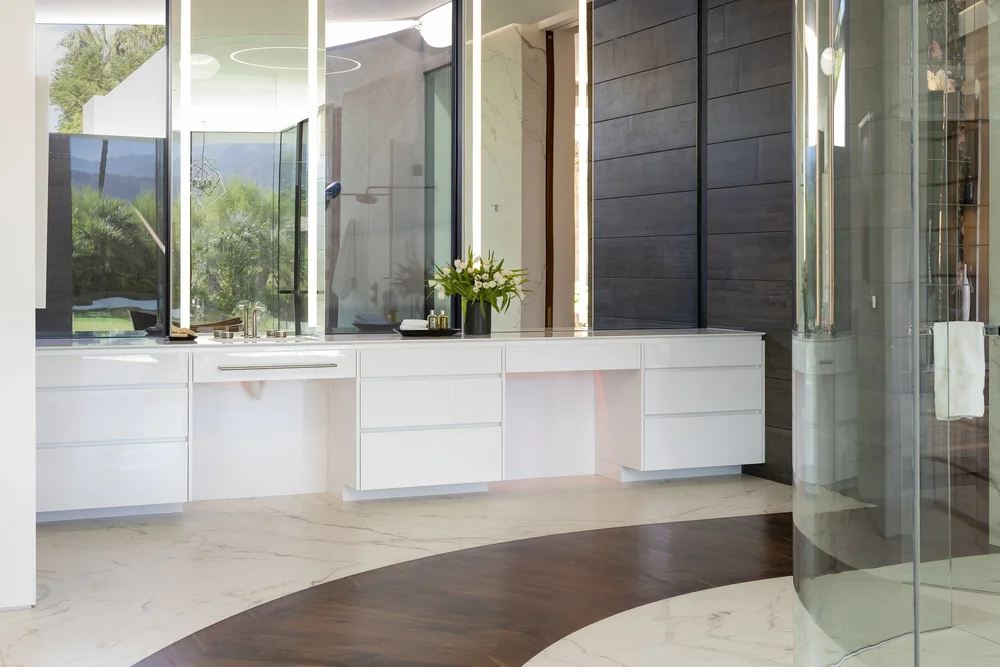
The suite opens directly toward the pool and putting green, while its bathroom employs bookmatched porcelain, a large semicircular glass shower and natural light from a skylight.
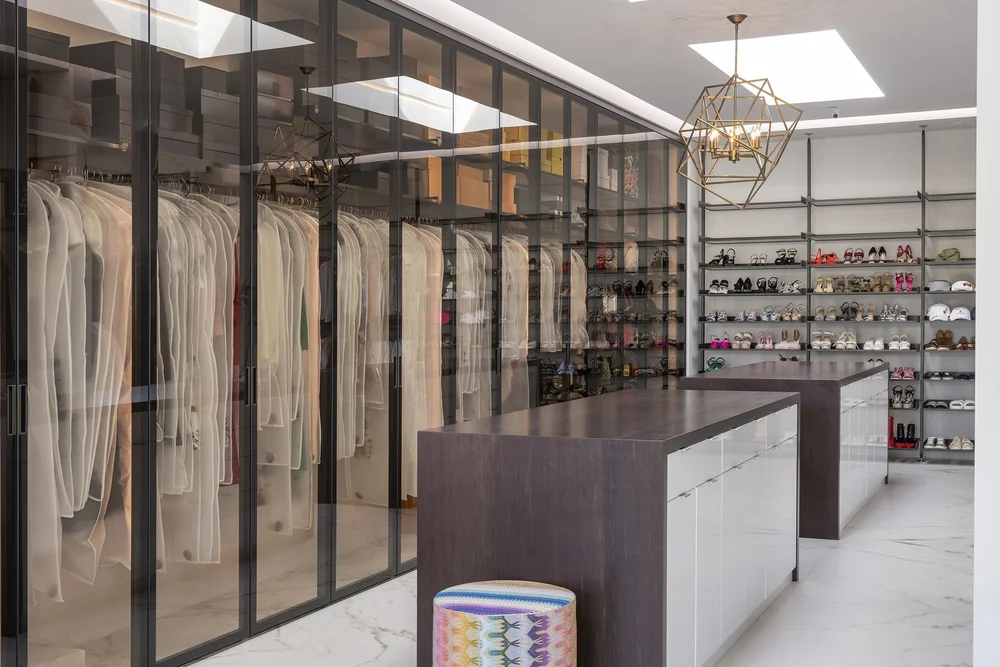
The dressing area extends to approximately 1,000 square feet, incorporating multiple islands, a fireplace and skylights.
The scale is significant, but again the more important characteristic is the level of customisation.
The primary suite is not treated as a standard luxury bedroom wing.
It is designed as an independent retreat within the larger architectural composition.
Thematic Guest Suites
The private guest spaces introduce a contrasting element of playfulness.
Lisa Park's artistic influence becomes particularly visible through thematic bedrooms and bathrooms, with custom wallpapers, colour schemes and artwork creating individual identities.
The documented design includes floral imagery, cherry-blossom glasswork, New York imagery and safari-inspired elements.
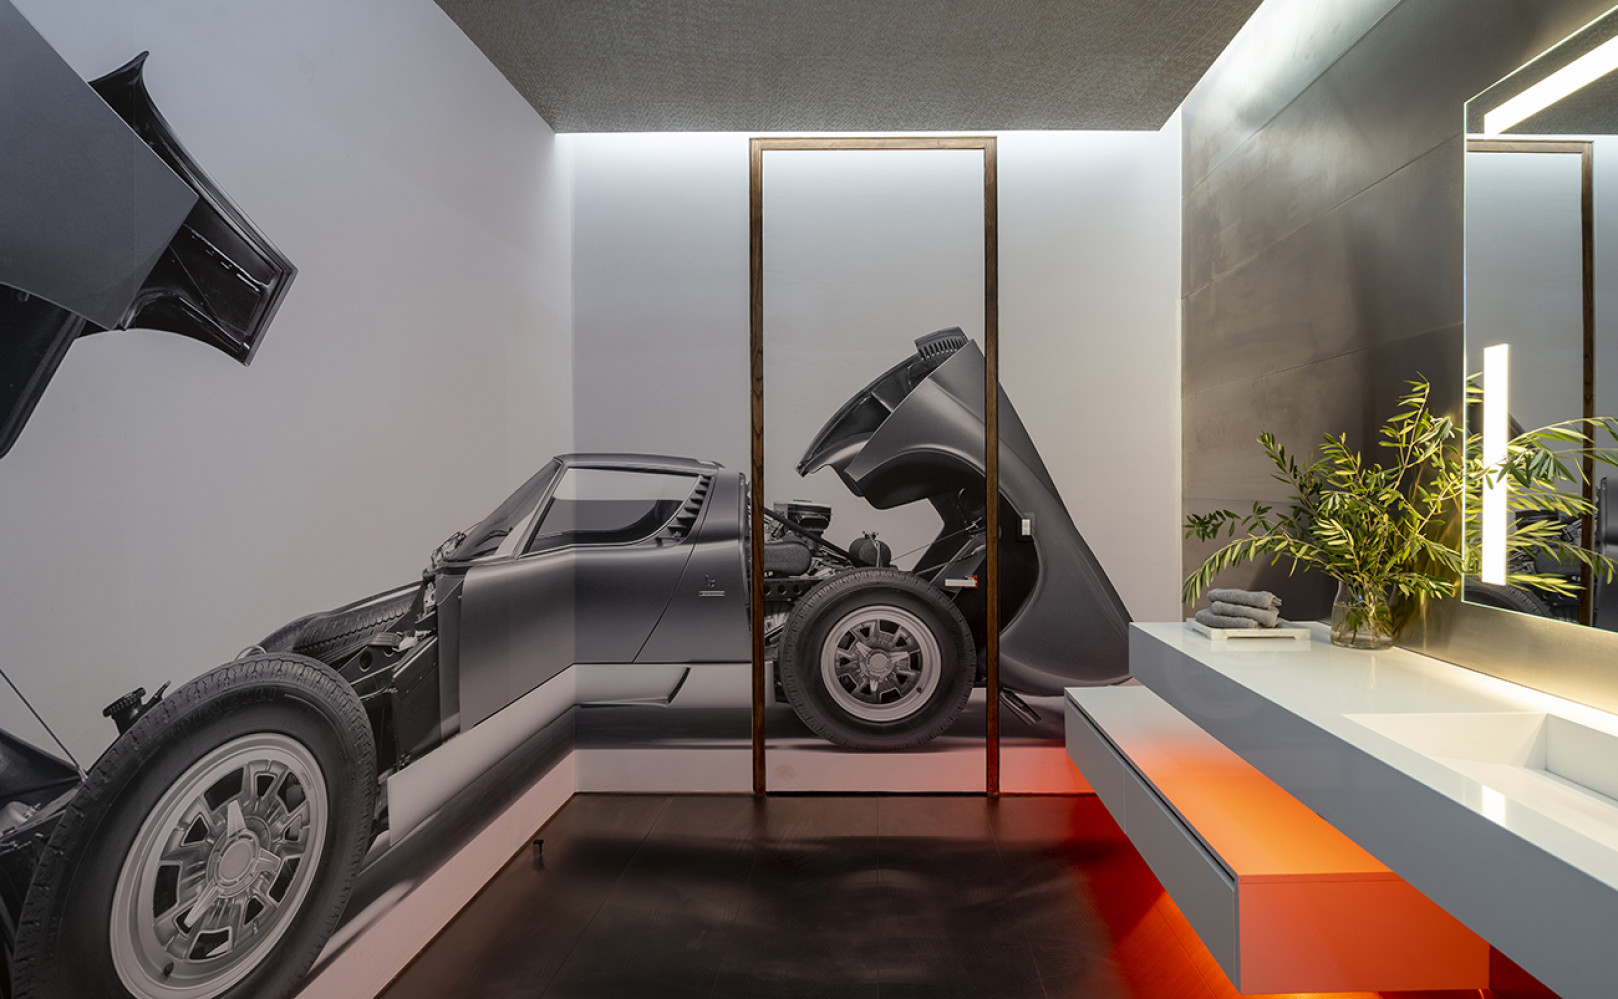
The powder rooms continue the concept, incorporating themes ranging from automotive imagery to gold decorative elements and gramophone-inspired details.
This variety prevents the residence from becoming overly uniform.
The principal architectural language remains modern and restrained, while the interiors are allowed to become expressive, theatrical and occasionally whimsical.
Art as Architecture
One of Serenity's strongest distinctions is the extent to which art is embedded into the architectural concept.
Lisa Park, herself an artist, collaborated closely with Marc Whipple and the design team and personally curated or co-designed many of the artworks throughout the residence.
Richard Erdman's sculptures occupy the water and landscape, while other commissioned works are integrated throughout the interiors.
The architecture therefore functions partly as a private gallery.
But unlike a conventional art-filled residence, the artworks were considered during the design process rather than simply installed after completion.
This creates a deeper relationship between architecture and collection.
The building provides the framework.
The art activates the framework.
The result is a residence whose identity would be substantially diminished if its artistic programme were removed.
That interdependence is an important marker of architectural distinction.
Signature Features
- Two-level spatial configuration achieved through excavation
- Two large sunken courtyards
- Extensive natural daylight to lower level
- Glass floors and walkways
- Translucent desert-inspired glass façade treatment
- Multiple reflecting ponds
- Richard Erdman sculptures
- Custom kinetic art installations
- Approximately 28-foot revolving wine tower
- Approximately 1,280-bottle wine installation
- Climate-controlled wine enclosure
- Custom steel mechanical structure
- Private luxury car museum
- Automotive turntable
- Vehicle lift
- Display views from residential areas
- Collection of high-performance and racing automobiles
- Dedicated dance and entertainment room
- Live-performance stage
- Rubens' tube fireplace
- Private cinema
- Sophisticated audio/visual infrastructure
- Three kitchens
- Approximately 900 sq ft commercial catering kitchen
- Butler's pantry
- Formal dining area
- Large-scale indoor/outdoor living spaces
- Resort-style swimming pool
- Glass swim bridge
- Fire-pit environment
- Putting green
- Primary suite opening toward pool and landscape
- Approximately 1,000 sq ft primary closet
- Bespoke spa-style primary bathroom
- Gym and wellness facilities
- Private spa environment
- Art studios
- Multiple themed guest suites
- Custom wallpaper and interior graphics
- Extensive commissioned artwork
- Mountain and Coachella Valley views
- Integrated desert landscape
- Highly customised lighting design
- Contemporary smart-home and entertainment infrastructure
Indian Wells Positioning
Indian Wells occupies a distinctive position within the Coachella Valley luxury market.
The city combines resort living, private golf communities, desert landscapes, mountain views and a strong concentration of high-value residential estates.
Serenity's position within The Vintage provides an additional layer of exclusivity.
However, the property's market differentiation extends far beyond its address.
A residence of approximately 24,416 square feet is already an exceptionally unusual proposition within Indian Wells.
More importantly, the architectural programme is difficult to replicate.
A buyer acquiring a conventional $10–15 million desert estate could potentially find comparable alternatives.
A buyer seeking a residence with Serenity's combination of architectural authorship, wine engineering, automotive display infrastructure, integrated art, subterranean daylight strategy, resort amenities and bespoke interiors has a dramatically smaller selection set.
That is where scarcity becomes meaningful.
Recognition & Publication Profile
Serenity possesses a substantial architectural and editorial publication profile.
Whipple Russell's project documentation identifies coverage or publication through Palm Springs Life, Dwell, Architizer, Archello, Houzz, Rethinking the Future, Home Adore, CineLuxe, Deco Journal, Architect Magazine, Luxury Houses, e-architect and LEDs Magazine, among others.
The project has also received detailed architectural coverage from HomeWorldDesign, which identifies the residence as approximately 24,416 square feet and highlights its excavation strategy, courtyards, wine tower, car museum, entertainment spaces, wellness facilities and relationship with the desert environment.
This publication history materially strengthens the residence's architectural provenance.
KeyPrice does not, however, attribute unverified architectural awards or honours to Serenity.
Its Ultra Elite Collection designation is based on the documented architecture, authorship, engineering, publication profile, bespoke programme and observable market scarcity.
The distinction is therefore architectural and market-based rather than dependent upon a particular award.
Market Track Record
Property Position
Serenity is positioned as one of the more architecturally ambitious private residences within the Indian Wells luxury market.
Its approximately 24,416-square-foot scale places it well beyond the dimensions of the typical high-end desert residence.
Architectural Position
The residence occupies an unusual position within contemporary California desert architecture.
It combines:
desert minimalism + kinetic art + engineering + luxury hospitality + private collecting.
The architecture is recognisable without relying on historicist ornament.
Its identity comes from spatial sequencing, water, glass, light, landscape, sculpture and highly personalised objects.
International Market Position
At the upper end of the market, Serenity competes conceptually not simply with other Indian Wells homes, but with internationally recognised private estates designed around particular lifestyles and collections.
Its relevant comparison set includes:
- Architect-designed desert estates
- Contemporary trophy residences
- Private collector homes
- Art-integrated residences
- Automotive collector estates
- Wine-focused private residences
- Resort-style private compounds
The buyer pool for such a property is inherently narrow.
The residence is most relevant to ultra-high-net-worth individuals, entrepreneurs, collectors, family offices and international buyers seeking a home that functions simultaneously as residence, gallery, entertainment environment and private resort.
Investment & Prestige Position
Serenity should be understood principally as a scarcity asset and architectural prestige residence.
Its value proposition is not adequately captured by conventional residential metrics.
The property combines:
Indian Wells + architectural authorship + 24,416 sq ft scale + desert resort living + art collection environment + wine tower + automotive museum + bespoke engineering + mountain setting.
That combination is exceptionally difficult to reproduce.
The central investment question therefore becomes:
What would it cost to recreate the same architectural programme today?
The answer would have to include not only the land and building shell, but the engineering necessary for the wine tower, vehicle lift and museum, custom glazing, specialist interiors, water features, landscape, lighting, audiovisual systems, art integration and extensive entertainment infrastructure.
Replacement cost therefore becomes a more meaningful concept than conventional comparable-sales analysis.
The residence's greatest potential investment strength is its irreplaceability.
A luxury house can be substituted.
A highly specific architectural environment created around a client's artistic, automotive and wine passions is considerably harder to substitute.
KeyPrice Architectural Assessment
KeyPrice Ultra Elite Collection — Exceptional Distinction
Serenity represents a particularly sophisticated category of private residential architecture: the modern collector's estate.
It does not pursue grandeur through excessive classical ornament or monumental scale alone.
Instead, its ambition lies in creating a highly personal environment in which architecture becomes an extension of the owner's interests.
The wine tower is architecture.
The car museum is architecture.
The art is architecture.
The water is architecture.
The subterranean level is architecture.
Even the restrictions imposed by the community become architecture.
This is what separates Serenity from a conventional mega-home.
The residence does not simply provide space for luxury.
It designs experiences around luxury.
Its lower level is particularly important.
By excavating rather than building upward, Whipple Russell created the spatial complexity of a two-story residence while maintaining the community's one-story profile. The sunken courtyards then become devices for introducing daylight and landscape into the lower floor.
This is an elegant architectural solution.
It is also a strong example of site-responsive design.
The entrance sequence provides another layer of distinction.
Guests cross a glass bridge over water and sculpture, look through the transparent floor toward the lower level, and experience the desert landscape beyond.
The house reveals itself progressively.
The architecture is therefore experiential rather than simply visual.
That is an important distinction within the ultra-elite residential category.
The strongest trophy residences are often remembered not merely for their size, but for the experience they create.
Serenity possesses that quality.
Architectural Identity
Architectural Classification: Ultra Elite Collection
Market Tier: Global Ultra-Prime / Trophy Residence
Architectural Distinction: Exceptional
Scale Profile: Extraordinary
Scarcity Profile: Extremely High
International Prestige: Very High
Amenity Profile: Exceptional
Architectural Identity: Highly Distinctive
Art Integration: Exceptional
Engineering Complexity: Exceptional
Collector Appeal: Exceptional
Reproduction Difficulty: Extremely High
KeyPrice 2026 Estimated Market Position:
US$28M–US$38M
Approximate Rand Equivalent:
R480M–R650M
Final Assessment
The ultimate question is not whether Serenity is simply a large luxury residence.
It is whether another property in the Indian Wells market could realistically reproduce the same combination of approximately 24,416 square feet, Whipple Russell architectural authorship, subterranean two-level planning, extensive desert views, kinetic art, water architecture, a 28-foot revolving 1,280-bottle wine tower, private automotive museum, collector-grade engineering, resort-style outdoor living and highly personalised interiors.
That combination is extraordinarily difficult to reproduce.
Serenity is consequently more than a mansion.
It is a private architectural ecosystem.
The residence takes the conventional ingredients of ultra-luxury living — wine, automobiles, art, wellness, entertainment, water, landscape, technology and privacy — and turns each into part of the architecture itself.
Its greatest KeyPrice strength is therefore not its square footage.
It is its specificity.
A 24,416-square-foot residence can theoretically be built again.
But recreating this particular sequence of spaces, engineering systems, artistic relationships, collector facilities, desert courtyards, water environments and bespoke details would require another client with the same passions, another architect with the same design vision, another site capable of supporting the programme, and a willingness to undertake an extraordinarily complex development process.
That is the definition of architectural scarcity.
And that scarcity is precisely what gives Serenity Residence its KeyPrice Ultra Elite Collection credentials.
KeyPrice Verdict
Ultra Elite Collection — Exceptional
Architectural Scarcity — Extremely High
Collector & Trophy Appeal — Exceptional
Architectural Identity — Exceptional
Estimated 2026 Market Value — US$28M–US$38M
KeyPrice Position — One of the most distinctive contemporary collector estates in the Indian Wells / Coachella Valley luxury market.
The valuation above is intentionally presented as a KeyPrice market estimate, not a formal appraisal. The strongest factual anchors are the architect's own project documentation and the 24,416-square-foot figure published by HomeWorldDesign.