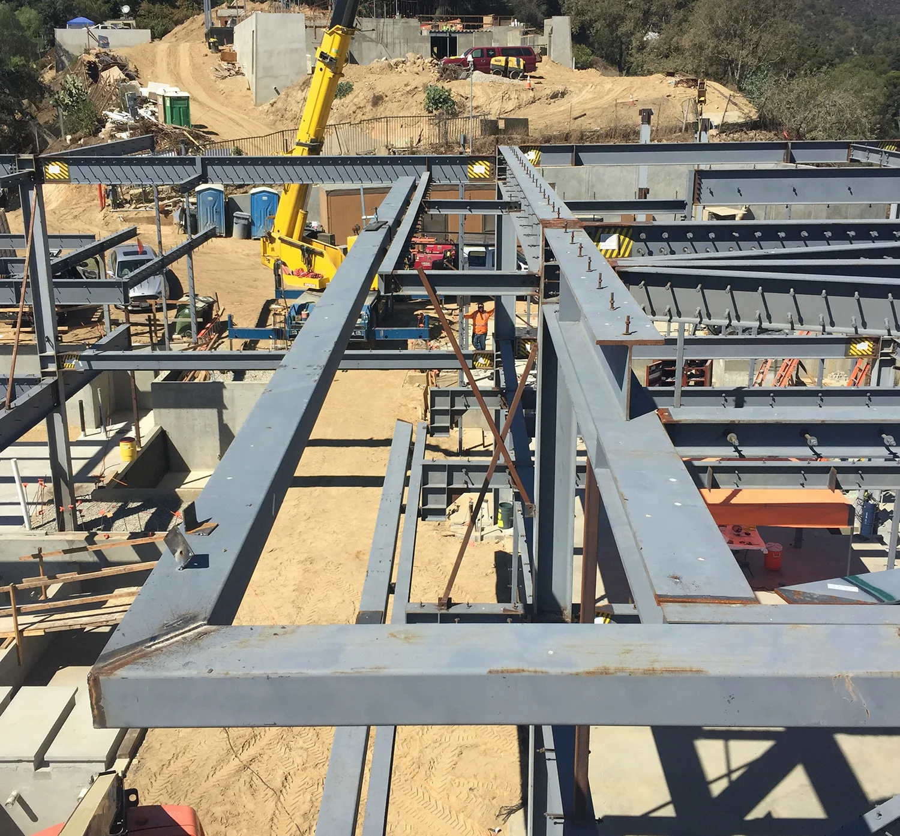
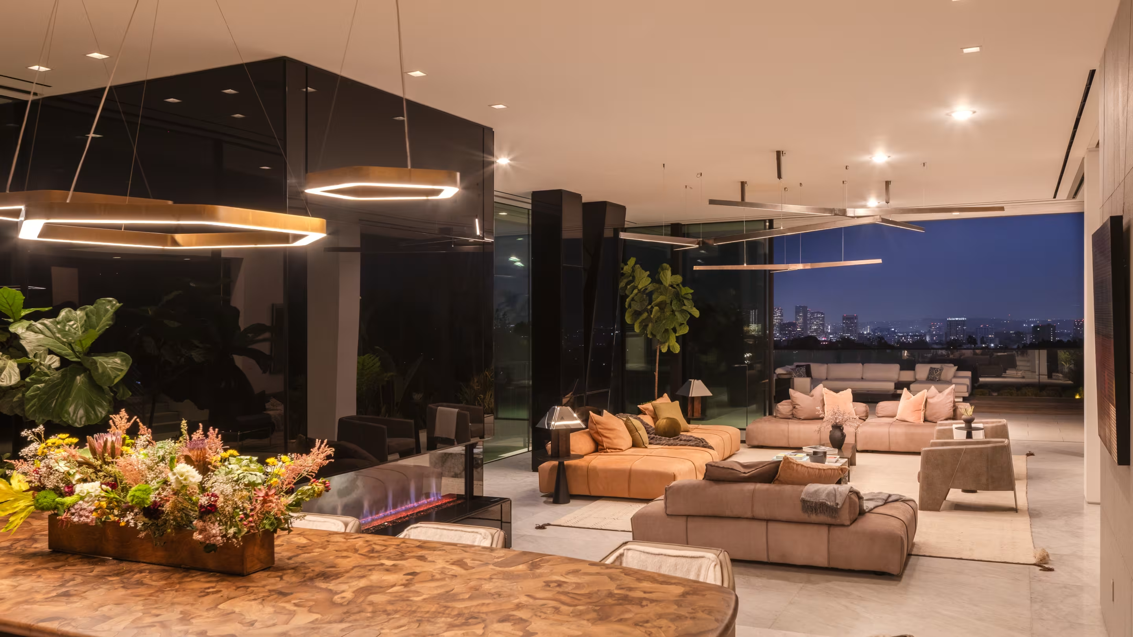
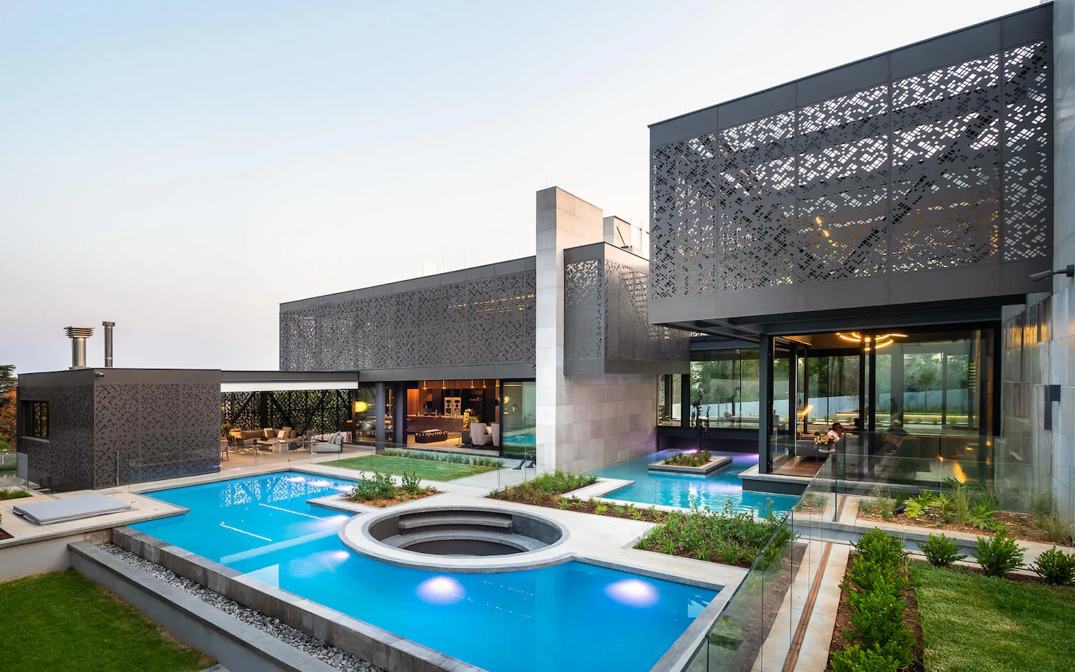
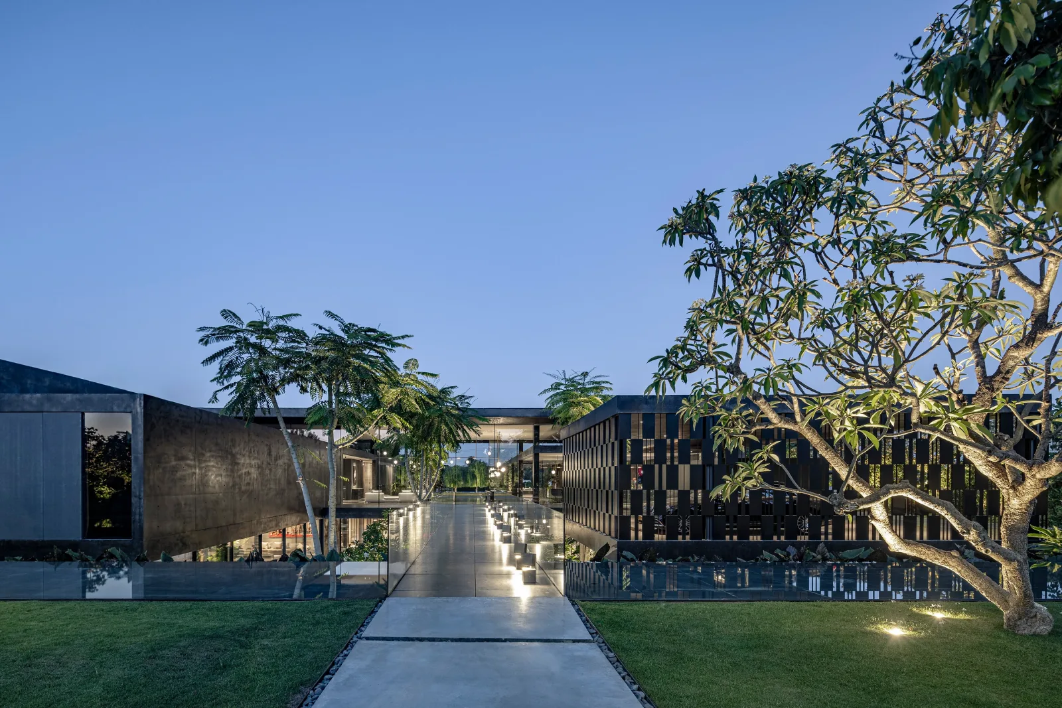
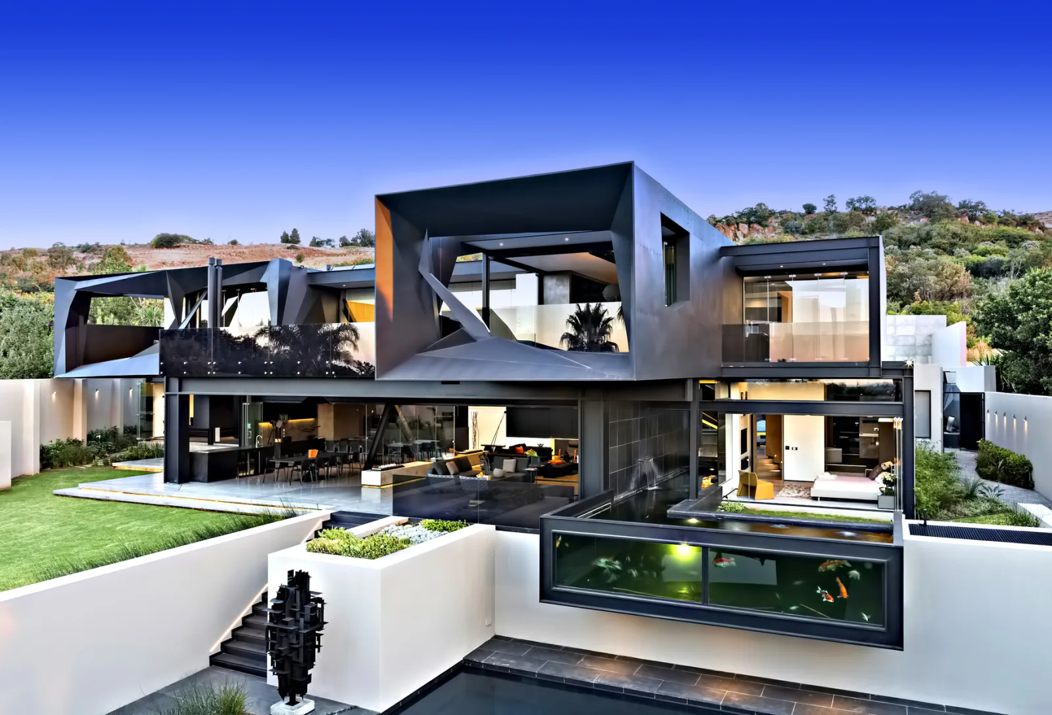
An Architecture of Horizon, Water & Contemporary Bel Air - A monumental expression of contemporary Los Angeles architecture, Bellagio is conceived not simply as a luxury residence, but as a fully integrated private resort positioned above one of Bel Air's most coveted landscapes.
An Architecture of Horizon, Water & Contemporary Bel Air - A monumental expression of contemporary Los Angeles architecture, Bellagio is conceived not simply as a luxury residence, but as a fully integrated private resort positioned above one of Bel Air's most coveted landscapes.
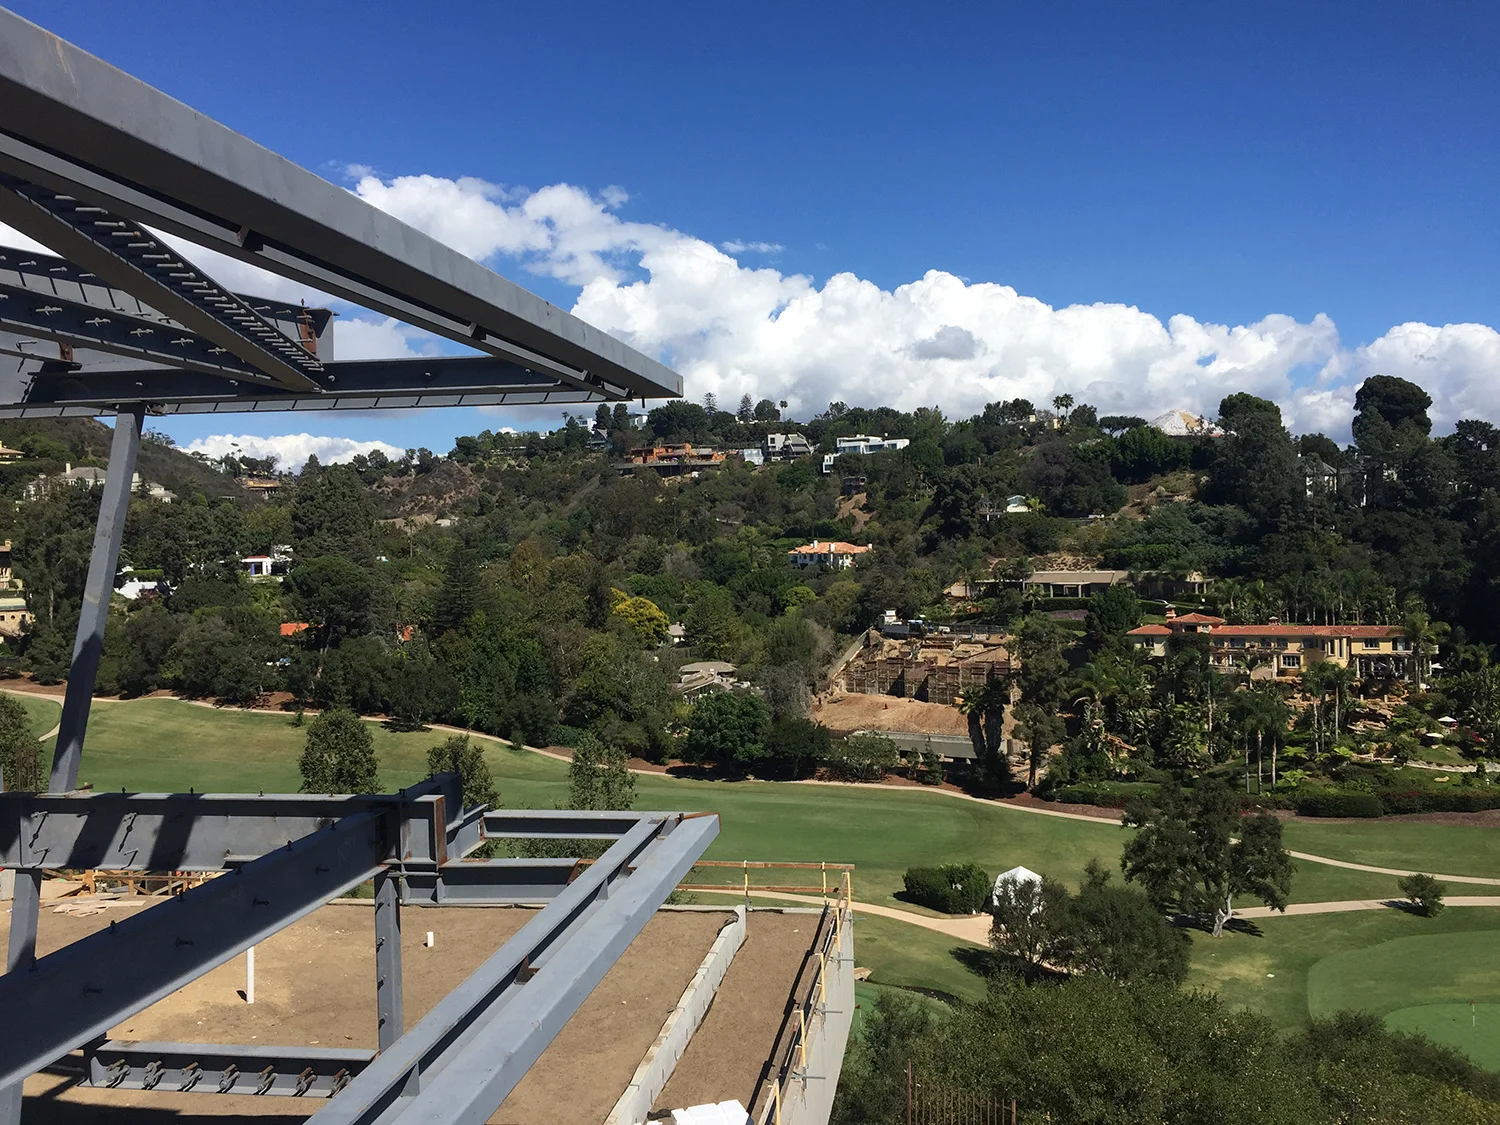
Designed by internationally recognised architecture studio SAOTA, the estate occupies a rare promontory position overlooking the Bel-Air Country Club, with its architecture deliberately composed around expansive views extending from Downtown Los Angeles toward Santa Monica and the Pacific.
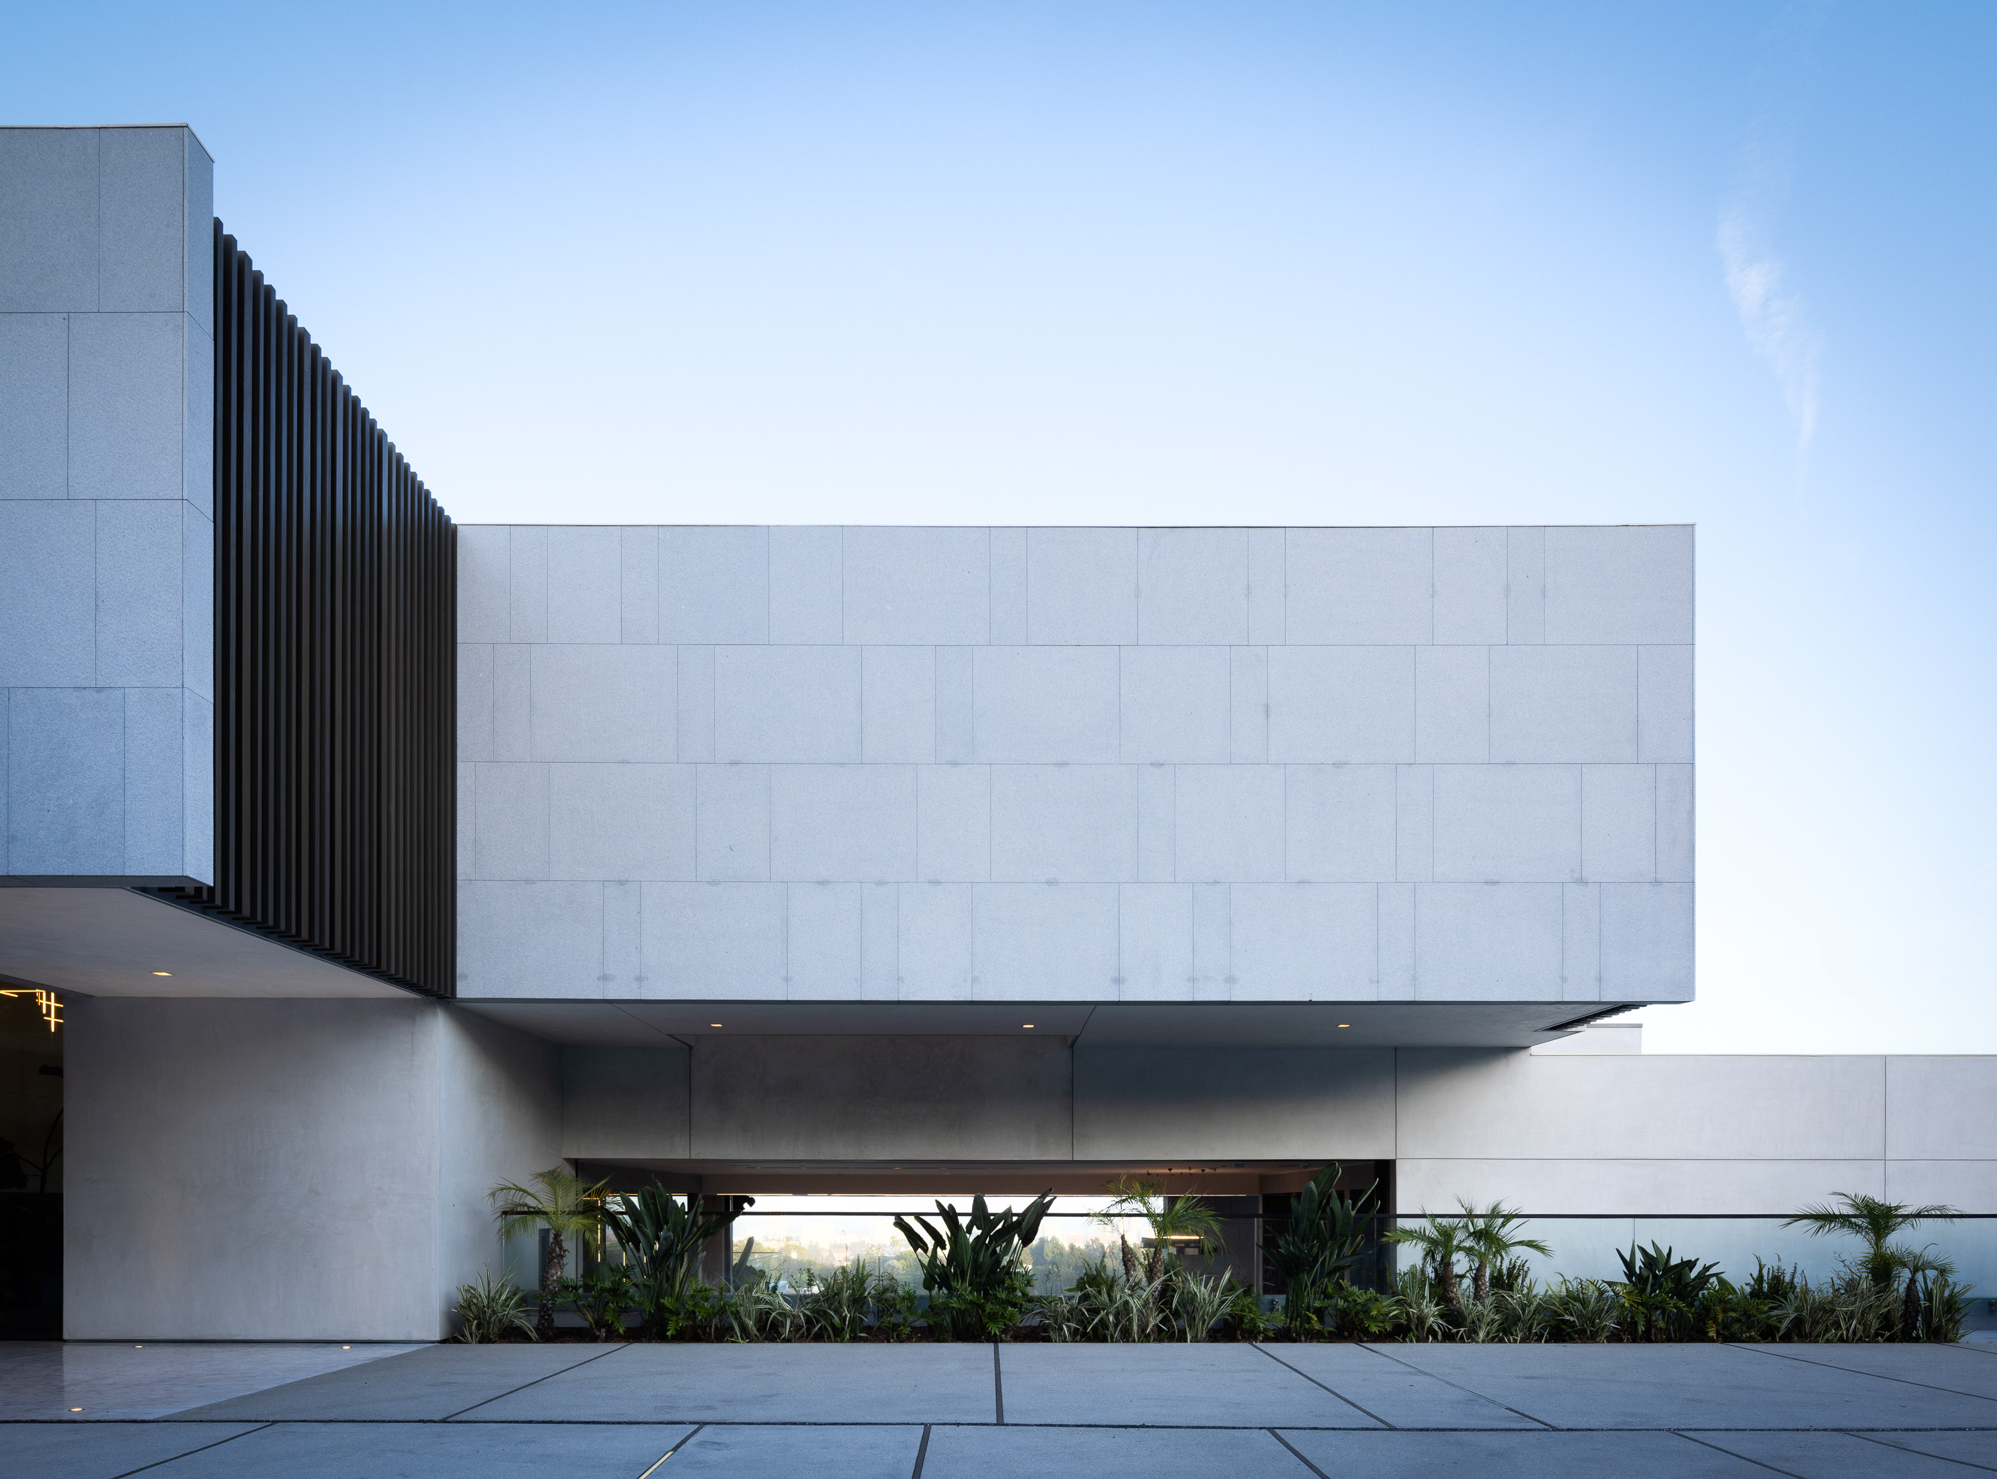
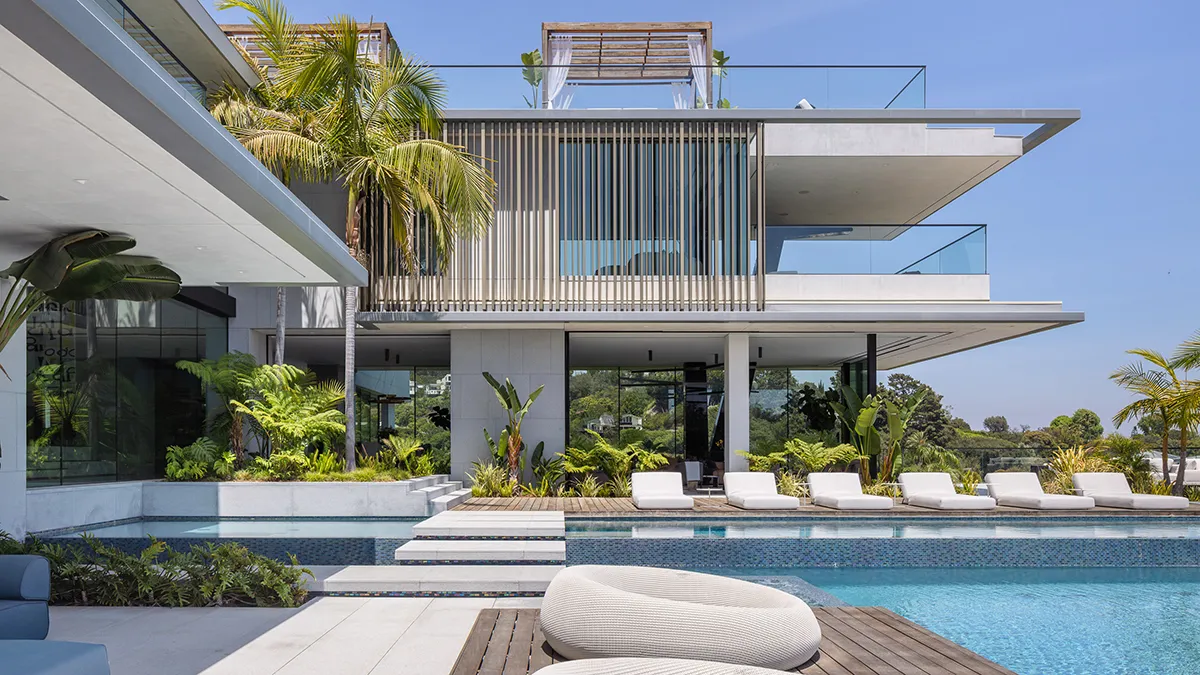
SAOTA describes the project as being inspired by the Los Angeles Case Study Houses, employing strong horizontal planes and cantilevered volumes to frame the horizon and metropolitan landscape.
The result is an architecture defined by horizon, transparency, materiality and controlled spectacle.
This is the essence of Bellagio.
Not simply luxury.
A contemporary Bel Air estate conceived as a complete architectural and hospitality environment.
If a residence can function simultaneously as architecture, private resort and collectible real-estate asset — what would you be prepared to invest to secure it?
KeyPrice 2026 Market Estimation Position
US$68 Million – US$78 Million
Approx. R1.16 Billion – R1.33 Billion
KeyPrice estimate represents an architectural market-positioning assessment rather than a formal appraisal.
The range should be understood as a 2026 trophy-market positioning exercise, rather than a statement of current asking price or verified transaction value.
The US$88 million figure is the property's current asking price, not a formal appraisal or verified transaction value.
At this level, Bellagio's market proposition is driven by a combination of architecture, land, view, privacy, construction quality, amenities and scarcity rather than conventional price-per-square-foot analysis alone.
The residence represents a particular category of Los Angeles trophy asset in which architecture itself becomes part of the value proposition.
Project Profile
Property Type: Ultra-Luxury Single-Family Residence
Architect: SAOTA
Current Asking Price: US$88 Million
Current Market: Offered for sale, September 2026
Current listing data places the estate at approximately 1.7 acres and offers it at US$88 million. Public listing materials describe eight bedrooms and approximately 10–11 bathrooms, while SAOTA's architectural record identifies a 6,000 m² site and 1,860 m² project area.
Architectural Significance
Bellagio's architectural significance lies in the way it transforms a commanding Bel Air site into a sequence of framed metropolitan experiences.
The residence does not merely sit above Los Angeles.
It composes Los Angeles as part of the architecture.
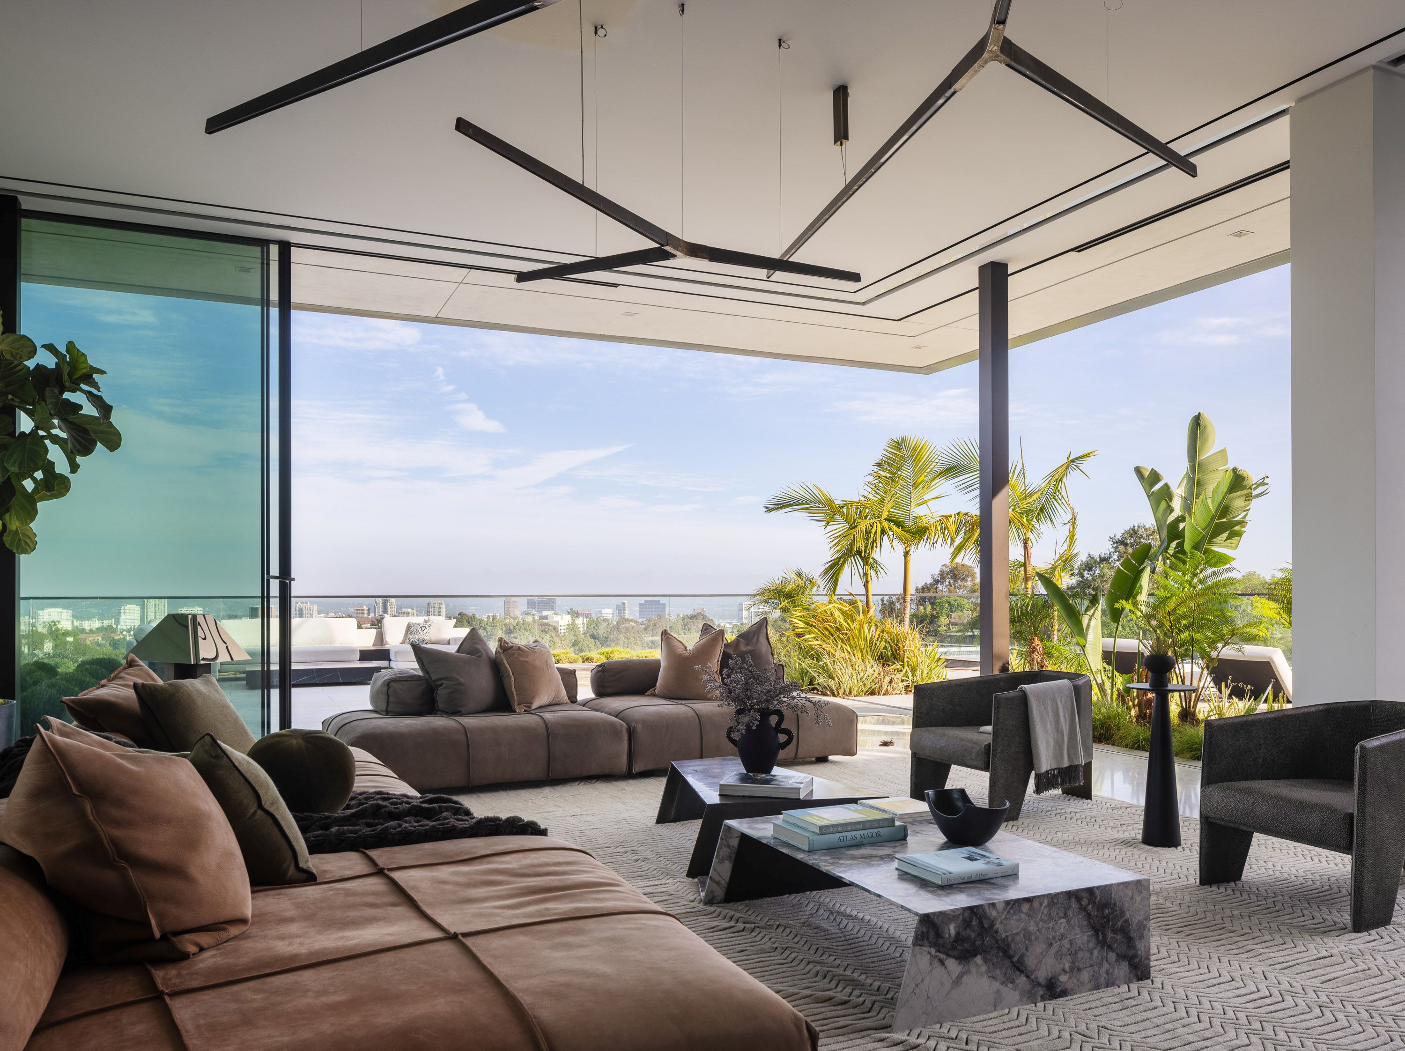
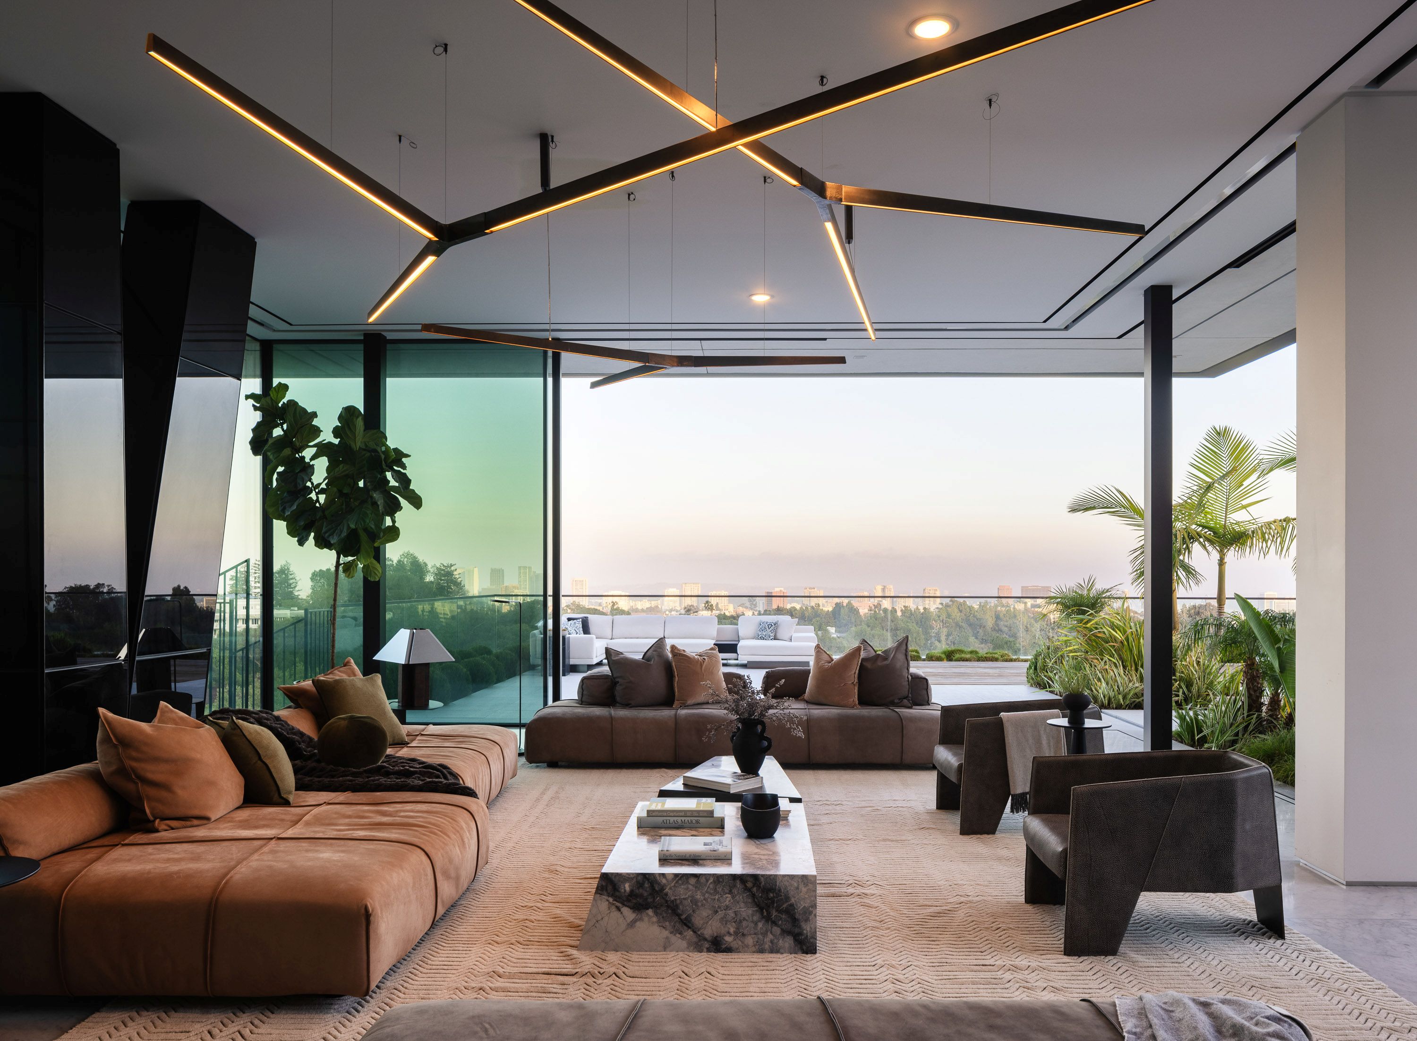
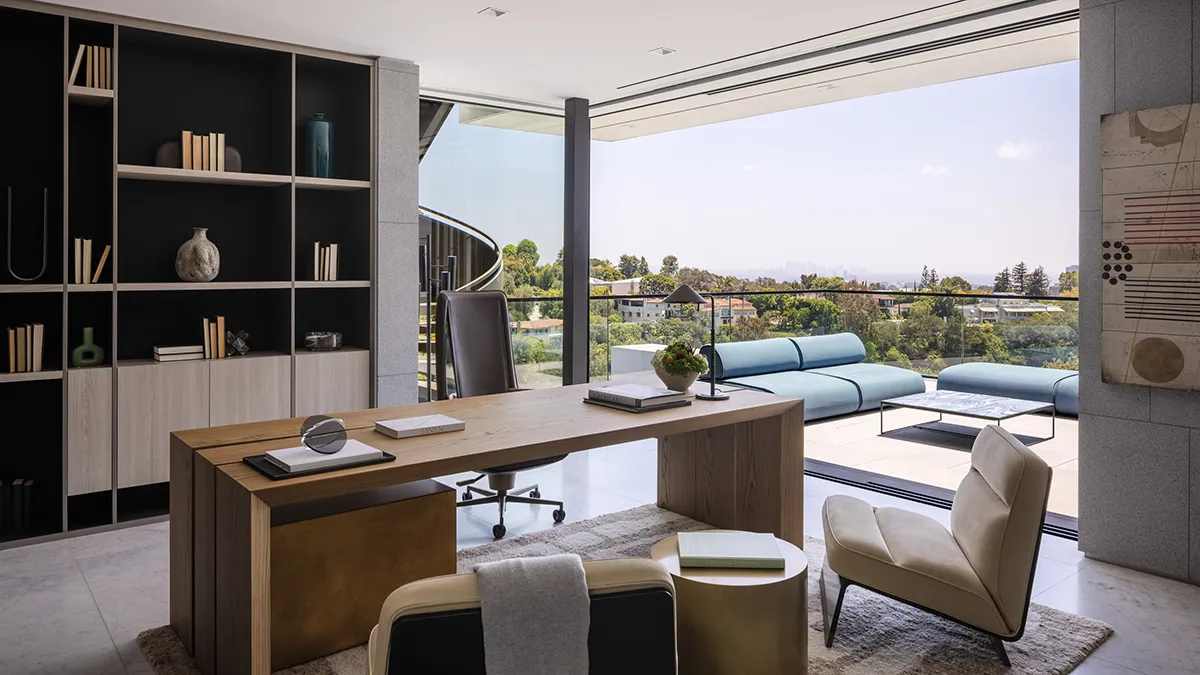
SAOTA's design language uses horizontal planes, cantilevers and extensive glazing to establish a strong relationship between the building and the horizon. The firm's own description specifically identifies the Bel-Air Country Club setting and views toward Century City and the Los Angeles basin as fundamental to the concept.
The architectural sequence therefore becomes less about conventional rooms and more about changing perspectives:
arrival → landscape → stone → glass → water → skyline → horizon.
That progression begins long before the main living spaces.
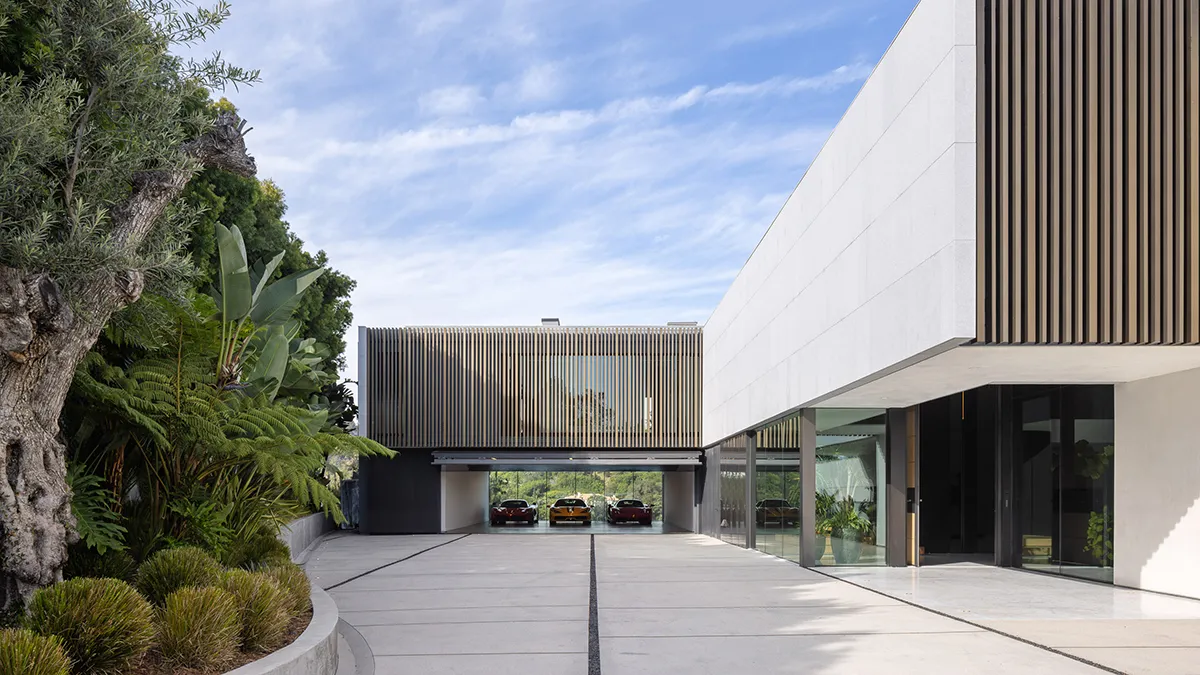
An approximately 350-foot olive- and oak-lined driveway creates a ceremonial approach, culminating in a 15-plus-car motor court anchored by a centuries-old imported olive tree.
The arrival is therefore treated as architecture in its own right.
The Architecture of the Horizon
At Bellagio, the view is not an amenity.
It is the principal architectural material.
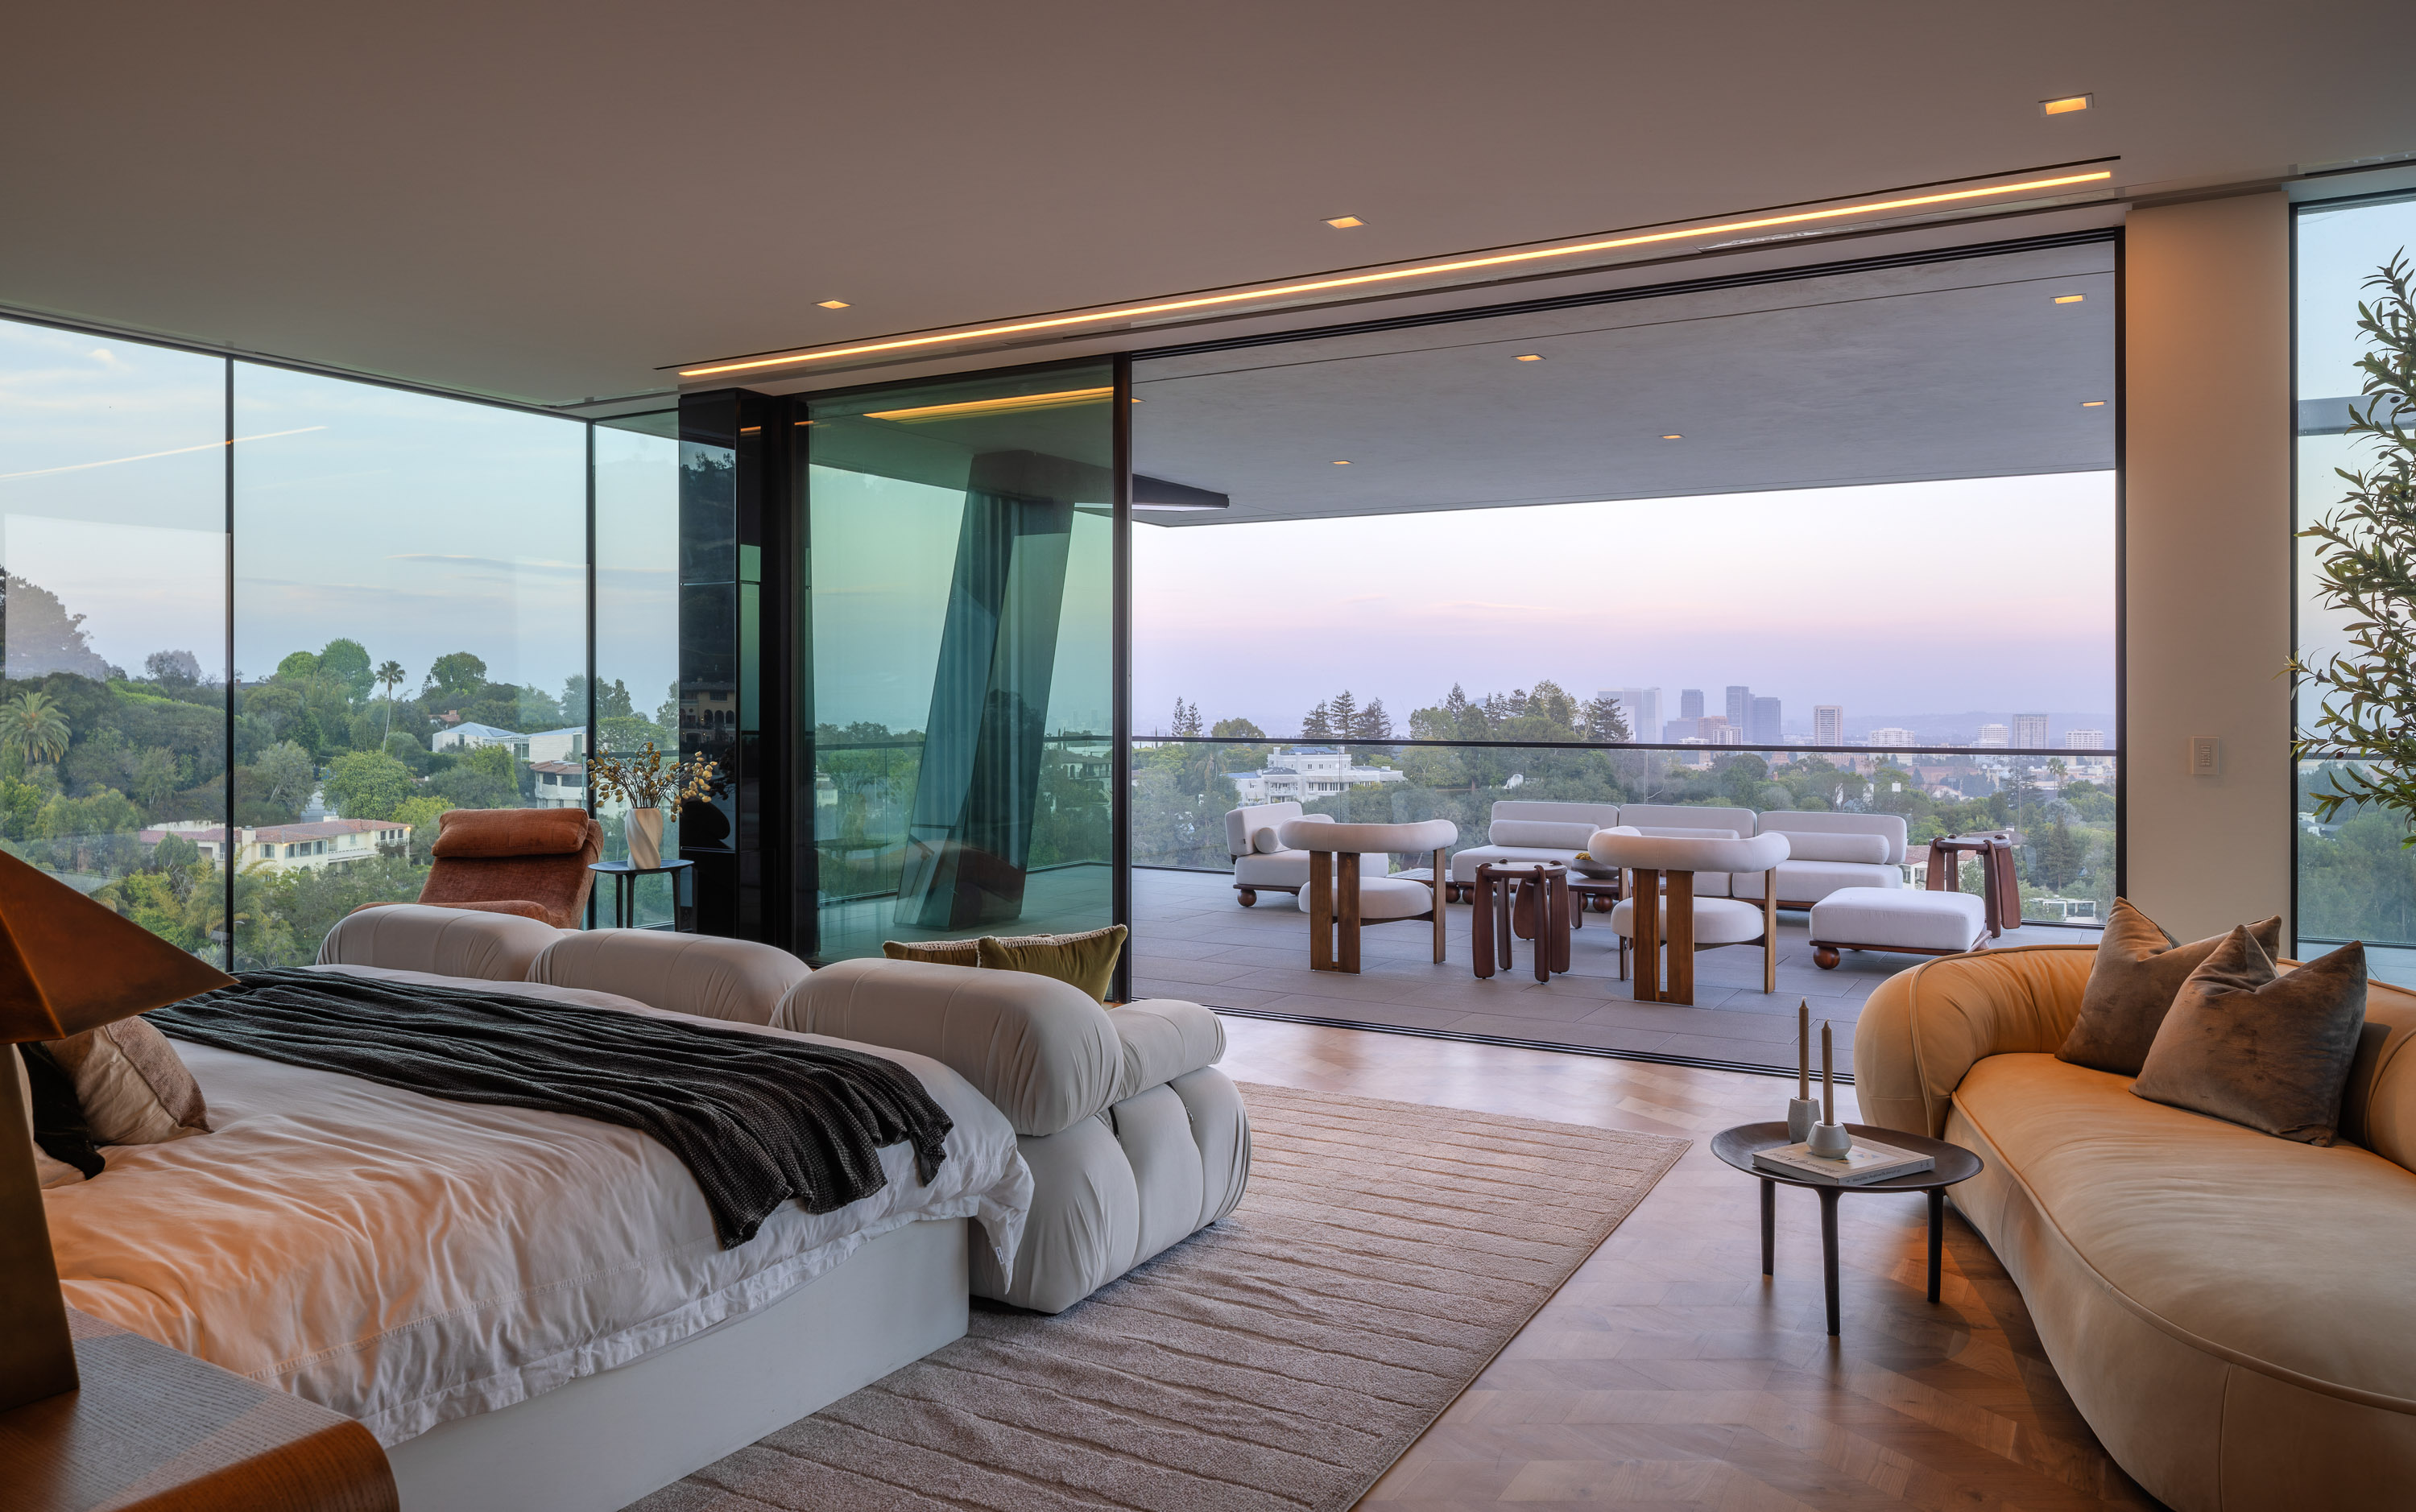
From the elevated promontory, the residence captures approximately 270-degree panoramas across Los Angeles, extending from Downtown LA toward Santa Monica and the Pacific, while looking directly across the Bel-Air Country Club.
The horizontal architecture reinforces this geography.
Rather than attempting to dominate the landscape, the building establishes a series of planes through which the city becomes continuously present.
The result is a layered composition of:
architecture → landscape → city → ocean → sky.
This is one of Bellagio's defining qualities.
The property effectively converts elevation into experience.
Signature Architectural Features
SAOTA architectural authorship
Approximately 1.7-acre Bel Air promontory setting
Approximately 20,000+ square feet of architectural programme
Approximately 270-degree Los Angeles and Pacific views
Direct outlook across Bel-Air Country Club
Approximately 350-foot landscaped arrival drive
300-year-old imported olive tree
15-plus-car motor court
Professional Arclinea showroom kitchen
Separate chef's kitchen
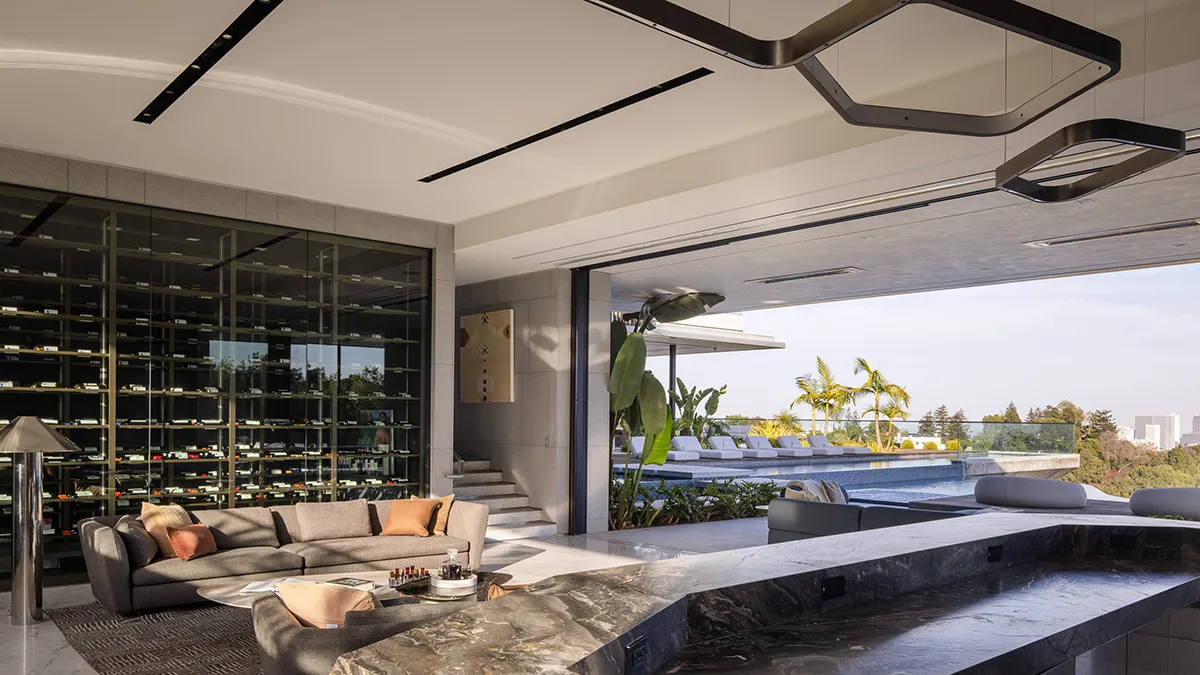
Approximately 1,000-bottle glass wine gallery
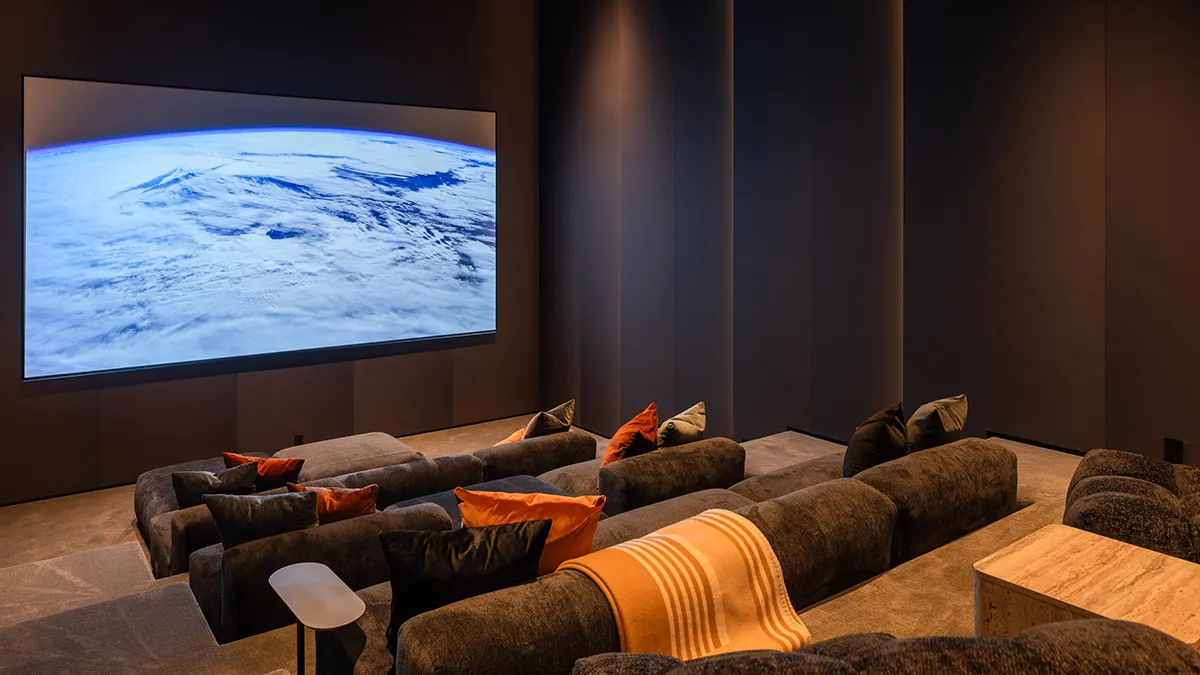
Dolby Atmos cinema with approximately 16-foot screen
Hand-carved stone bar
Dramatic 50-foot cascading water wall
Crestron smart-home system
Josh AI voice control
Private staff suite with separate access
Current marketing materials confirm the property's extensive entertaining, wellness, automotive and smart-home programme, including the wine gallery, cinema, water wall, rooftop deck, pool complex and showroom garage.
The Architecture of Experience
The most compelling aspect of Bellagio may be the degree to which its amenities have been integrated into the architectural narrative.
The wine gallery.
The cinema.
The stone bar.
The water wall.
The rooftop deck.
The wellness pavilion.
The automotive gallery.
The pool.
The swim-up bar.
None functions simply as an isolated luxury amenity.
Together they establish a more sophisticated proposition:
the residence is designed as a private destination.
This distinction is increasingly important within the ultra-prime residential market.
At the highest level, luxury is no longer measured exclusively through bedroom count or square footage.
It is measured through the ability of a property to create an environment in which dining, wellness, entertainment, hospitality, collection, privacy and recreation exist within one architectural ecosystem.
Bellagio operates precisely within that category.
Water as Architecture
Water becomes one of the residence's most theatrical architectural devices.
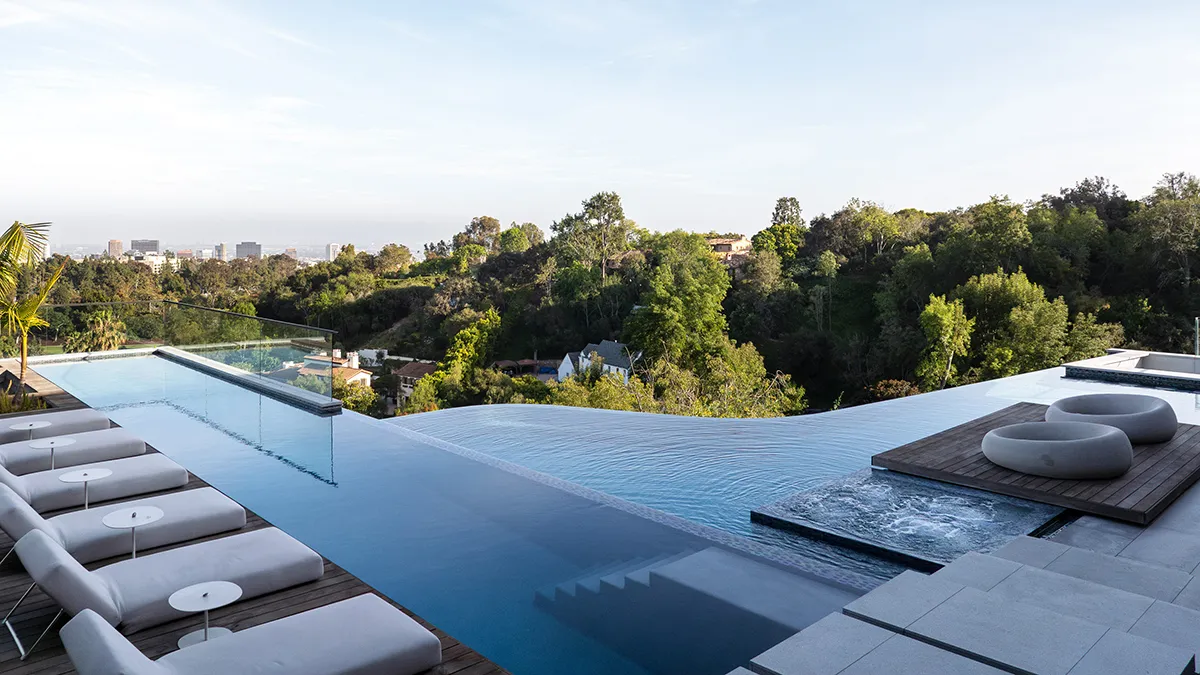
The approximately 50-foot cascading water wall introduces movement into the interior environment, while the exterior pool sequence extends the resort concept into the landscape.
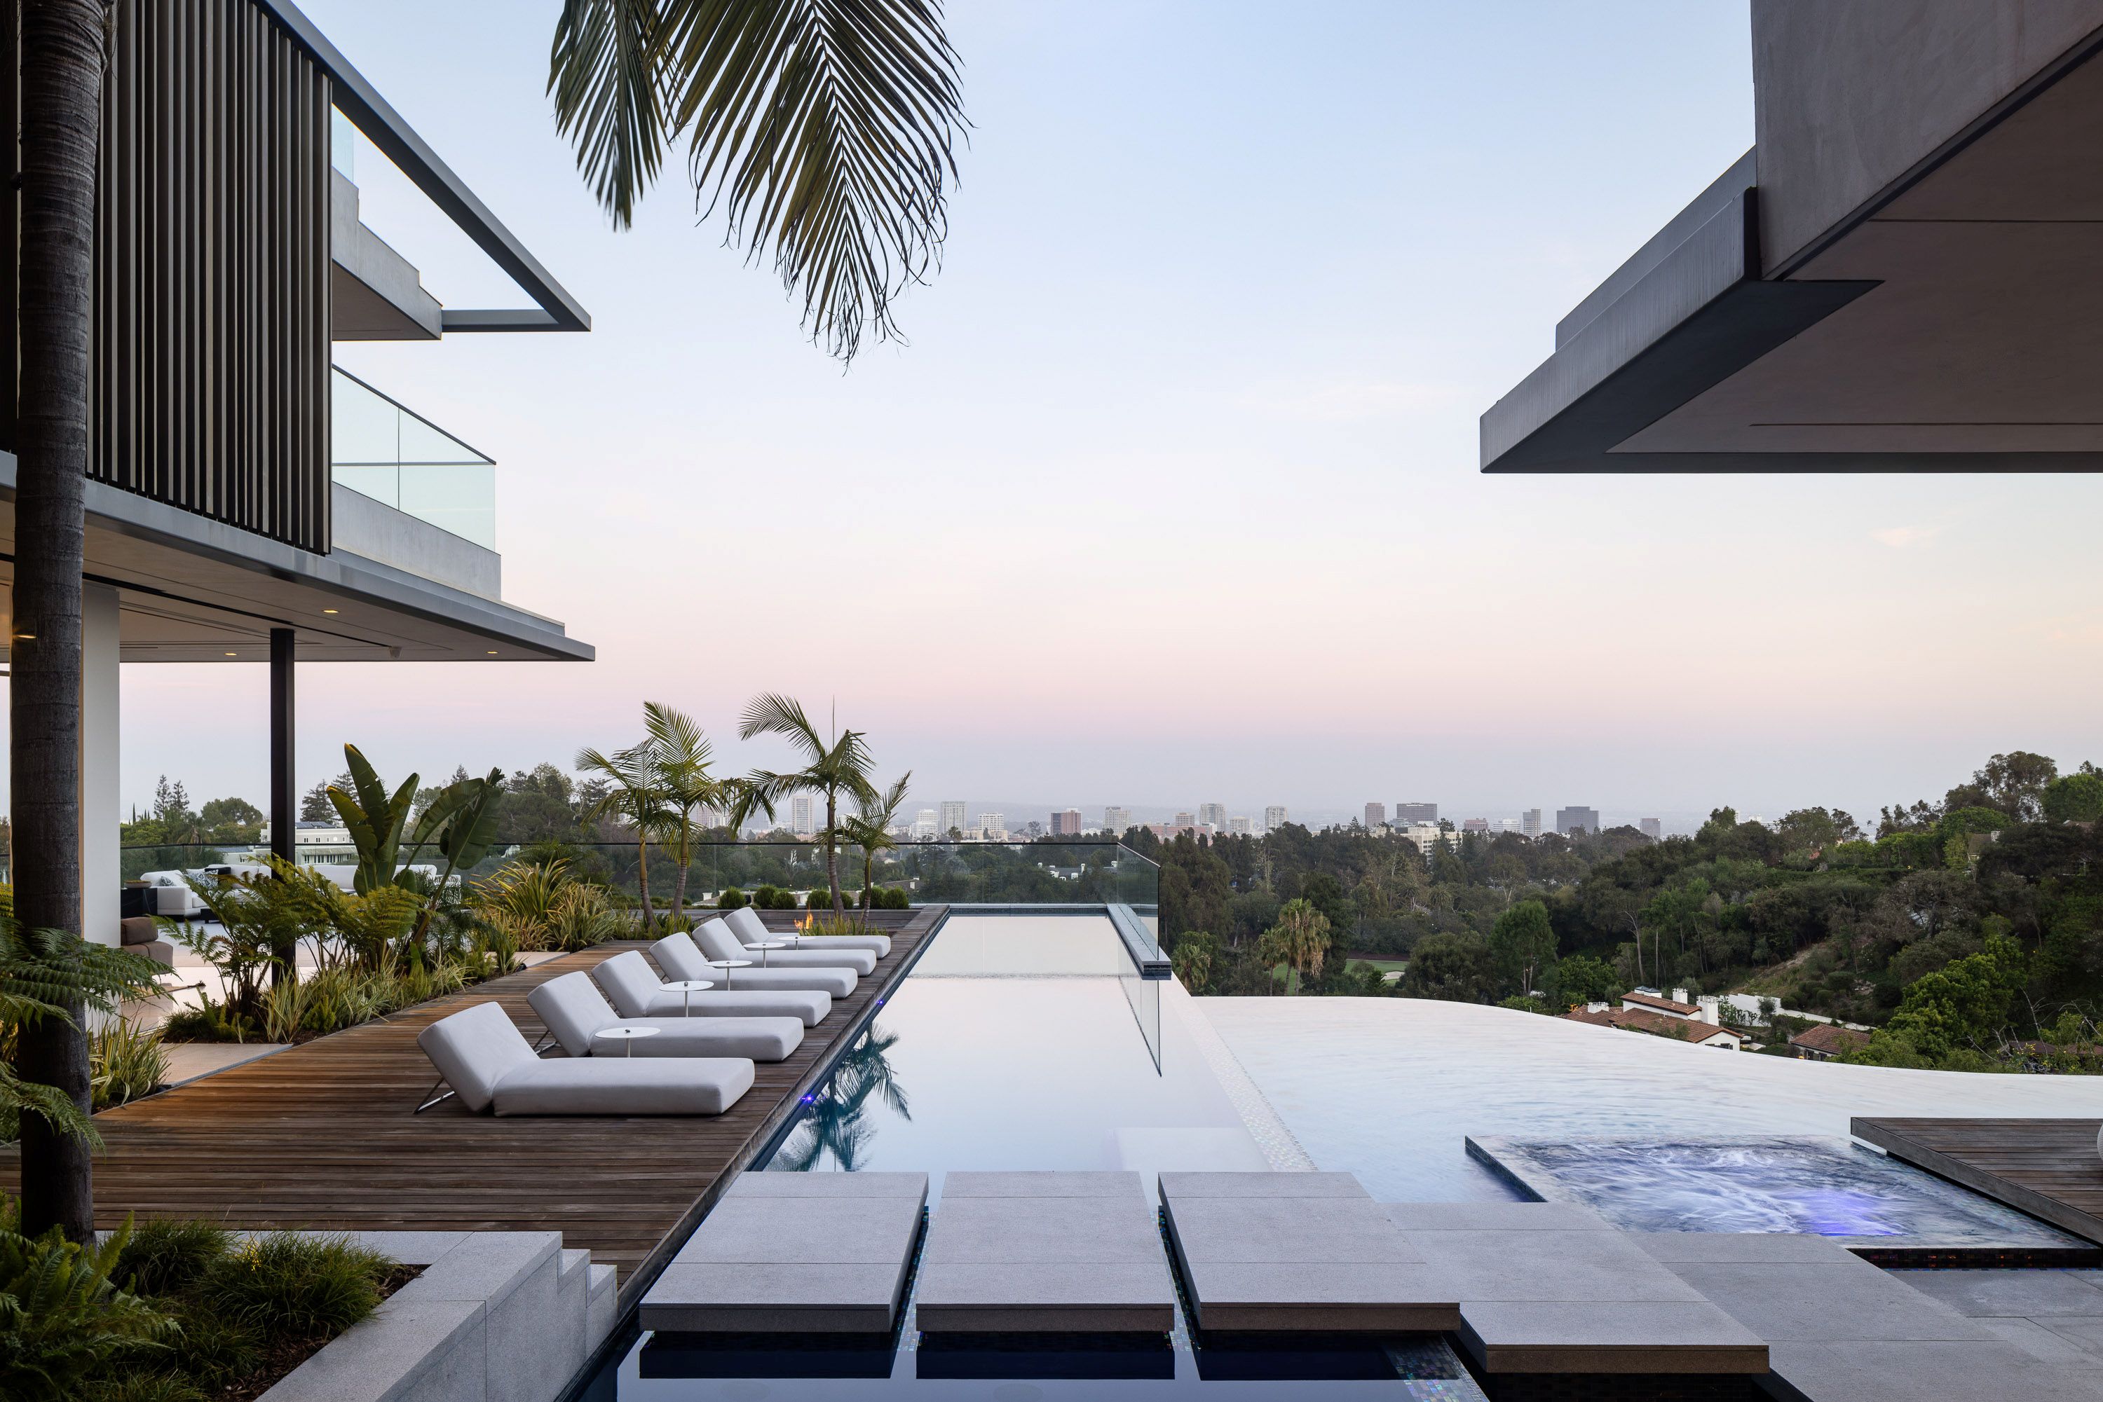
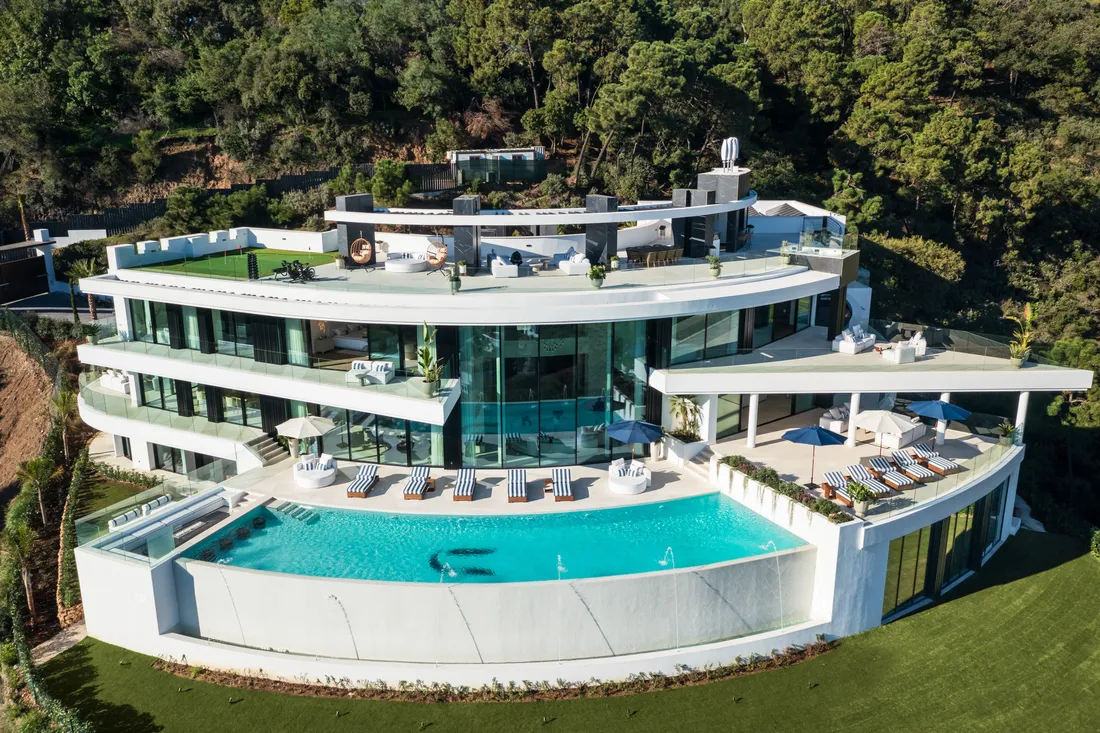
The lap pool transitions into an infinity-edge pool incorporating a spa, Baja shelf and swim-up bar.
A sunken fire-pit lounge and outdoor kitchen continue the sequence.
The effect is less conventional swimming pool than private hospitality environment.
Water becomes:
surface + movement + reflection + atmosphere.
It also reinforces the relationship between the house and the distant Los Angeles horizon.
The architecture repeatedly creates moments in which water and skyline appear within the same visual field.
Material & Spatial Expression
Bellagio's material language is deliberately restrained.
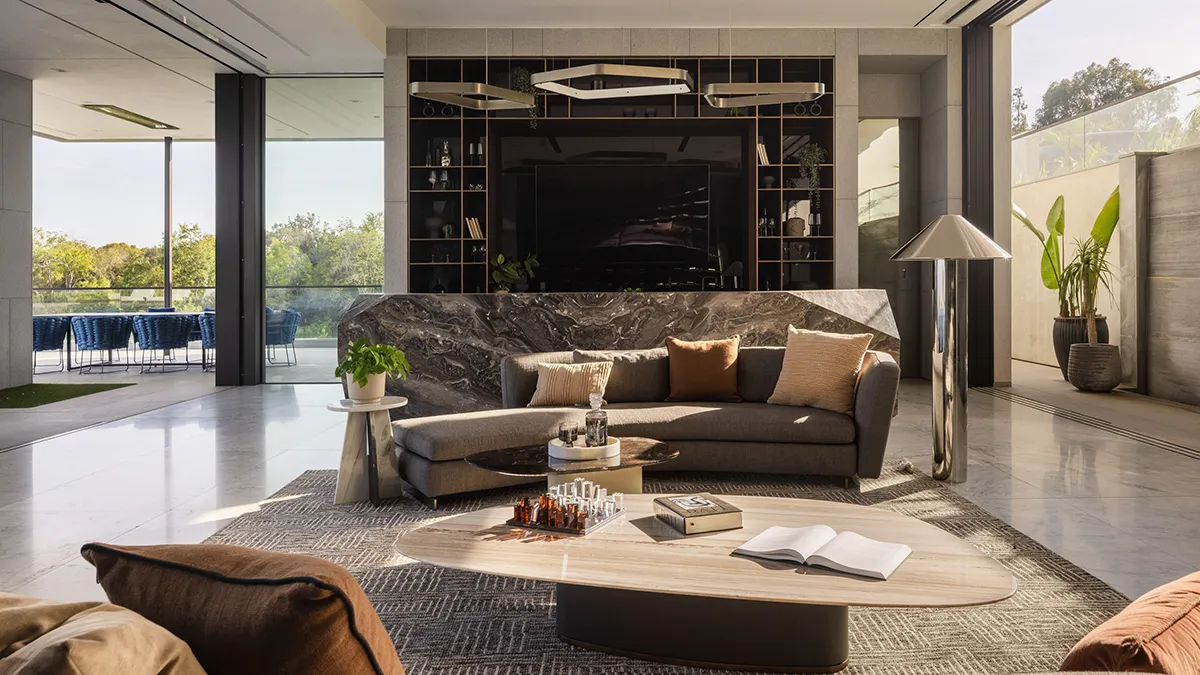
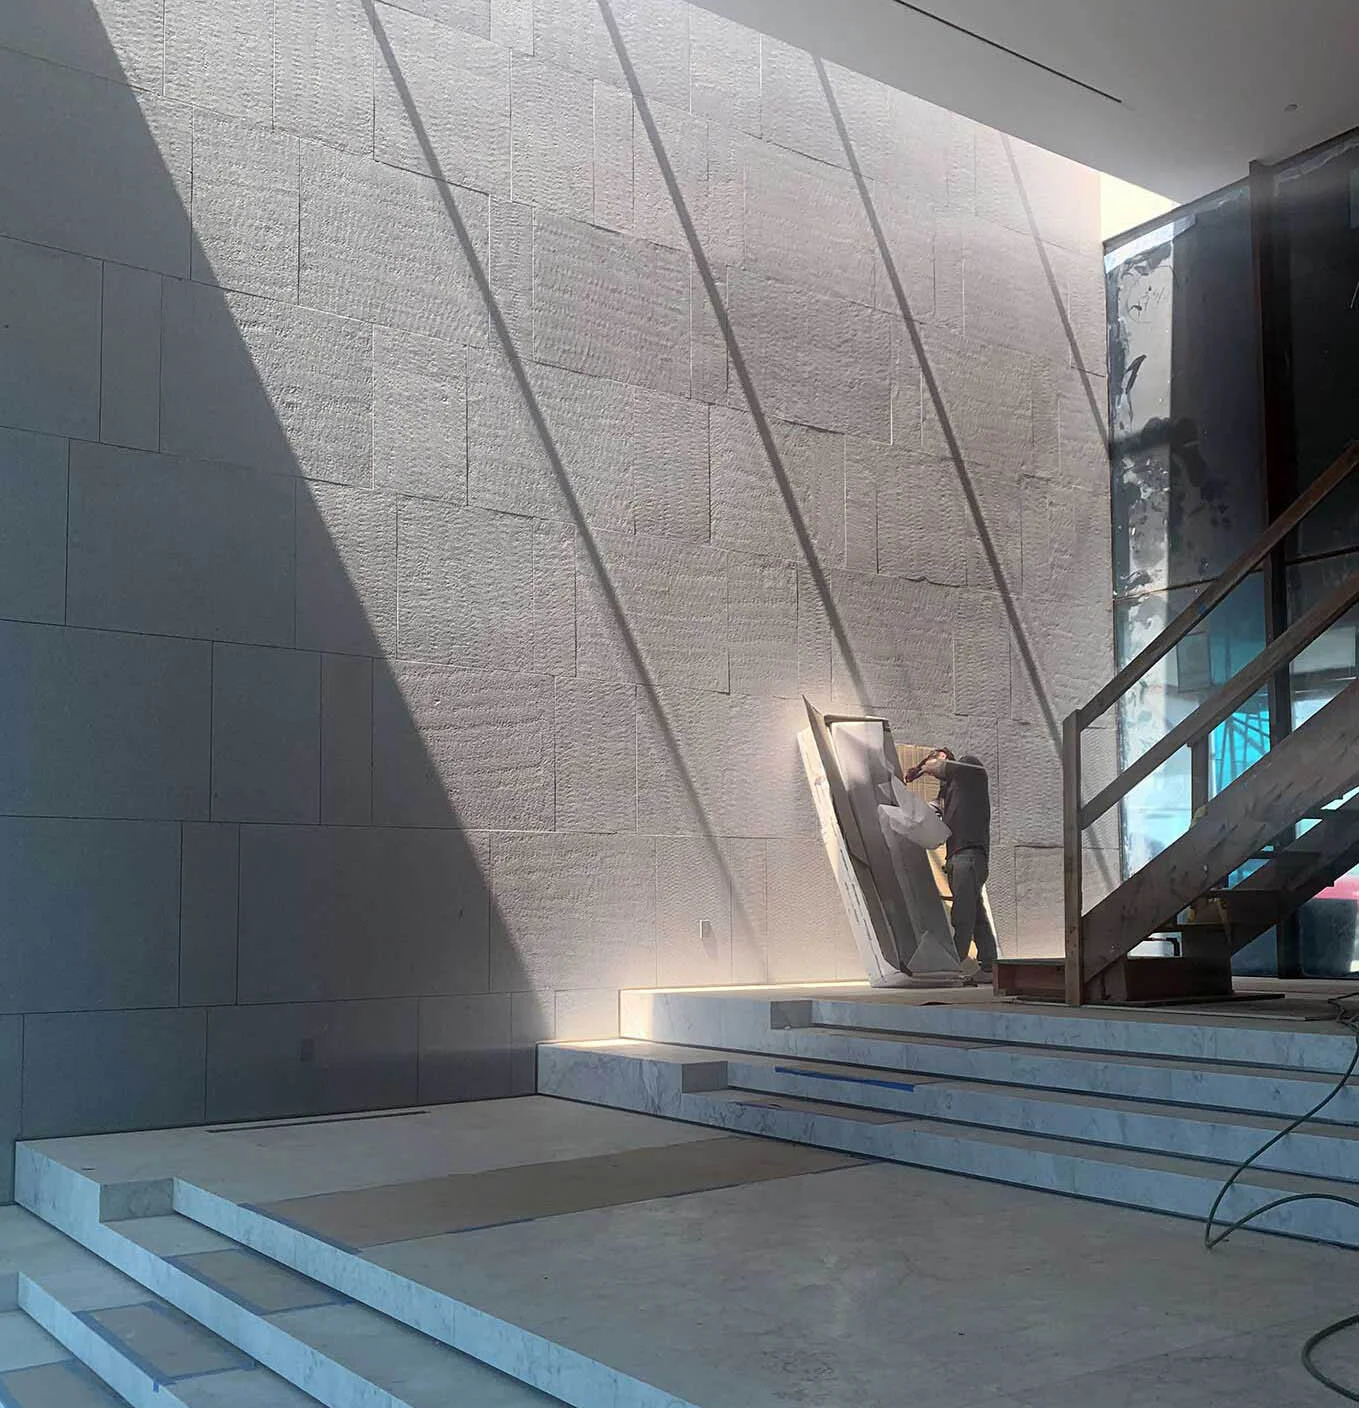
Imported natural stone, custom Italian millwork and highly specified European interiors establish a palette built around tactile permanence rather than decorative excess.
The specification of names including Rimadesio, Molteni&C, Antonio Lupi, Salvatori, Arclinea and Miele places the residence within an internationally recognisable vocabulary of contemporary Italian design and architectural detailing.
This creates a clear material hierarchy:
stone for permanence
wood for warmth
glass for transparency
water for movement
metal for precision
landscape for continuity.
The architectural language is consequently closer to a private contemporary resort than to a traditional Los Angeles mansion.
Automotive Architecture
One of Bellagio's more unusual architectural propositions is its treatment of the automobile.
The garage is conceived as a showroom rather than merely a utility space.
A Schweiss bifold glass door allows the collection itself to become part of the architectural experience, with published materials describing accommodation for up to six SUVs or approximately nine sports cars.
This is significant within the ultra-luxury residential category.
The automobile becomes part of the interior composition.
The garage therefore operates simultaneously as:
parking + gallery + collection space + architectural theatre.
It is an example of how Bellagio consistently transforms functional requirements into experiential elements.
Wellness as Private Hospitality
The wellness programme further reinforces the property's resort identity.
Rather than treating fitness as a secondary room, Bellagio provides a dedicated wellness pavilion incorporating Technogym equipment, massage facilities, steam shower and dry sauna.
The architecture consequently supports a complete private hospitality model:
fitness → recovery → spa → pool → entertainment → dining → rooftop living.
The house is therefore capable of operating as an autonomous retreat without sacrificing its primary function as a major urban residence.
The Rooftop as Bel Air Observatory
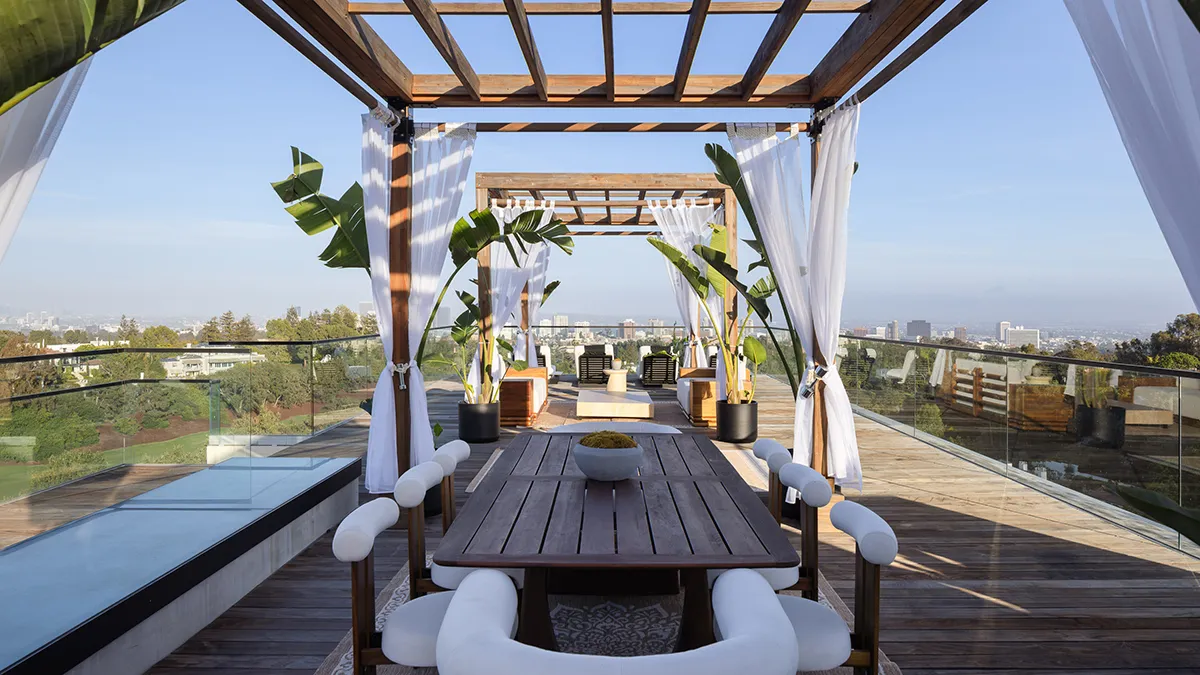
Approximately 2,500 square feet of rooftop space extends the architectural programme vertically.
With dual pergolas and expansive skyline views, the roof becomes a form of private observatory above Los Angeles.
This is particularly powerful at Bellagio because the site's elevation transforms the rooftop from an additional terrace into a distinct viewing environment.
During daylight, the city becomes the panorama.
At sunset, the horizon becomes the architecture.
After dark, Los Angeles becomes a field of light.
The rooftop therefore provides one of the property's strongest expressions of place.
Architectural Identity
Bellagio belongs to a distinctly contemporary strand of Los Angeles architecture influenced by the Case Study Houseilevers and strong horizontal planes as principal design devices. tradition:
horizontal,
transparent,
structural,
landscape-oriented,
and intensely connected to the metropolitan horizon.
SAOTA's own project description explicitly references the Los Angeles Case Study Houses as an inspiration, while identifying cantilevers and strong horizontal planes as principal design devices.
Yet Bellagio moves that vocabulary into a contemporary ultra-prime context.
The result is not a nostalgic interpretation of mid-century Los Angeles.
It is a 2020s expression of the Los Angeles modernist proposition.
The city is still the subject.
The architecture is the instrument.
The Architecture of Arrival
The approach deserves particular attention.
A residence of this scale could easily make its arrival secondary to the architecture itself.
Bellagio does the opposite.
The approximately 350-foot olive- and oak-lined driveway establishes a controlled progression from public Los Angeles to private estate.
The imported ancient olive tree provides a powerful counterpoint to the new architecture.
The symbolism is compelling:
ancient landscape + contemporary architecture.
The tree introduces age.
The building introduces precision.
The landscape introduces permanence.
The architecture introduces modernity.
This contrast gives the arrival sequence an unusual sense of ceremony.
Scarcity & Market Position
Bellagio's value proposition extends substantially beyond its approximately 20,000-square-foot scale.
There are large homes in Los Angeles.
There are Bel Air estates.
There are panoramic view properties.
There are contemporary glass residences.
There are resort-style compounds.
There are architectural homes designed by internationally recognised studios.
Far fewer combine all of the following within a single completed proposition:
Bel Air promontory + approximately 1.7 acres + SAOTA architecture + 270-degree metropolitan views + approximately 20,000+ SF + resort-scale water architecture + rooftop entertainment + wellness pavilion + automotive showroom + Italian material specification + highly developed hospitality programme.
That combination creates a narrow competitive category.
The current US$88 million asking price places Bellagio firmly within Los Angeles's ultra-prime trophy-residence segment. Current listing records show the property was listed at US$88 million in July 2026 and subsequently relisted in September 2026.
At this level, replacement cost becomes increasingly relevant.
Land can be acquired.
Architecture can be commissioned.
Materials can be sourced.
Amenities can be reproduced.
But recreating the complete combination of promontory geography, established architecture, completed landscape, metropolitan panorama, construction maturity and integrated resort programming is substantially more difficult.
That is the foundation of Bellagio's scarcity proposition.
Cultural Position
Bellagio's positioning also extends beyond real estate.
The residence was selected to host Louis Vuitton's "Crafting Dreams" exhibition in 2023, placing the architecture within a cultural environment associated with design, craftsmanship and luxury.
That distinction matters.
A trophy residence becomes more culturally significant when it can function not merely as private accommodation, but as a setting capable of supporting major design-oriented experiences.
The architecture consequently occupies an interesting intersection between:
private residence + design object + hospitality environment + cultural stage.
KeyPrice Architectural Assessment
| Category | Assessment |
|---|
| Architectural Distinction | Exceptional |
| Architectural Identity | Exceptional |
| Site & Horizon Relationship | Exceptional |
| Indoor-Outdoor Integration | Very High |
| Material Expression | Exceptional |
| Engineering Complexity | Very High |
| Resort Experience | Exceptional |
| Privacy | Very High |
| Trophy Appeal | Exceptional |
| Amenity Architecture | Exceptional |
| Automotive Integration | Exceptional |
| Reproduction Difficulty | Extremely High |
| International Prestige | Very High |
| Architectural Scarcity | Extremely High |
KEYPRICE VERDICT
ULTRA ELITE COLLECTION — EXCEPTIONAL
Architectural Scarcity: Extremely High
Architectural Identity: Exceptional
Trophy Appeal: Exceptional
Site & Horizon Relationship: Exceptional
Indoor-Outdoor Integration: Very High
Experiential Luxury: Exceptional
Resort Architecture: Exceptional
Material Expression: Exceptional
Cultural Position: Very High
Current Asking Price: US$88M
KeyPrice Position
Bellagio is a defining contemporary Bel Air estate in which architecture, landscape, water, automotive culture, wellness and the Los Angeles skyline converge into a single collectible residential environment.
Its defining luxury is not simply what exists inside the house.
It is the way the house frames an entire city.
From the ceremonial arrival beneath ancient olive trees to the rooftop horizon, from the cascading interior water wall to the infinity-edge pool, from the Italian material palette to the panoramic metropolitan views, Bellagio is fundamentally an architecture of controlled perspective.
The residence does not merely overlook Los Angeles.
It turns Los Angeles into the experience.