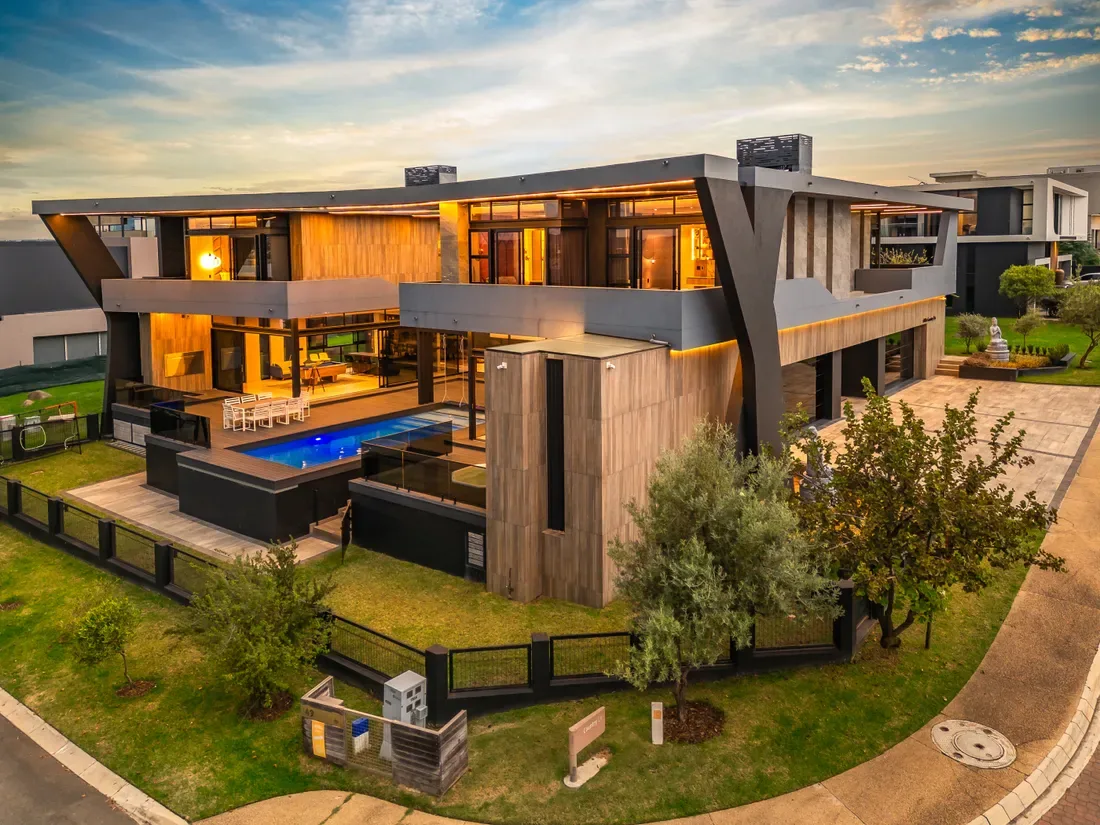
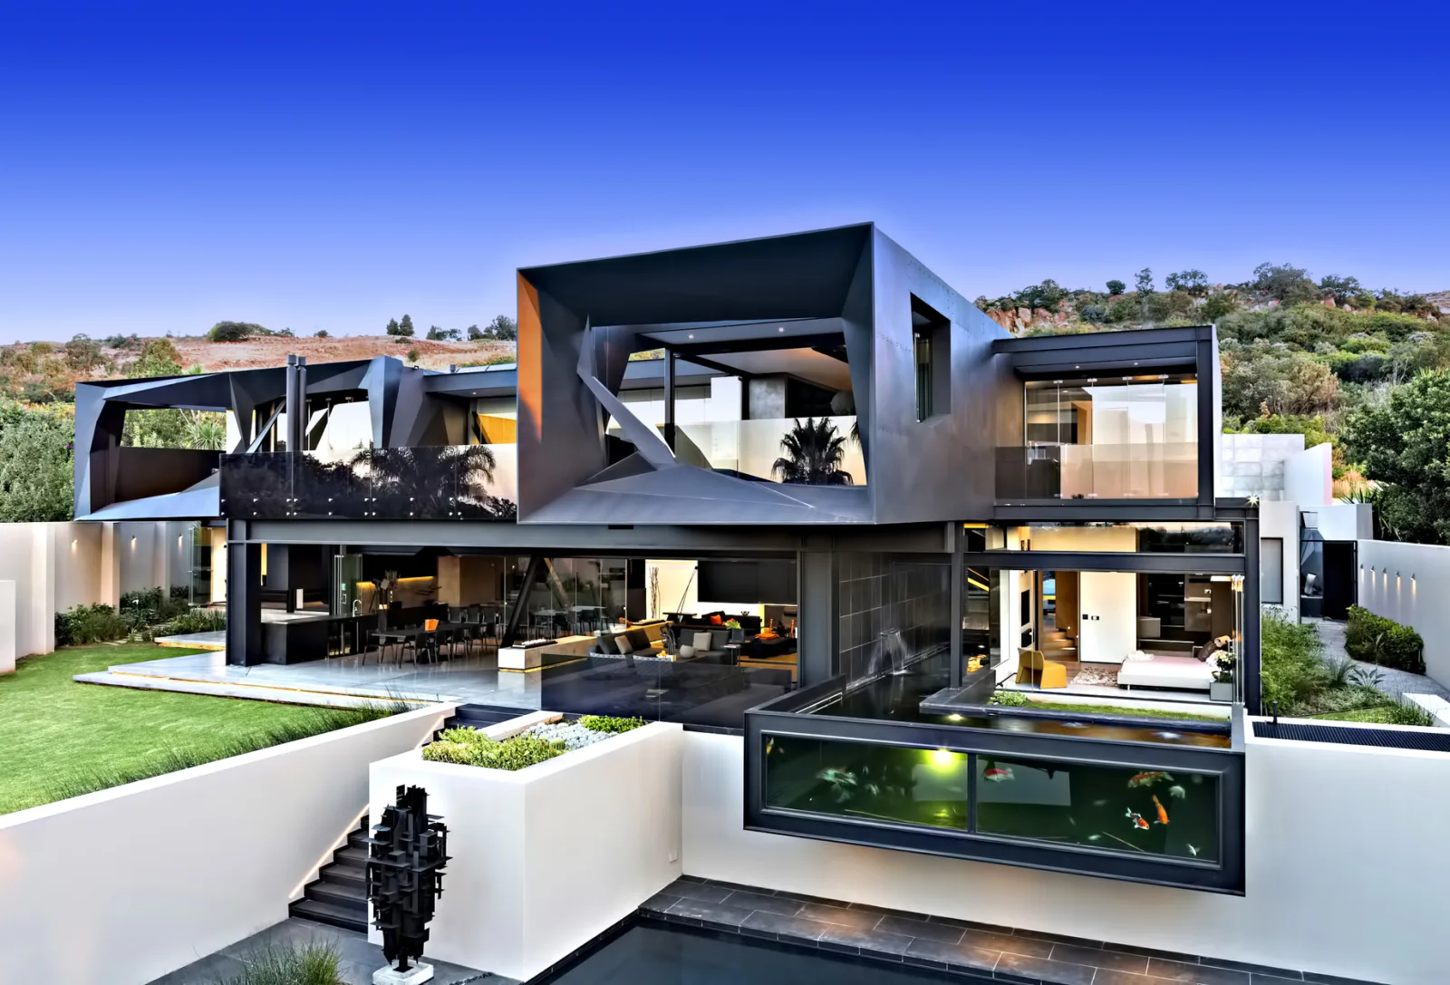
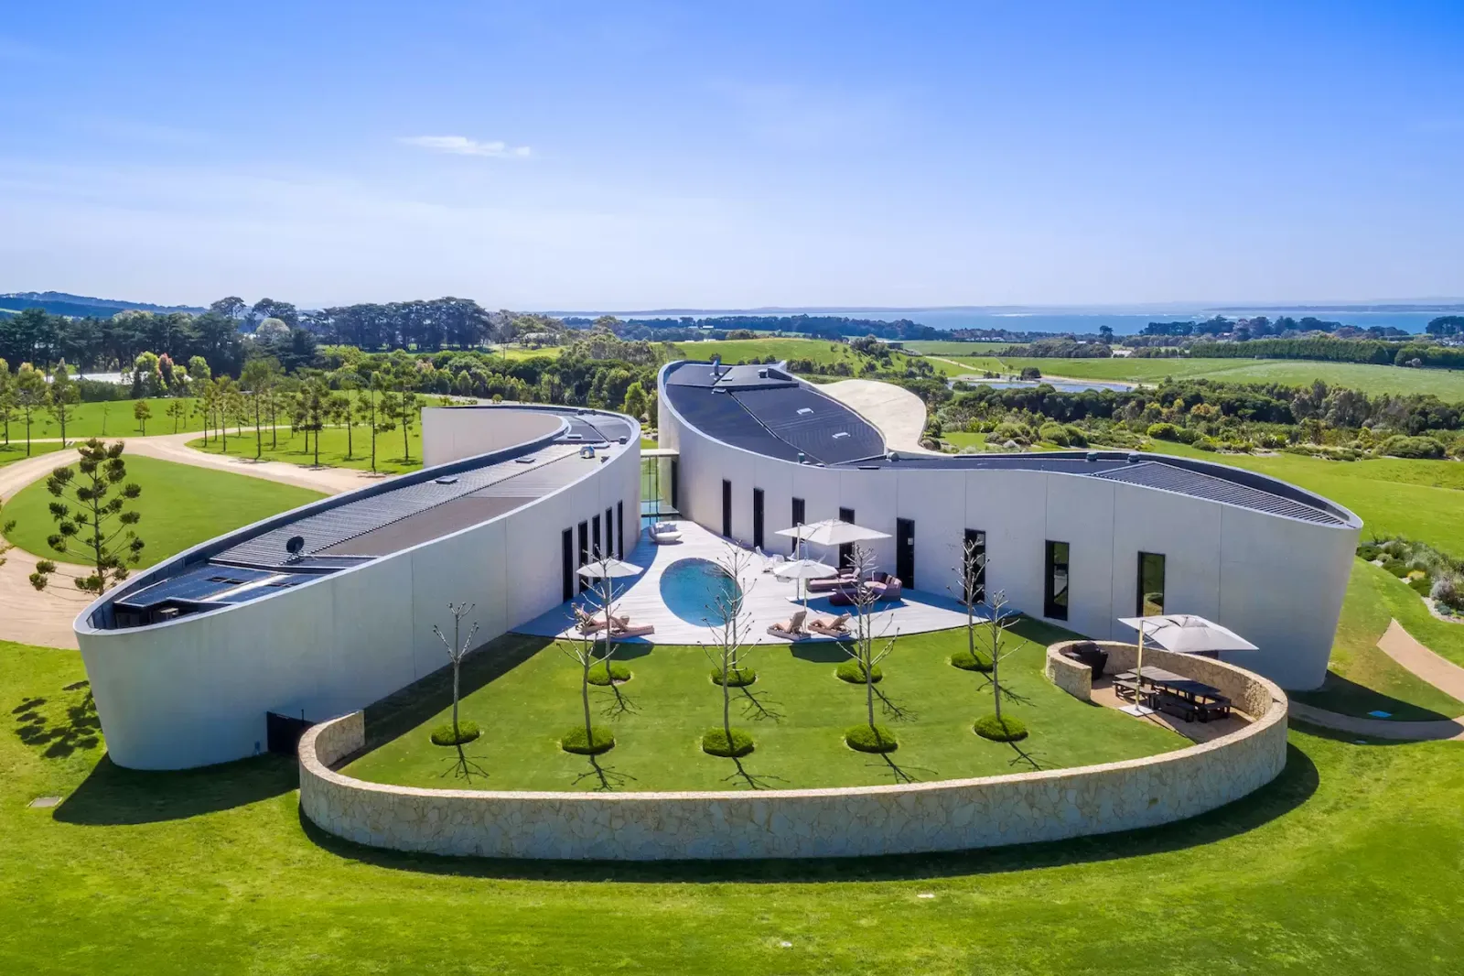
Villa Watchtower is designated as KeyPrice Signature Architecture in recognition of its exceptional architectural authorship by ARK Architects, expansive contemporary composition, bespoke material palette, integrated wellness facilities and highly considered relationship between architecture, landscape and the Mediterranean setting of La Reserva de Sotogrande.
Villa Watchtower is designated as KeyPrice Signature Architecture in recognition of its exceptional architectural authorship by ARK Architects, expansive contemporary composition, bespoke material palette, integrated wellness facilities and highly considered relationship between architecture, landscape and the Mediterranean setting of La Reserva de Sotogrande.
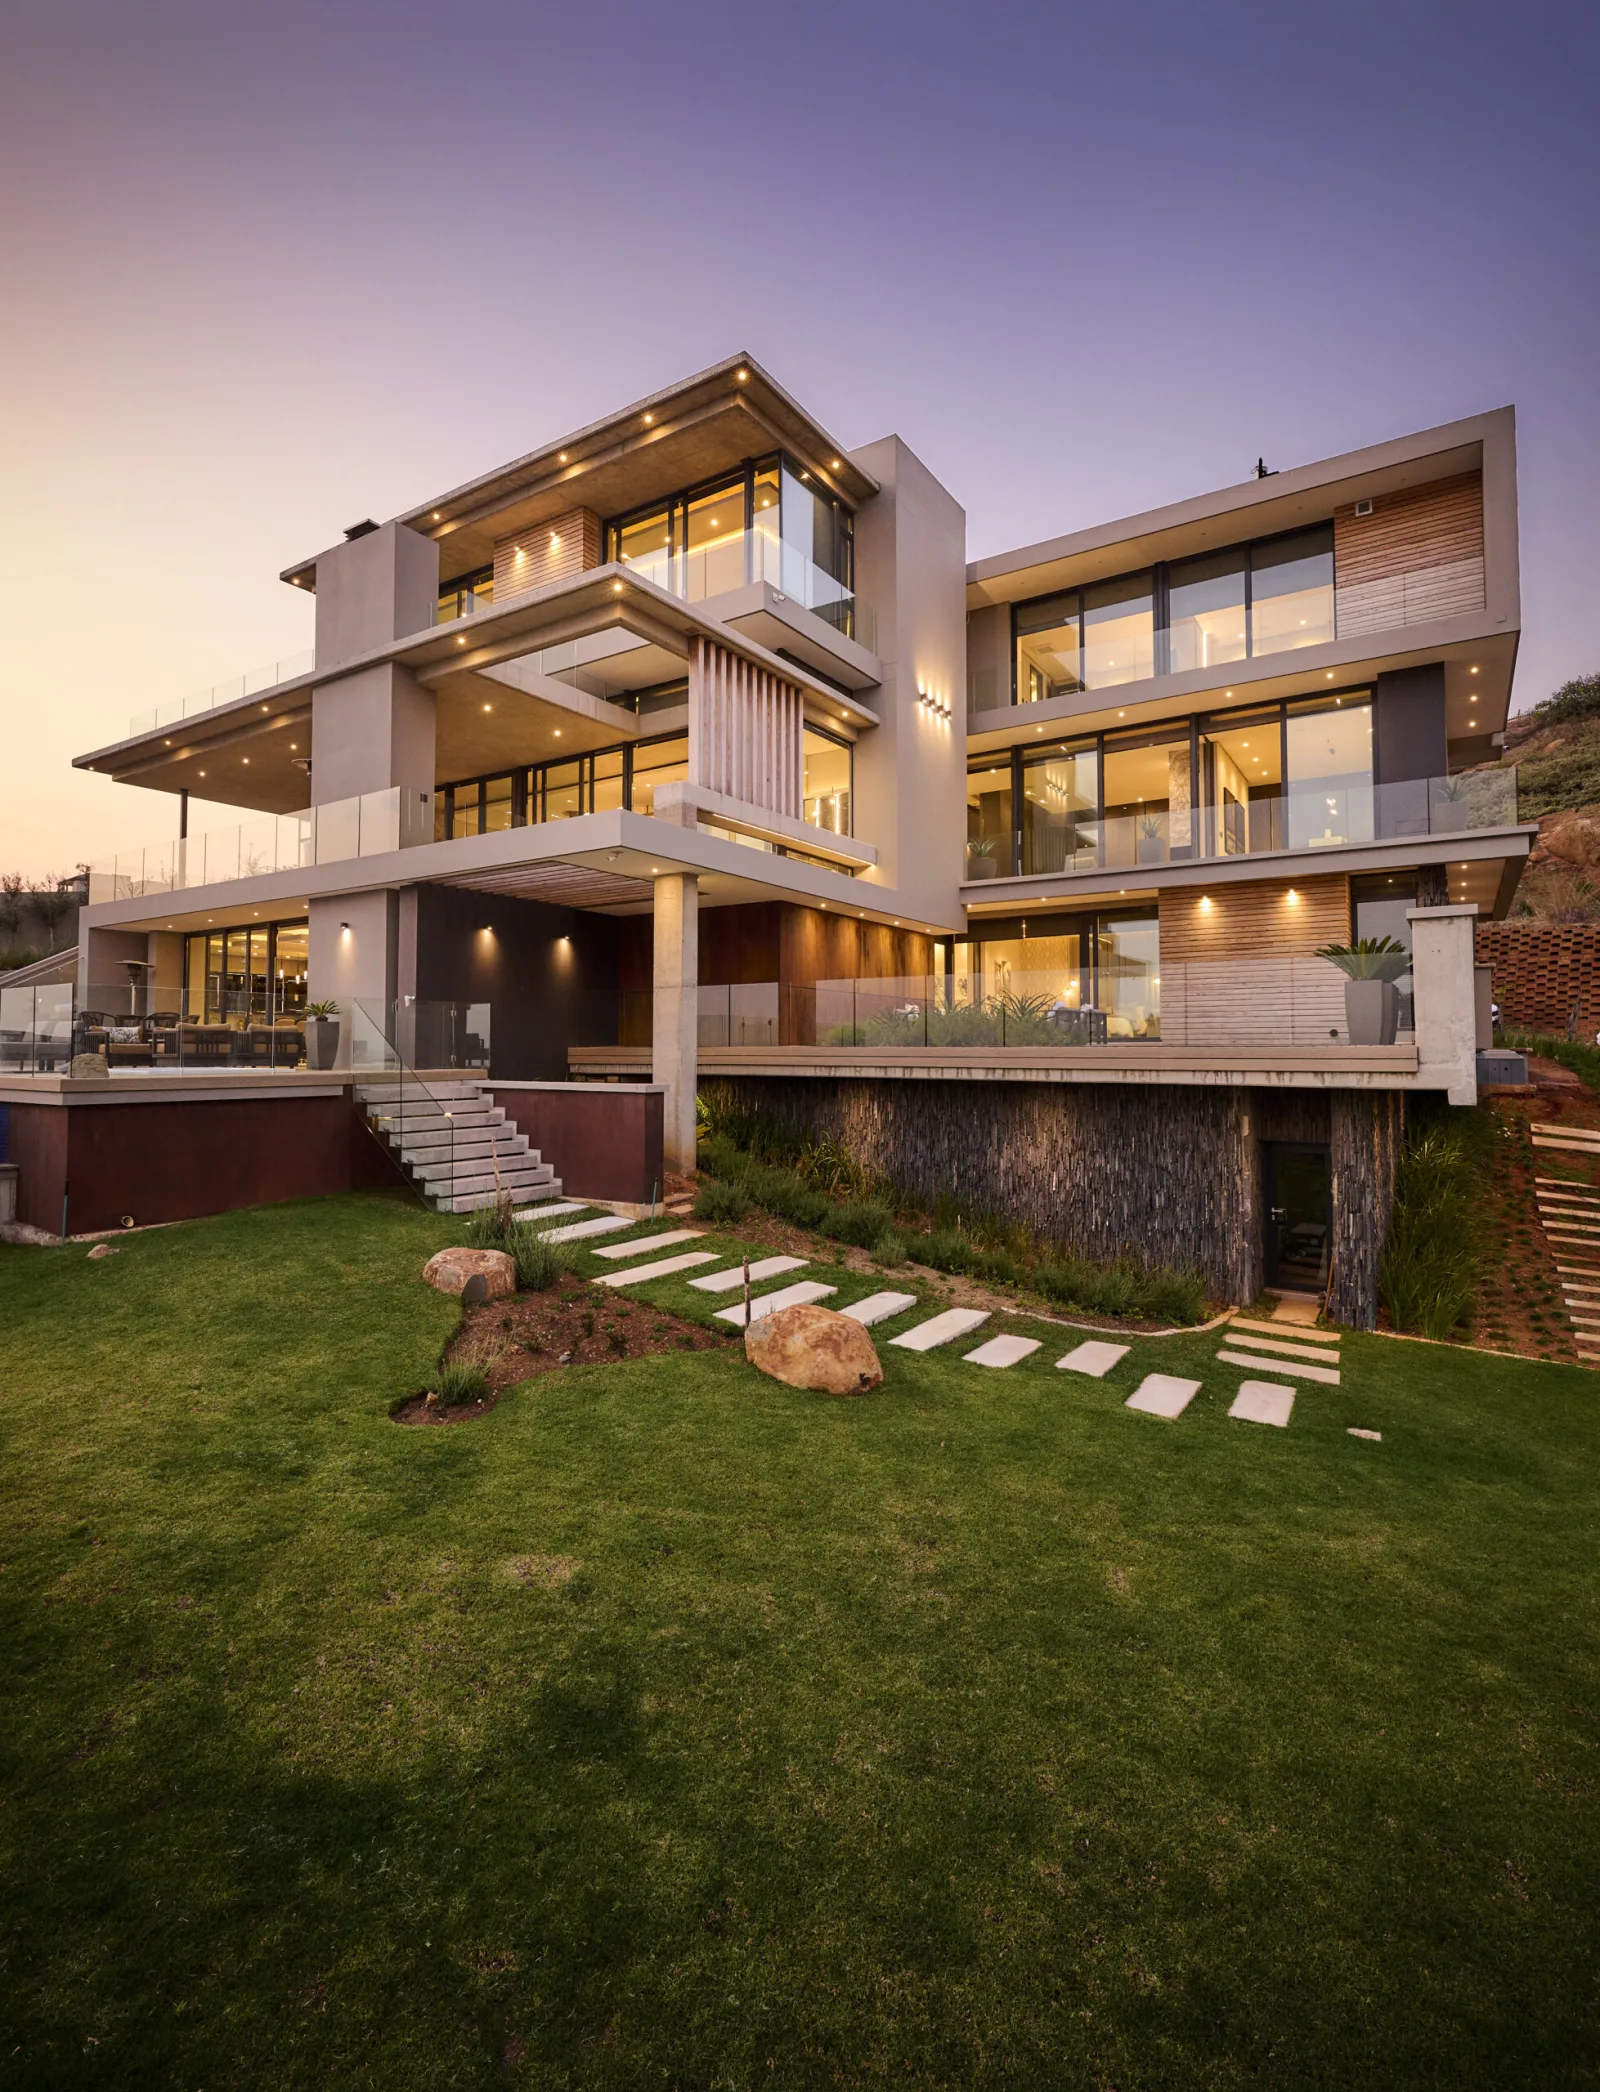
Set on an elevated approximately 3,110 m² plot, the residence provides around 1,903 m² of total constructed area, including approximately 1,588–1,589 m² of enclosed interiors. Completed in 2026, the three-storey villa combines five en-suite bedrooms, extensive entertaining areas, private wellness facilities, panoramic terraces and an extraordinary ten-car automotive gallery.
At an asking price of R233,415,321, equivalent to approximately R146,986 per m² based on the stated enclosed area, Watchtower occupies an exceptionally specialised segment of the international architect-designed luxury residential market.
If a residence can function simultaneously as architecture, private resort and collectible real-estate asset — what would you be prepared to invest to secure it?
Courtesy: Experience This Property with Liam Walsh area specialist for Homerun Brokers
KeyPrice Estimated Market Value — 2026
Indicative residential market positioning:
R190 Million – R260 Million
US$10.4 Million – US$14.2 Million
€8.8 Million – €12.1 Million
Indicative editorial range; currency conversions and market positioning are subject to exchange rates and prevailing conditions.
KeyPrice Market Position
Villa Watchtower occupies a highly specialised position within the international luxury residential architecture market.
Its combination of ARK Architects authorship, approximately 1,589 m² of enclosed interior space, a 3,110 m² plot, five en-suite bedrooms, private wellness facilities, a ten-car automotive gallery, extensive outdoor environments and panoramic Mediterranean views places it considerably beyond the conventional luxury-villa category.
Its significance lies not simply in its accommodation or scale, but in the extent to which architecture, interiors, landscape, technology, wellness and automotive facilities have been integrated into a single residential proposition.
The property is consequently better understood as a complete architectural lifestyle environment than as a conventional high-value villa.
Architectural Concept
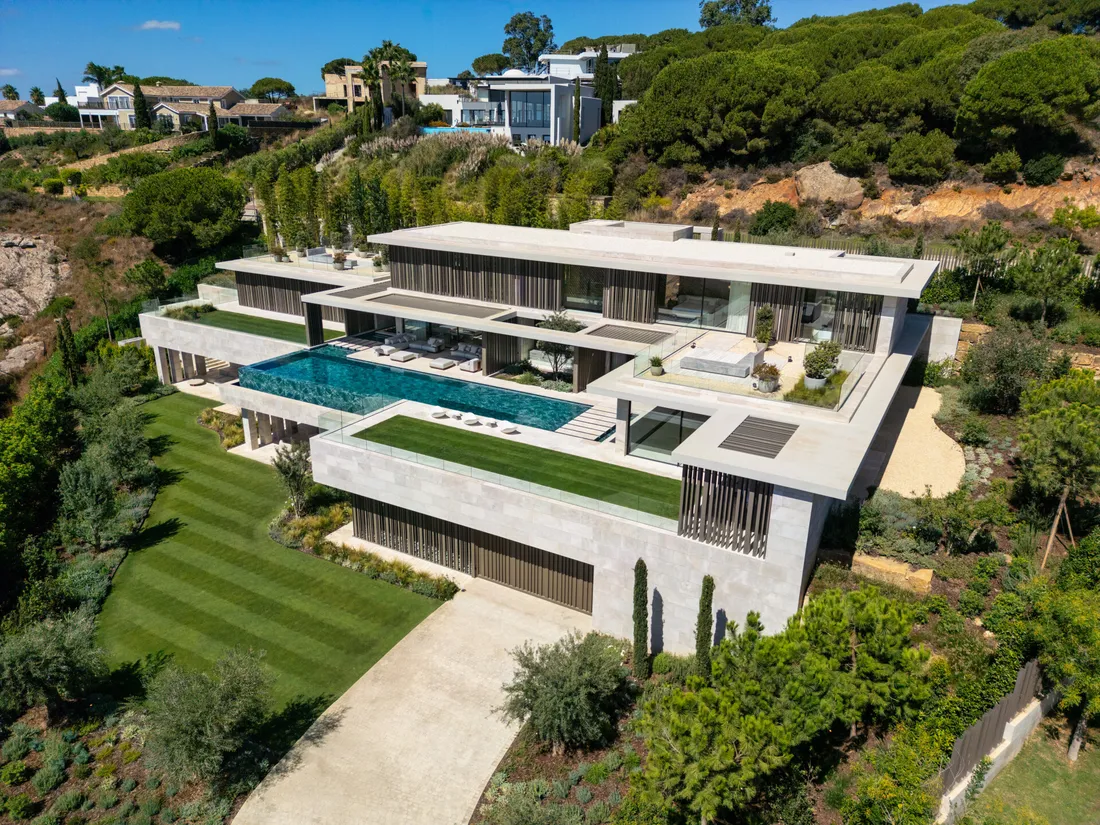
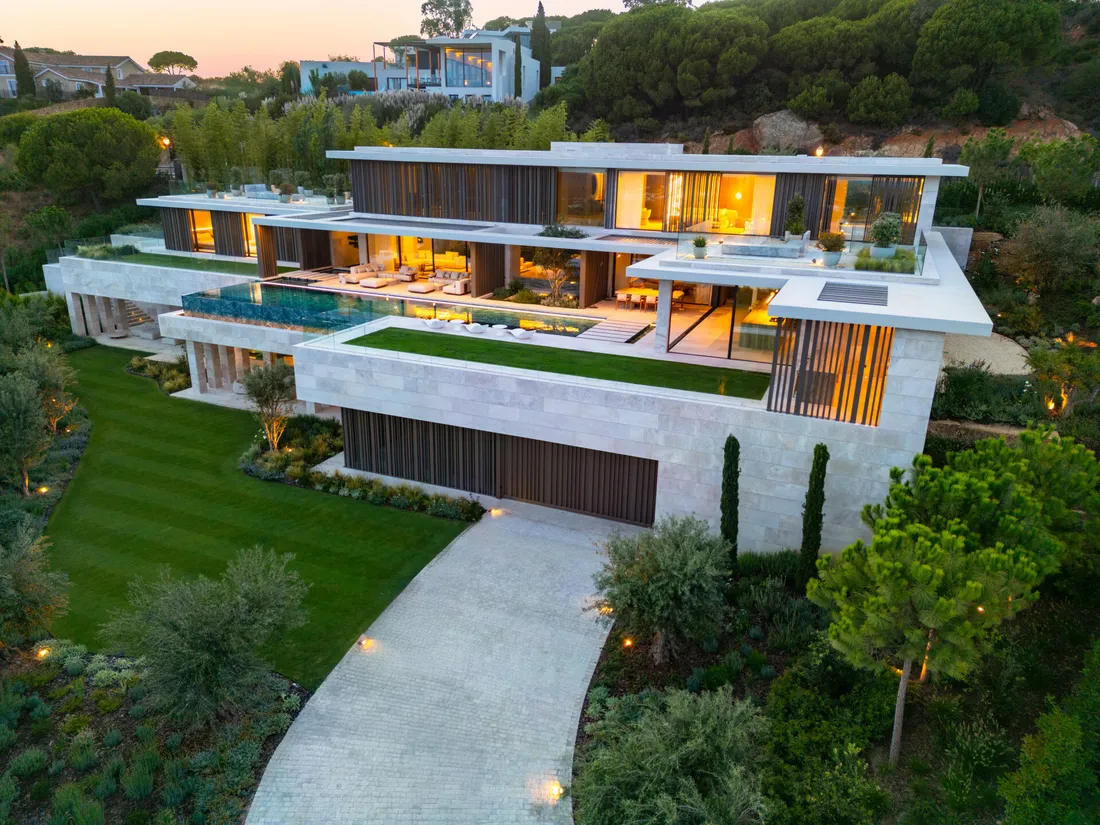
Villa Watchtower is conceived as a contemporary Mediterranean residence in which architecture, landscape and horizon are treated as a single composition.
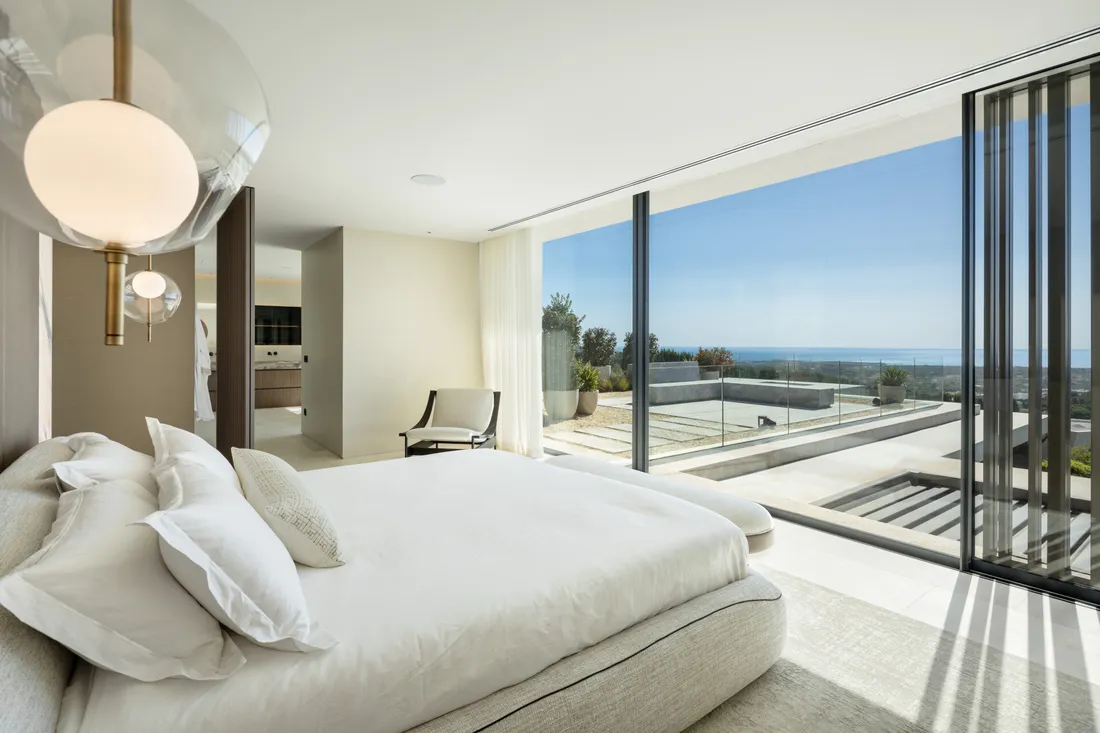
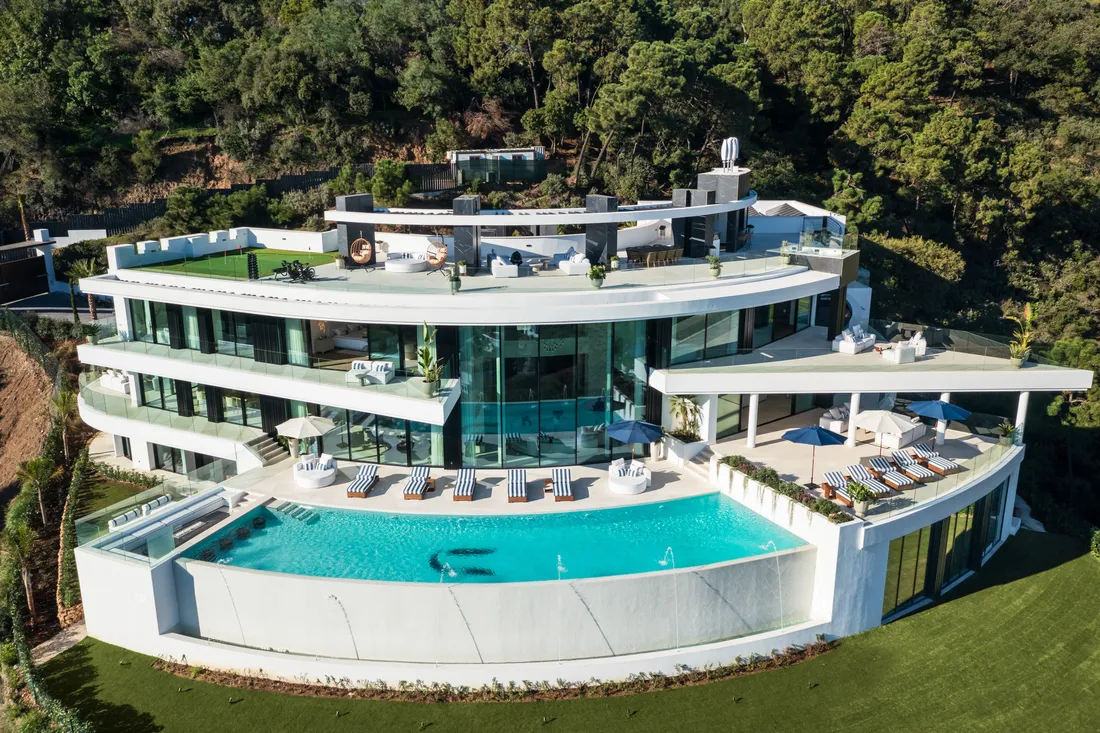
Its elevated position within La Reserva allows the building to engage directly with the surrounding landscape, golf course and Mediterranean Sea. Rather than enclosing these views behind conventional openings, ARK Architects use extensive glazing, expansive terraces and carefully positioned living spaces to make the landscape an integral part of the residential experience.
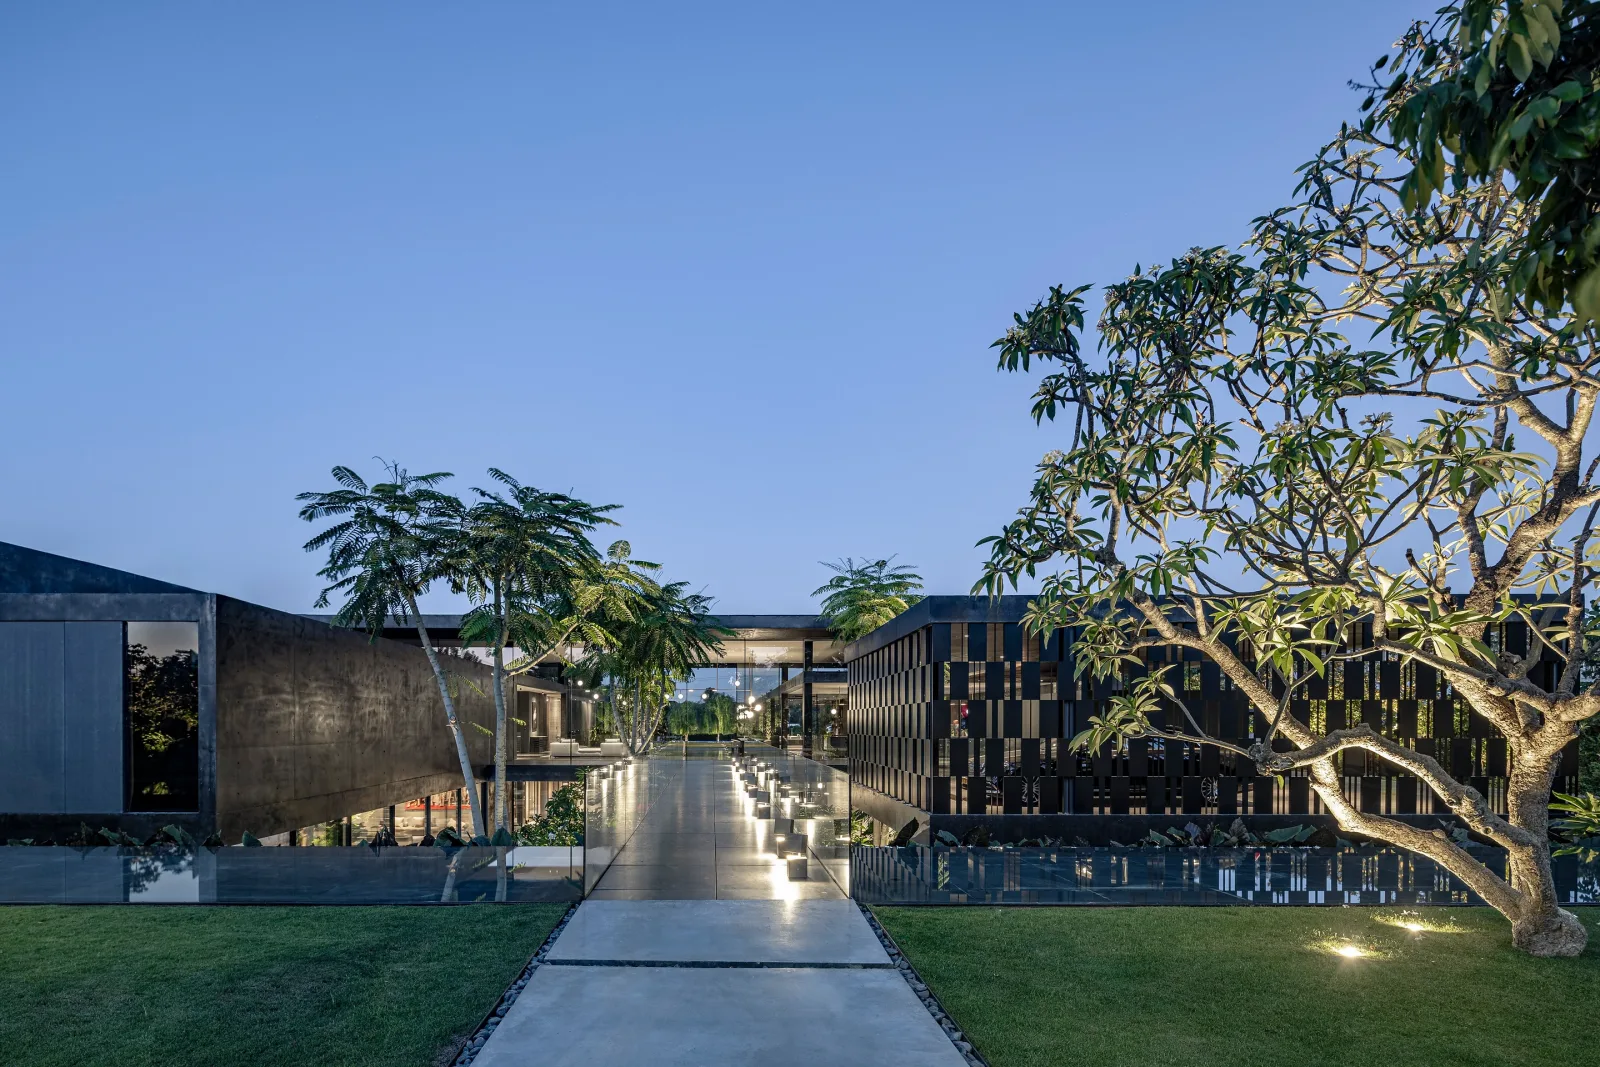
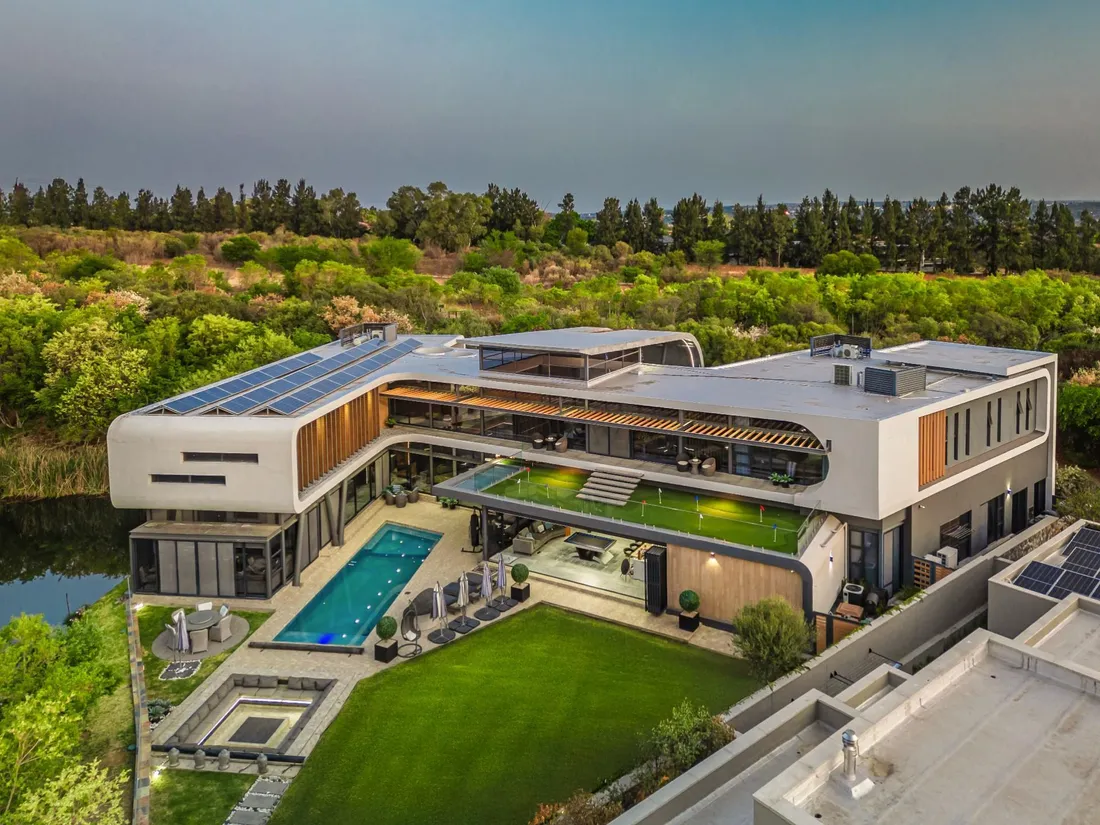
The architectural language is deliberately contemporary, characterised by strong horizontal lines, generous volumes, expansive glass and carefully controlled transitions between solid and transparent elements.
Despite its substantial scale, the house is conceived primarily as a residence rather than an architectural monument. Its proportions, circulation and relationship with the gardens are organised around everyday living, entertaining and retreat.
The result is an architecture that combines considerable physical presence with a strong sense of openness.
Material Architecture
Material selection plays an important role in establishing the character of Watchtower.
Natural stone, bespoke joinery, expansive glazing and integrated architectural lighting create an environment that is sophisticated without becoming excessively decorative. The use of Nácar natural stone is particularly significant, providing continuity between the architectural surfaces and the restrained contemporary interior palette.
The material strategy relies on quality, proportion and detailing rather than excessive variety.
Natural materials provide texture and permanence, while large areas of glazing establish visual continuity between interior spaces and the surrounding landscape. Bespoke joinery and carefully integrated lighting reinforce the sense that the interiors were developed specifically for the architecture rather than applied afterwards.
This approach gives the villa a cohesive identity from its principal living spaces through to its bedrooms, wellness areas and circulation zones.
Spatial Experience
The defining characteristic of Watchtower is its relationship with the outdoors.
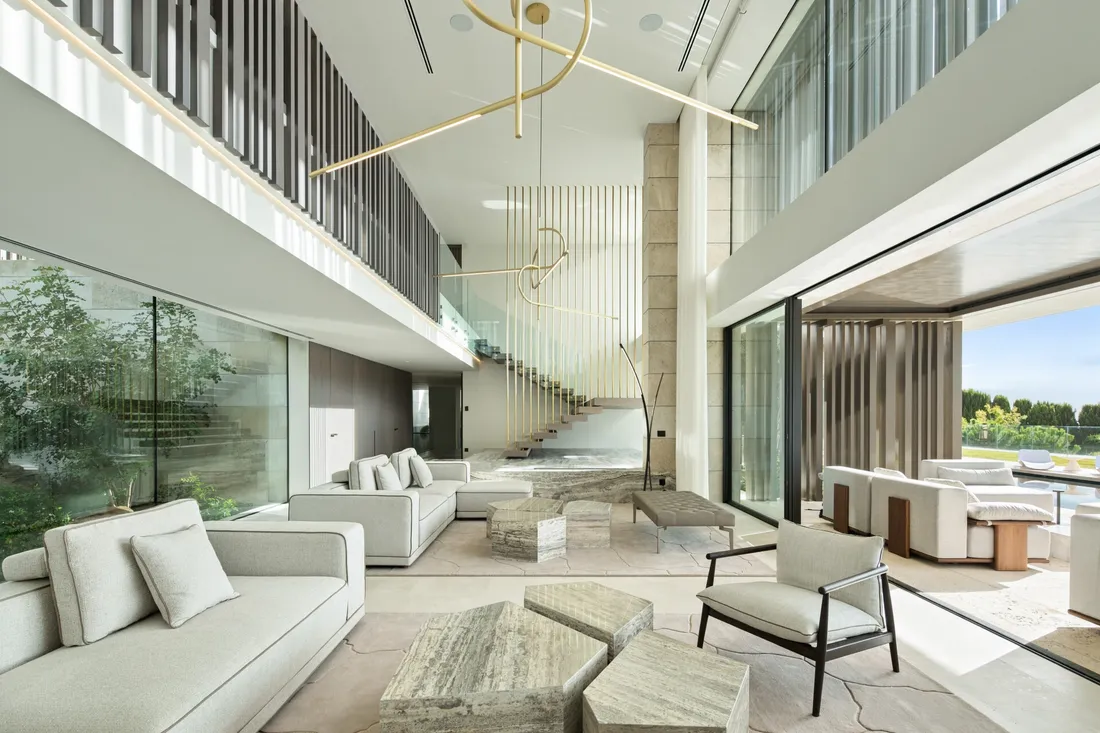
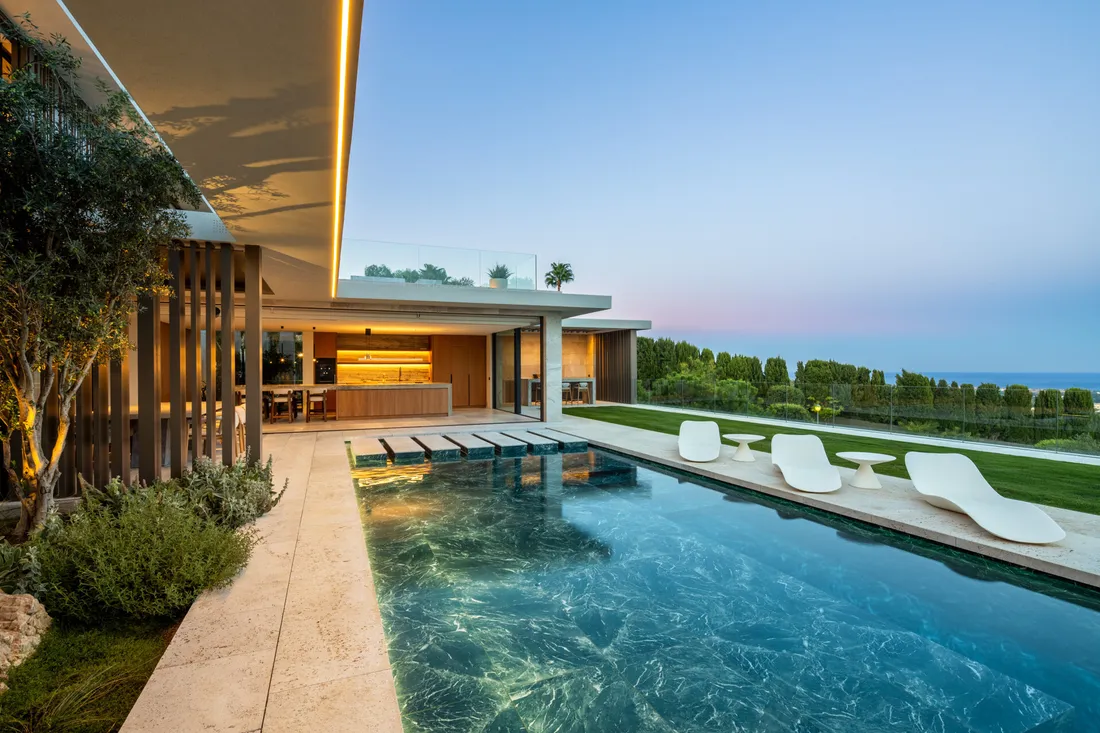
The principal living level is organised around interconnected spaces rather than isolated rooms. Floor-to-ceiling sliding glass doors allow the main living and entertaining areas to open directly towards the terraces, gardens and swimming pool.
When opened, the distinction between interior and exterior becomes deliberately ambiguous.
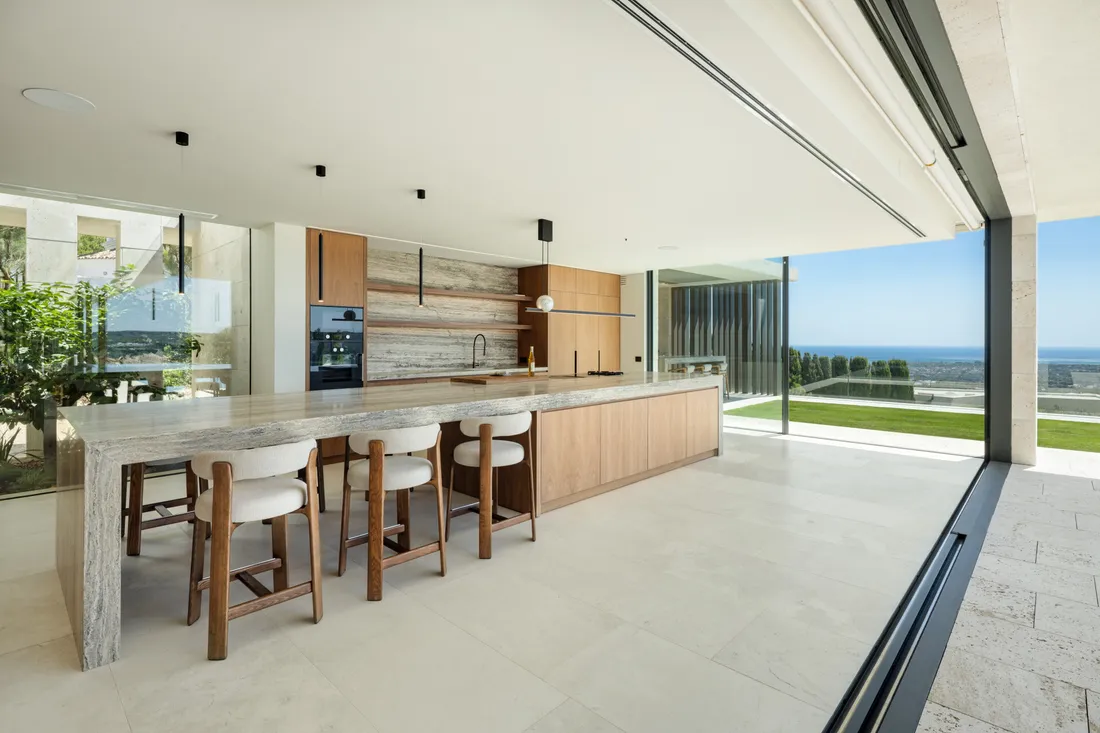
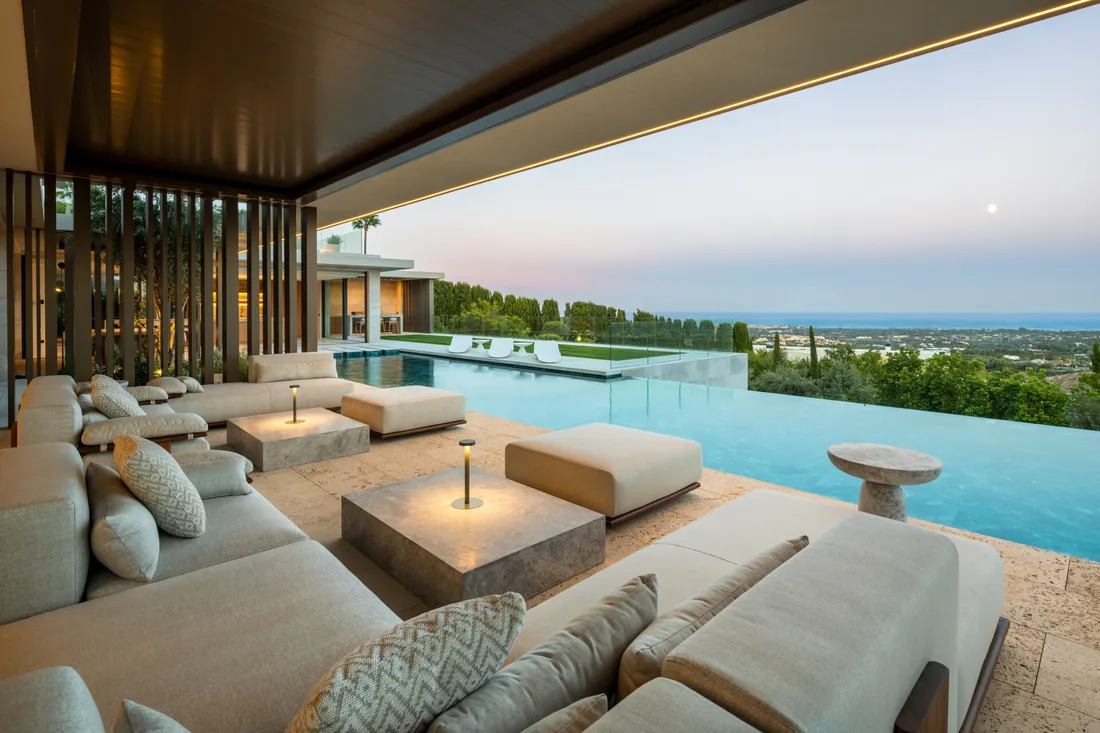
This creates a continuous sequence of living environments extending from the kitchen and dining areas through to covered and open terraces, landscaped gardens and the infinity pool.
High ceilings further reinforce the sense of volume, while the extensive glazing ensures that the surrounding landscape remains visually present throughout the principal interiors.
The architecture therefore operates as a framework for views, light, movement and outdoor living.
Interior Architecture
The interiors of Watchtower have been conceived as an extension of the architectural language.
The central kitchen is equipped with Gaggenau appliances and positioned as part of the principal open-plan living environment. Generous living and dining areas provide a natural setting for both everyday occupation and larger-scale entertaining.
Throughout the residence, bespoke elements, natural stone, controlled lighting and carefully selected furnishings create an atmosphere of contemporary refinement.
The villa is offered fully furnished, an important component of its architectural proposition. Rather than requiring a new owner to undertake a lengthy programme of interior design and furnishing, the property is presented as a completed residential environment in which architecture, furniture and finishes have already been coordinated.
The result is effectively a turnkey architectural residence.
Private Retreat
Watchtower provides five bedrooms, each with an en-suite bathroom, distributed across the three-storey residence.
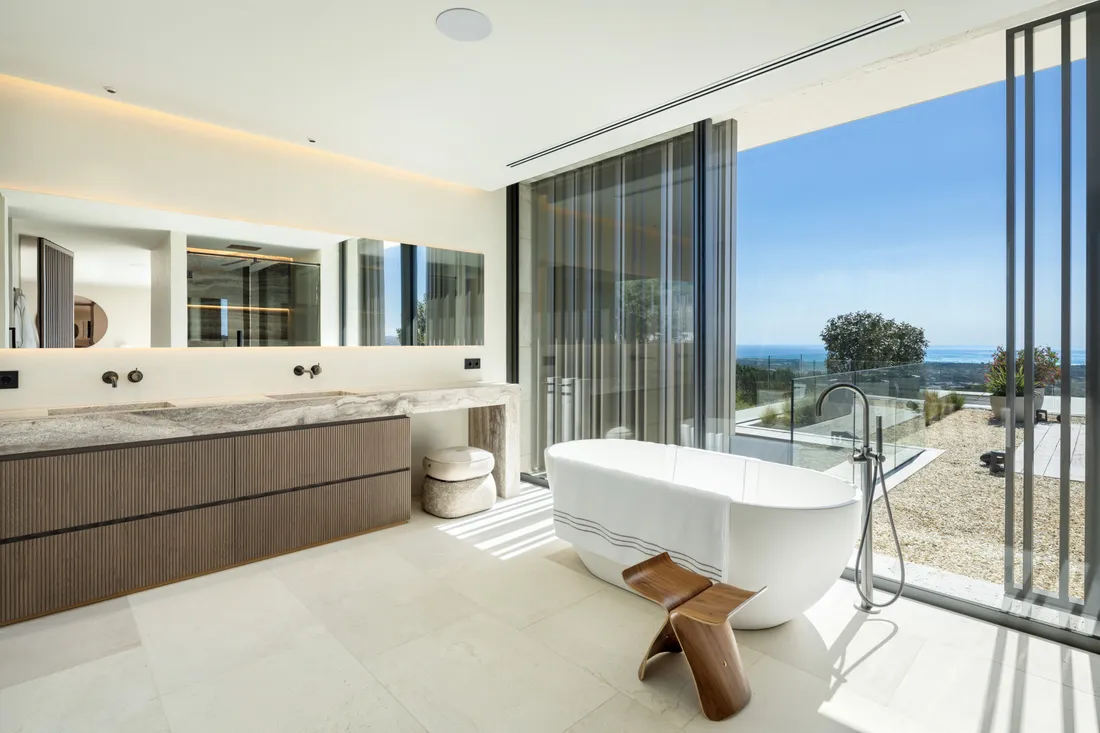
The principal suite occupies a privileged position on the upper level and functions as a private retreat within the larger composition. It includes a generous dressing area, an expansive bathroom with freestanding bathtub and private terraces oriented towards the surrounding landscape and Mediterranean horizon.
The fifth bedroom suite is positioned on the lower level, creating an additional degree of separation from the principal bedroom accommodation. Its location makes it particularly suitable for guests or extended-stay visitors seeking greater privacy.
The bedroom configuration allows the residence to operate equally effectively as a private family home or as a substantial entertaining property.
Wellness Architecture
Wellness is treated as an architectural component of Watchtower rather than simply a collection of amenities.
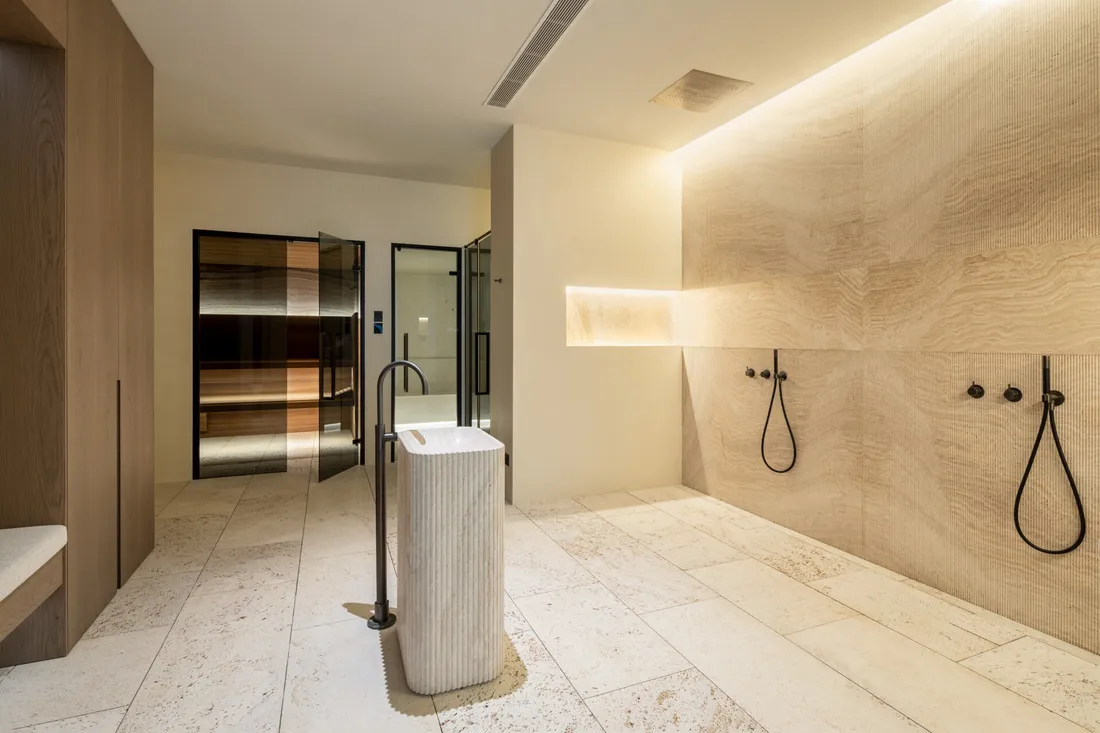
A dedicated private spa incorporates an indoor swimming pool, cold plunge pool, sauna, steam room and fully equipped gym.
The arrangement creates a comprehensive wellness environment within the residence, allowing exercise, recovery and relaxation to occur without leaving the property.
A dedicated wine cellar adds a further layer to the leisure programme.
This integration of wellness, hospitality and entertainment facilities reflects the increasing role of private residences as self-contained lifestyle environments rather than simply places of accommodation.
Automotive Architecture
Perhaps the most distinctive functional element of Watchtower is its extraordinary ten-car garage.
Conceived to a standard beyond conventional residential parking, the space has the character of a private automotive showroom. Its scale allows a substantial collection of vehicles to be displayed rather than merely stored.
A dedicated car-washing area further extends the facility's functionality.
For an owner with an automotive collection, this becomes an important part of the architectural identity of the residence and distinguishes Watchtower from conventional high-end villas.
The garage is not treated as an ancillary service space; it forms part of the property's broader programme of private leisure and lifestyle facilities.
Technical Architecture
The technical specification has been developed to complement the architectural ambitions of the residence.
Watchtower incorporates:
Underfloor heating
Individually controlled climate zones
Mechanical ventilation with heat recovery
High-performance glazing
KNX home automation
Lift access between levels
These systems support the property's large-scale architecture while improving environmental control, comfort and day-to-day functionality.
The integration of mechanical, electrical and automation systems reinforces the sense that the residence was conceived as a complete architectural project rather than assembled from conventional luxury-home components.
Landscape Architecture
The exterior environment is central to the experience of Watchtower.
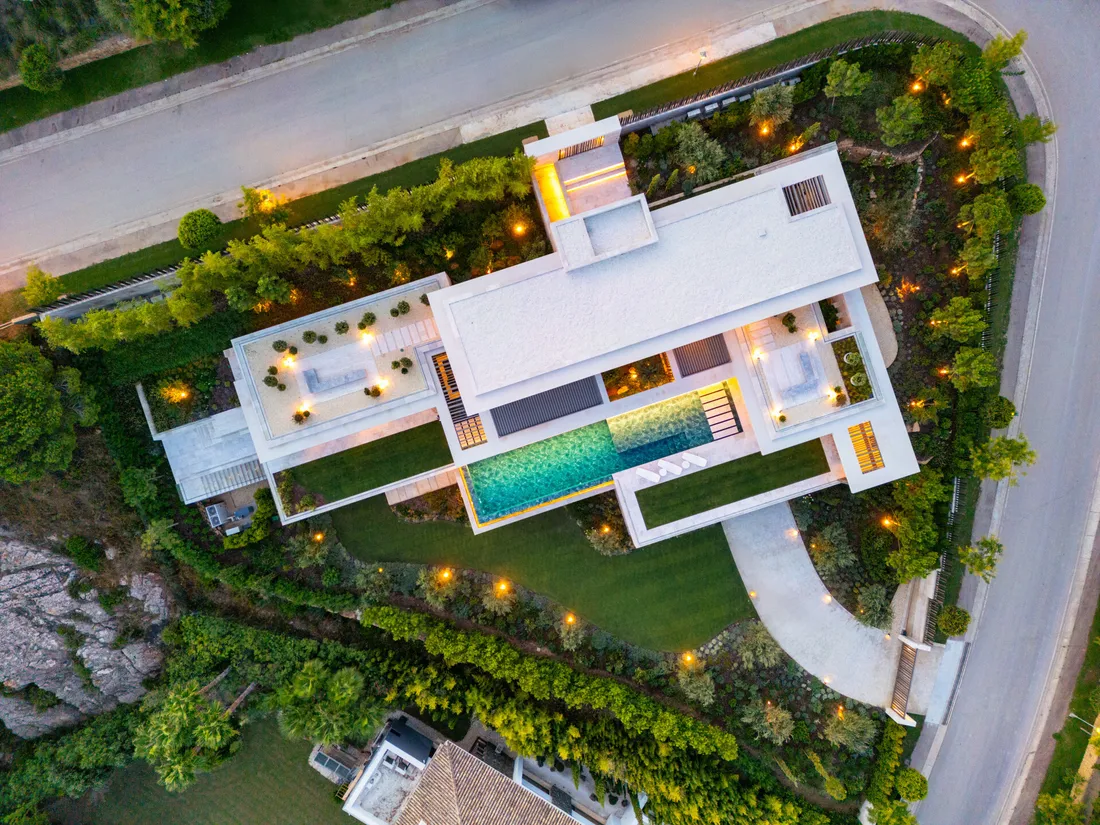
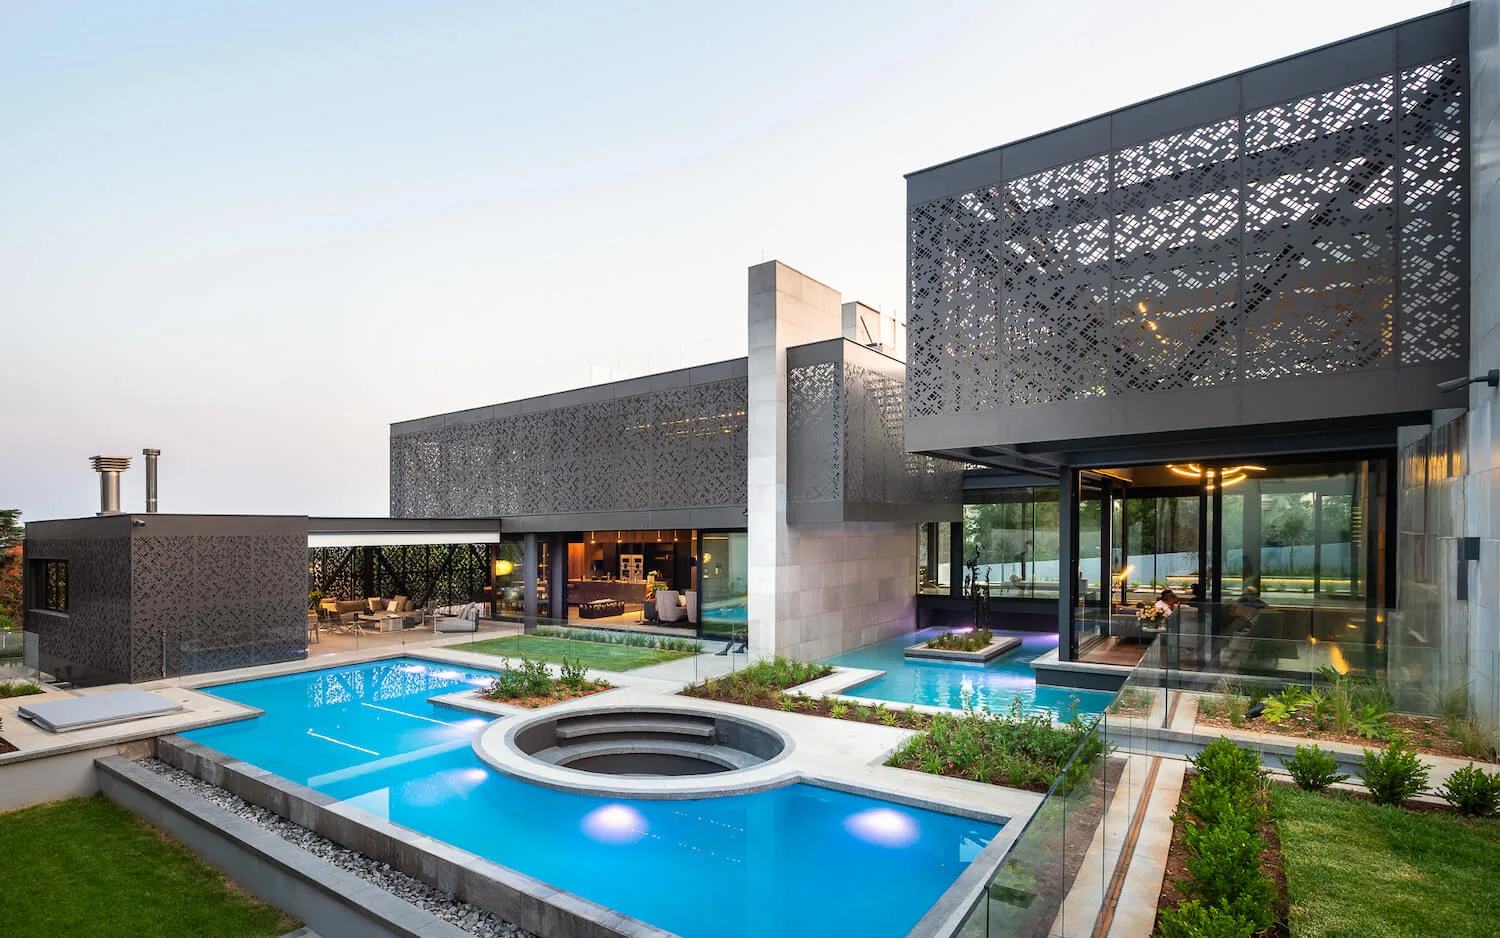
Expansive terraces extend from the principal living spaces towards the infinity swimming pool and landscaped gardens. An outdoor kitchen and barbecue area create an additional entertaining environment directly connected to the main residence.
Mediterranean planting, mature olive and cypress trees and existing natural rock formations contribute texture and privacy while maintaining the openness of the property's elevated position.
The landscape does not simply surround the architecture. It establishes a sequence of spaces through which the villa is experienced.
The result is a layered relationship between building, garden, pool, terraces and distant horizon.
La Reserva, Sotogrande
The property's architectural character is closely connected to its location within La Reserva de Sotogrande.
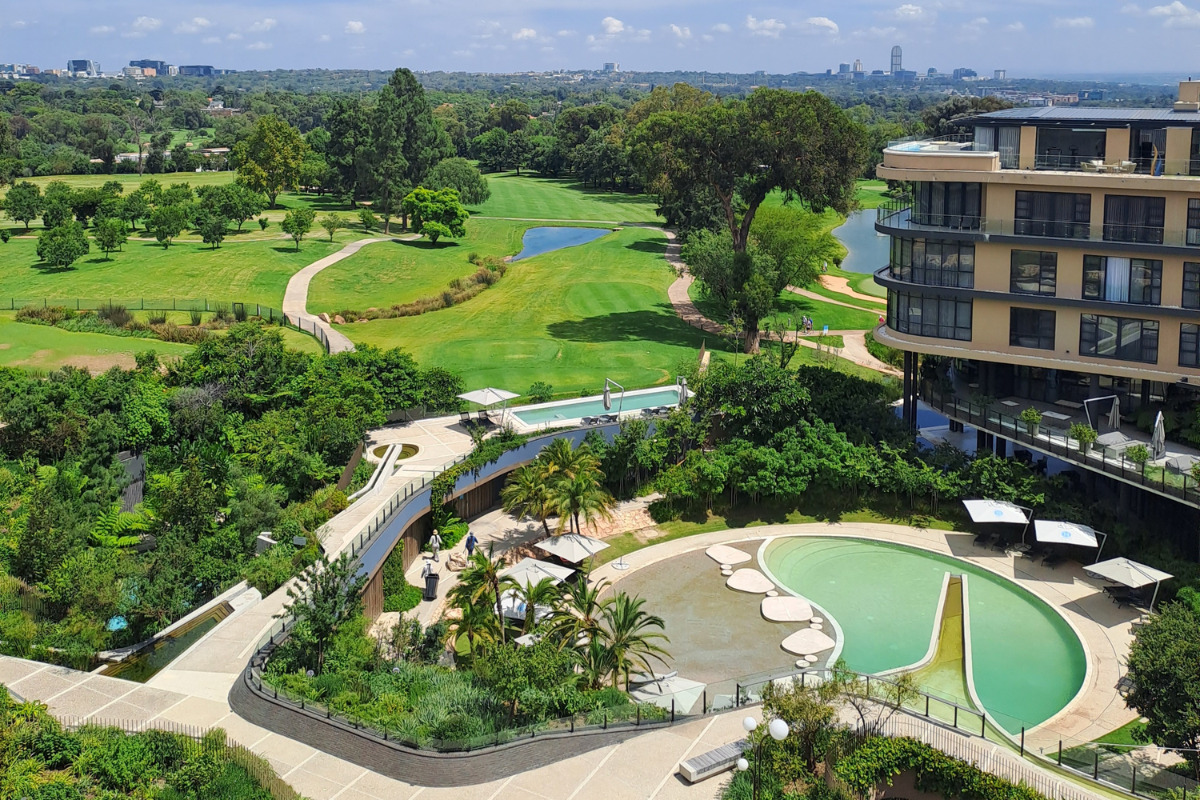
The development is characterised by substantial plots, privacy, contemporary residential architecture and a natural landscape setting. La Reserva Club, its golf course, racquet facilities and private beach club are located nearby, together with Sotogrande International School, the marina and the wider amenities of Sotogrande.
Watchtower therefore benefits from the combination of a highly private residential setting and access to the established lifestyle infrastructure of Sotogrande.
Its elevated position is particularly significant, providing long-distance views across the surrounding landscape, golf course and Mediterranean Sea.
If the data leads—what would you be prepared to invest to secure this property?
Valuation Disclaimer
This estimate represents an independent editorial valuation by KeyPrice based on architectural significance, property scale, location, design authorship, bespoke character, scarcity of comparable architect-designed residences and prevailing luxury residential market positioning.
It does not constitute a formal real estate appraisal, certified valuation, professional quantity survey, or verified asking/sale price. The indicated range should therefore be understood as a KeyPrice editorial assessment of potential market positioning rather than a confirmed transaction value.
Beyond the Architecture
Villa Watchtower is ultimately an exercise in architectural integration.
Its substantial scale could easily have resulted in a residence defined primarily by size. Instead, the architectural strategy places considerable emphasis on connection: between interior and exterior, architecture and landscape, private retreat and entertainment, and contemporary technology and material permanence.
The extensive glazing and terraces make the Mediterranean horizon a recurring architectural element. The swimming pool extends this relationship into the landscape, while the natural stone and restrained material palette provide continuity between the interior and exterior environments.
The wellness programme further expands the concept of the home. With an indoor pool, cold plunge, sauna, steam room and gym, the residence incorporates facilities normally associated with a private club or luxury hospitality environment.
The same principle applies to the automotive gallery. The ten-car garage transforms what would ordinarily be a functional requirement into a dedicated architectural experience.
This breadth of programming is one of Watchtower's defining characteristics.
It is not simply a large house with extensive amenities. It is a residence designed around a comprehensive understanding of contemporary luxury living.
KeyPrice Architectural Assessment
Villa Watchtower represents a substantial example of contemporary Mediterranean residential architecture, combining architectural authorship, exceptional scale, bespoke detailing and a highly integrated lifestyle programme.
ARK Architects have created a residence in which the architectural experience extends well beyond the principal living spaces. The relationship between the elevated site, panoramic views, expansive glazing, terraces, pool and gardens gives the property a strong sense of spatial continuity.
Its architectural strength lies particularly in the integration of form and experience. The building's generous volumes accommodate significant functional requirements without abandoning the connection to landscape that defines its setting.
The interior architecture reinforces this approach through natural stone, bespoke joinery, controlled lighting and a restrained material language. The decision to offer the property fully furnished further preserves the coherence between architecture and interiors.
The wellness facilities, ten-car automotive gallery, wine cellar and extensive entertaining environments add another dimension, positioning the property within a highly specialised category of contemporary private residences designed around lifestyle as much as accommodation.
Completed in 2026, Villa Watchtower represents a contemporary expression of the Sotogrande luxury residential market—one in which architecture, landscape, technology, wellness, hospitality and automotive culture are brought together within a single private environment.
KeyPrice conclusion: Villa Watchtower should be regarded as a Signature Architecture residence whose value derives not merely from its extraordinary scale or specification, but from the architectural authorship, bespoke detailing, integrated lifestyle programming and exceptional relationship with the Mediterranean landscape.