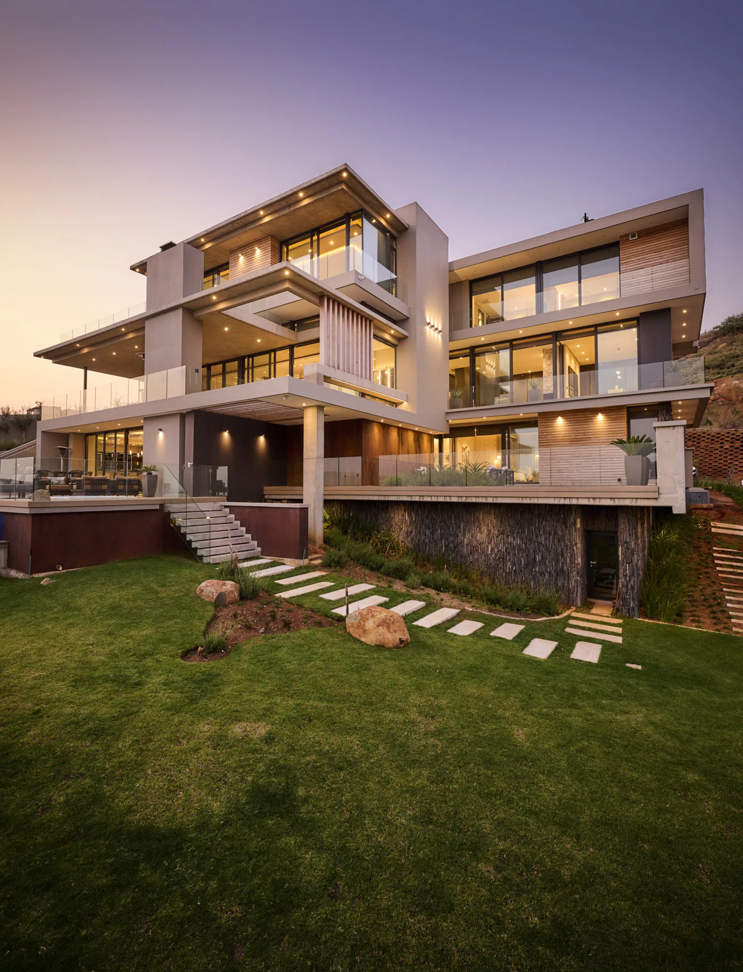
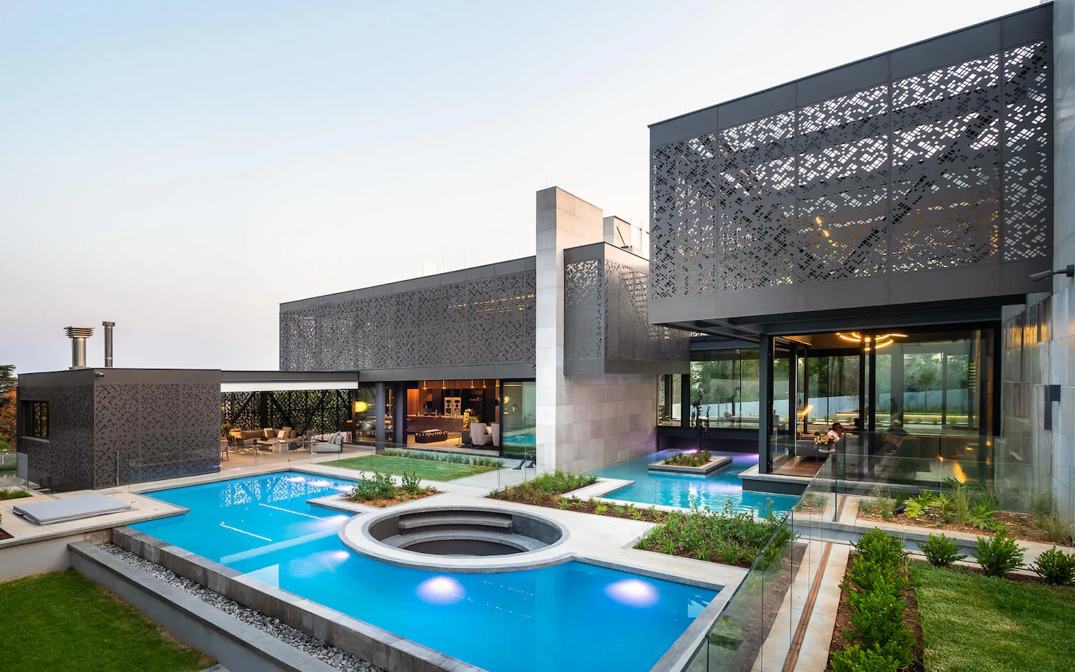
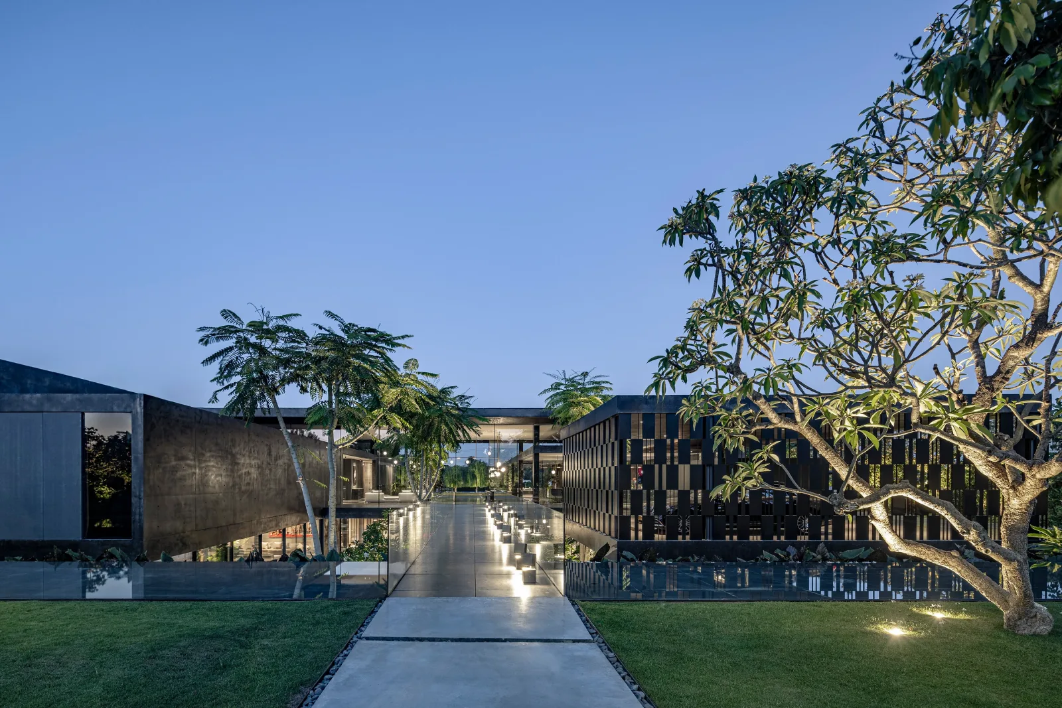
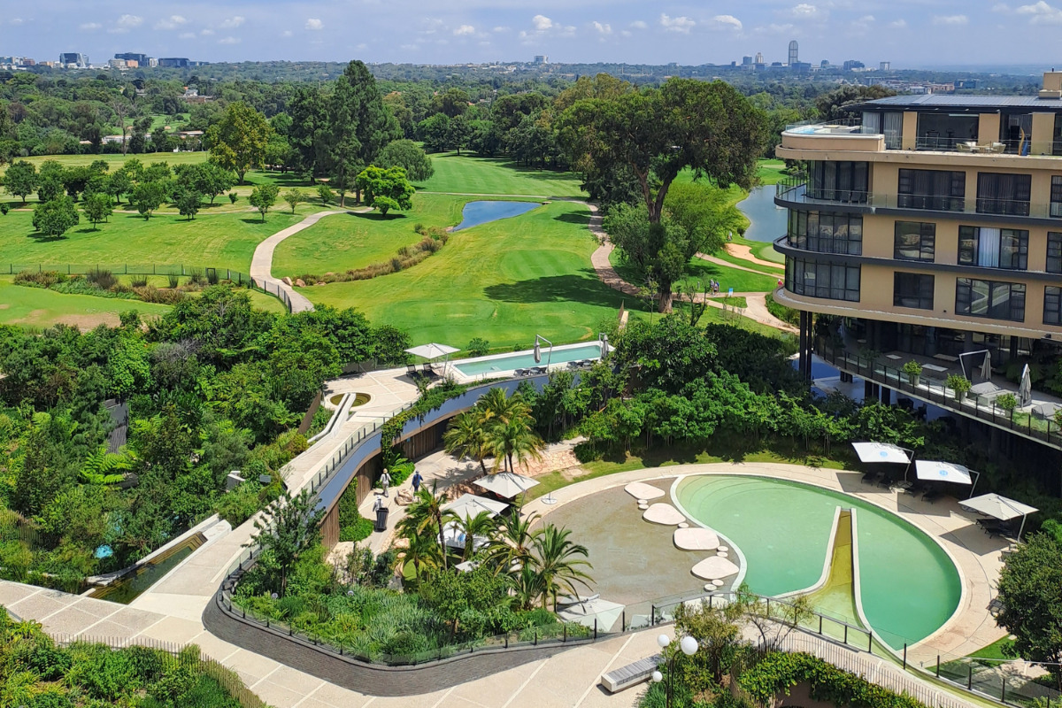
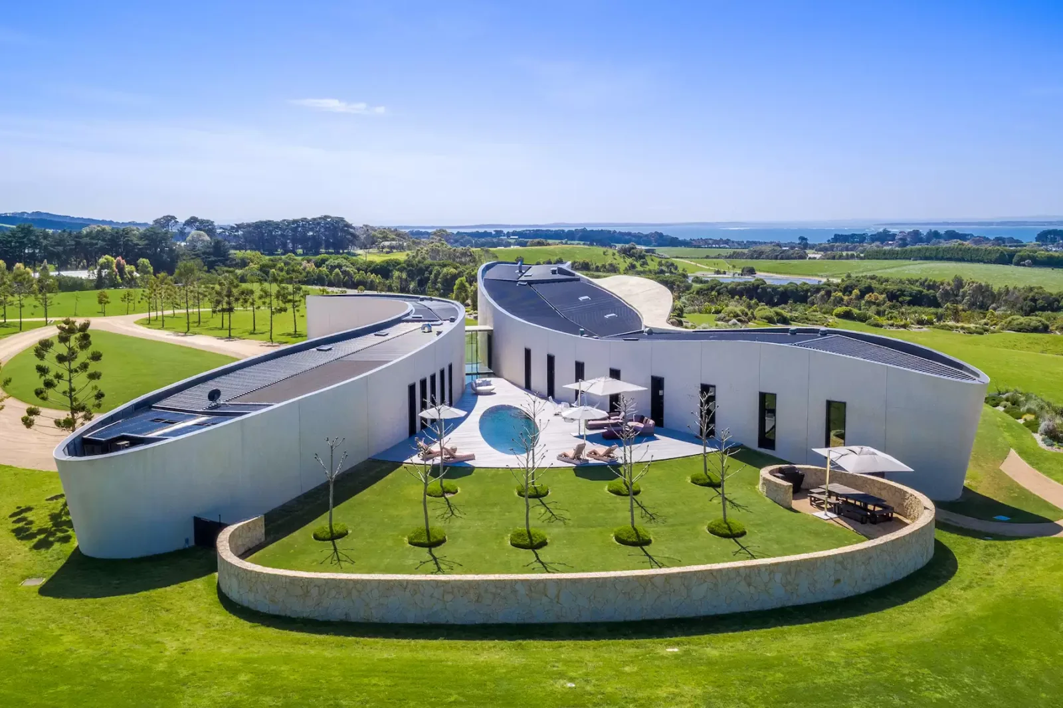
An Architecture of Privacy, Resort Living & Contemporary Holmby Hills - A monumental expression of contemporary Los Angeles residential architecture, The Monocle is conceived not simply as a luxury residence, but as a highly integrated private resort positioned within one of Holmby Hills' most prestigious and private residential environments.
An Architecture of Privacy, Resort Living & Contemporary Holmby Hills - A monumental expression of contemporary Los Angeles residential architecture, The Monocle is conceived not simply as a luxury residence, but as a highly integrated private resort positioned within one of Holmby Hills' most prestigious and private residential environments.
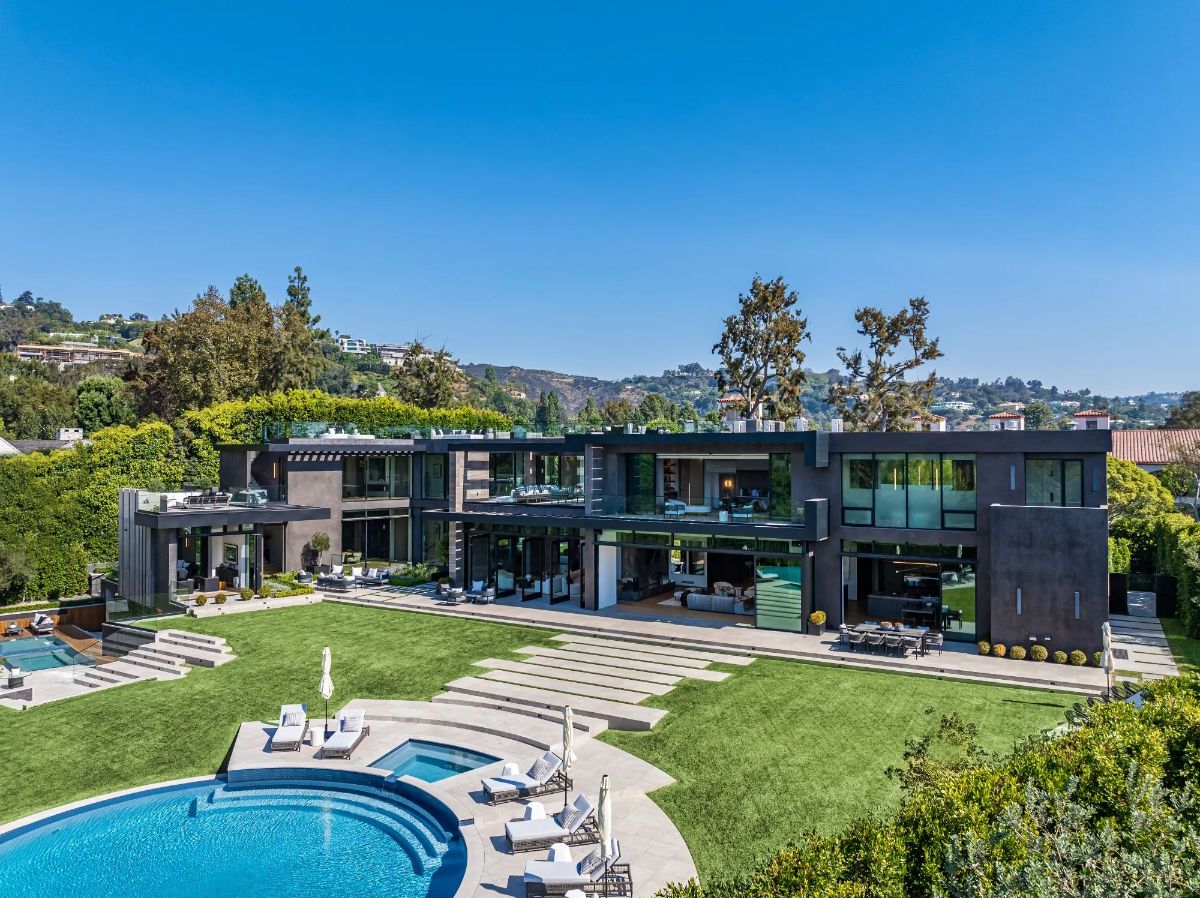
Located at 615 N Faring Road, the newly built 2023 estate extends across three levels and approximately 17,661 square feet, with six bedrooms, 12 bathrooms and approximately 0.69 acres of land.
Its architectural proposition is fundamentally one of controlled privacy.
Rather than relying on monumental acreage or an overtly theatrical architectural statement, The Monocle creates its luxury through scale, enclosure, views, sophisticated entertainment spaces and an unusually comprehensive wellness programme.
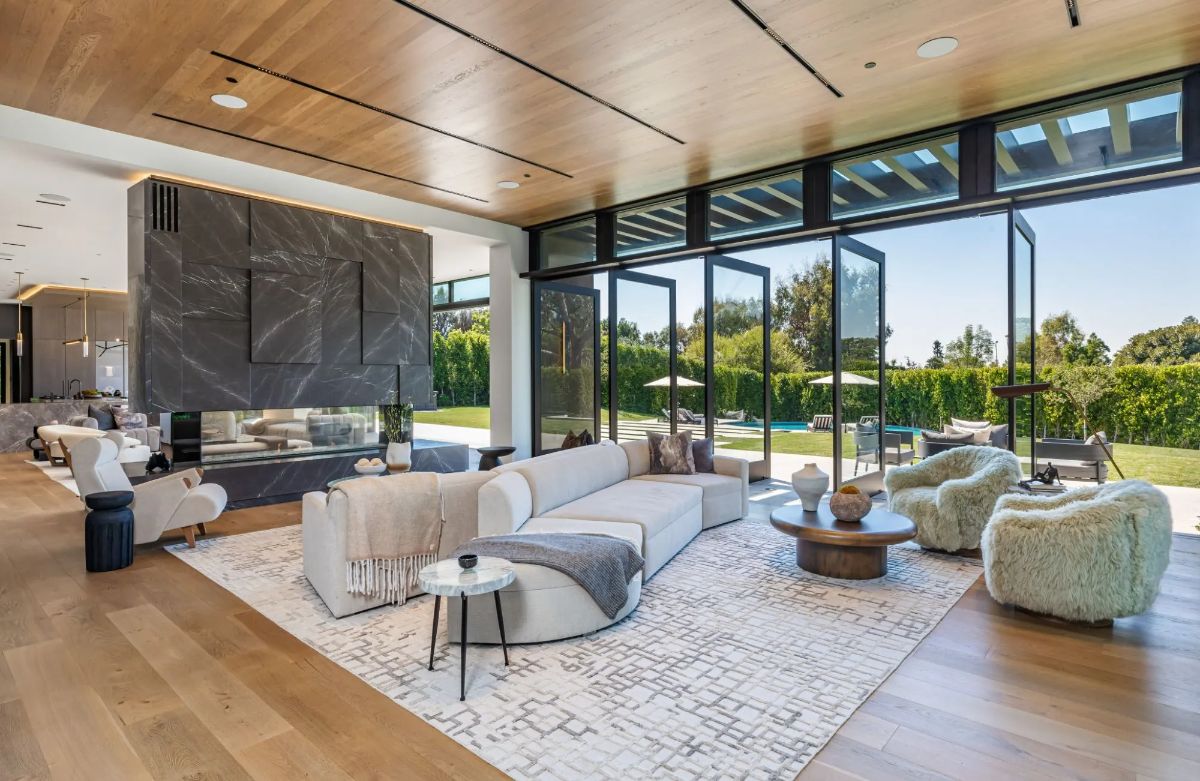
The residence looks across the valley, mountains and surrounding treetops, while retractable glass walls and extensive indoor-outdoor connections allow the architecture to move between private sanctuary and entertainment environment.
The result is a residence defined by:
privacy,
scale,
transparency,
wellness,
entertainment,
and controlled contemporary luxury.
This is the essence of The Monocle.
Not simply a mansion.
A complete modern Holmby Hills lifestyle environment.
If a residence can function simultaneously as private sanctuary, entertainment destination and collectible Los Angeles real-estate asset — what would you be prepared to invest to secure it?
KeyPrice 2026 Market Estimation Position
US$33 Million – US$37 Million
Approx. R560 Million – R628 Million
KeyPrice estimate represents an architectural market-positioning assessment rather than a formal appraisal.
The range should be understood as a 2026 trophy-market positioning exercise, rather than a statement of verified transaction value.
The US$34.45 million figure represents the property's current asking price in the available listing records.
At this level, The Monocle's proposition is driven by a combination of location, newly completed construction, scale, privacy, views, amenities and integrated resort programming rather than conventional price-per-square-foot analysis alone.
The property is currently marketed at approximately US$1,951 per square foot based on 17,661 square feet of living area.
Architectural Significance
The architectural significance of The Monocle lies less in a single signature gesture and more in the way its substantial programme has been compressed into a highly controlled contemporary residential environment.
At approximately 17,661 square feet, the residence is large enough to accommodate the functions of a private resort while remaining focused around a six-bedroom residential core.
The architecture is consequently organised around experience rather than simply accommodation.
The sequence becomes:
arrival → privacy → transparency → landscape → entertainment → wellness → water → retreat.
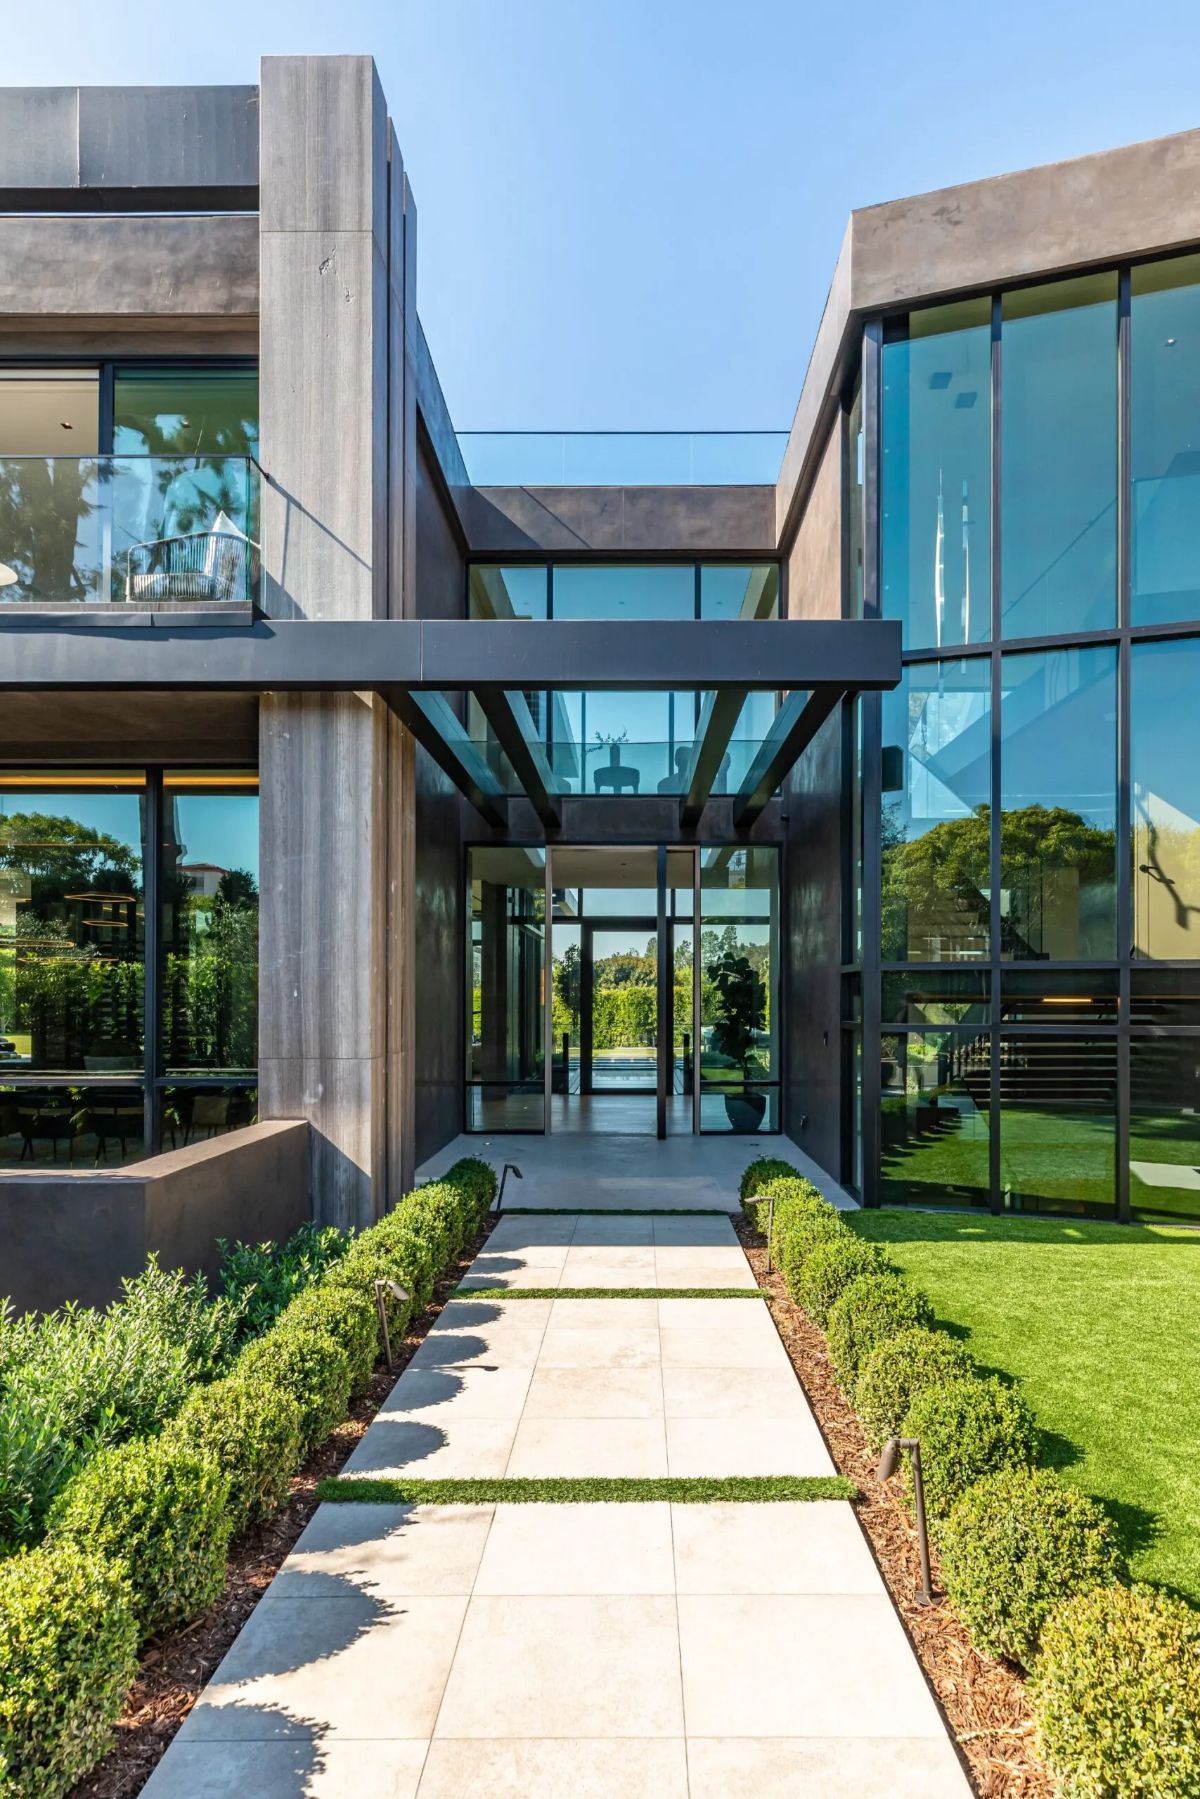
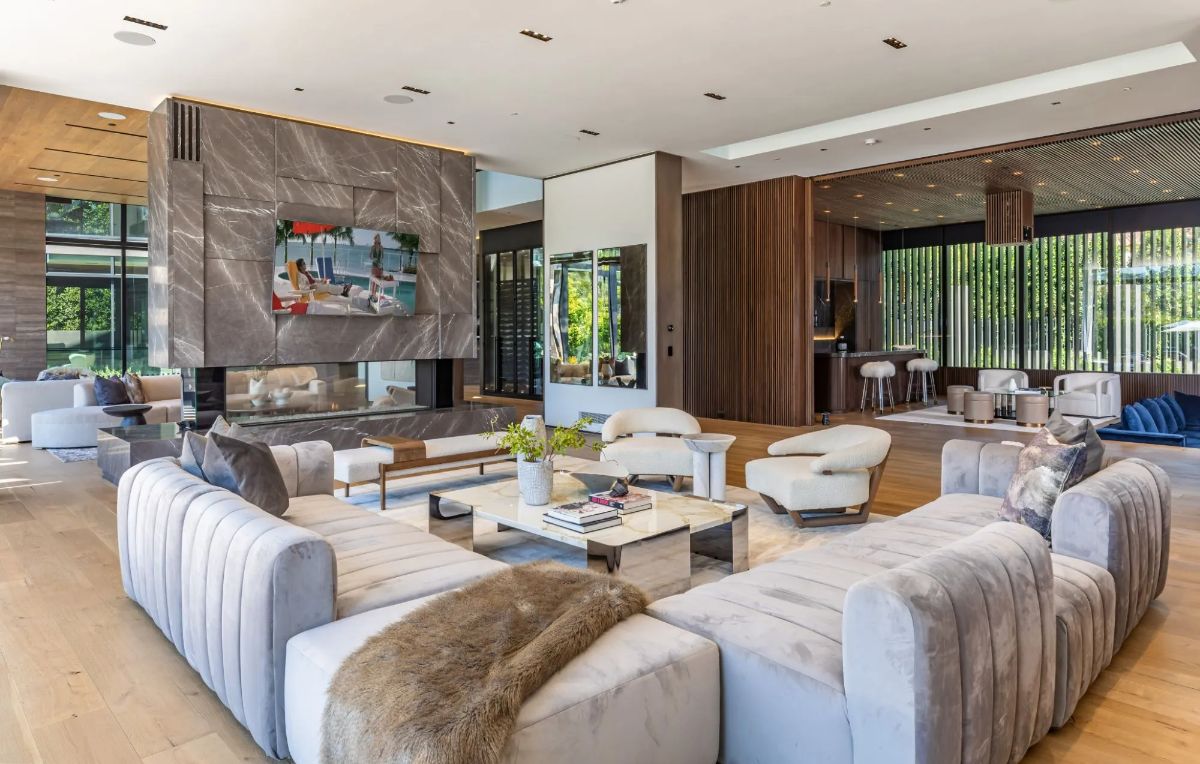
The residence uses expansive glazing and retractable glass walls to establish a fluid relationship between interior and exterior spaces, while its elevated position provides views toward the surrounding valley, mountains and treetops.
This creates a contemporary Los Angeles architectural language in which the landscape becomes an extension of the interior.
The Architecture of Privacy
The defining characteristic of The Monocle is arguably its relationship with privacy.
Holmby Hills has long occupied a distinctive position within Los Angeles luxury real estate, but The Monocle's proposition is particularly suited to contemporary buyers seeking a residence that can operate simultaneously as home, retreat and entertainment venue.
The architecture creates separation from the surrounding city while maintaining visual openness toward the landscape.
This creates a deliberate contradiction:
private yet transparent.
The residence does not require isolation from its surroundings.
Instead, it selectively frames them.
Valley.
Mountain.
Treetop.
Garden.
Water.
Sky.
The result is a form of luxury based on controlled exposure.
Signature Architectural Features
Approximately 17,661-square-foot contemporary estate
Approximately 0.69-acre Holmby Hills setting
Three levels
Six-bedroom configuration
12 bathrooms
Expansive valley, mountain and treetop views
Retractable glass walls
Miele-equipped chef's kitchen
Two mini wine cellars within the kitchen
Dedicated wine cellar
Primary suite with private balcony
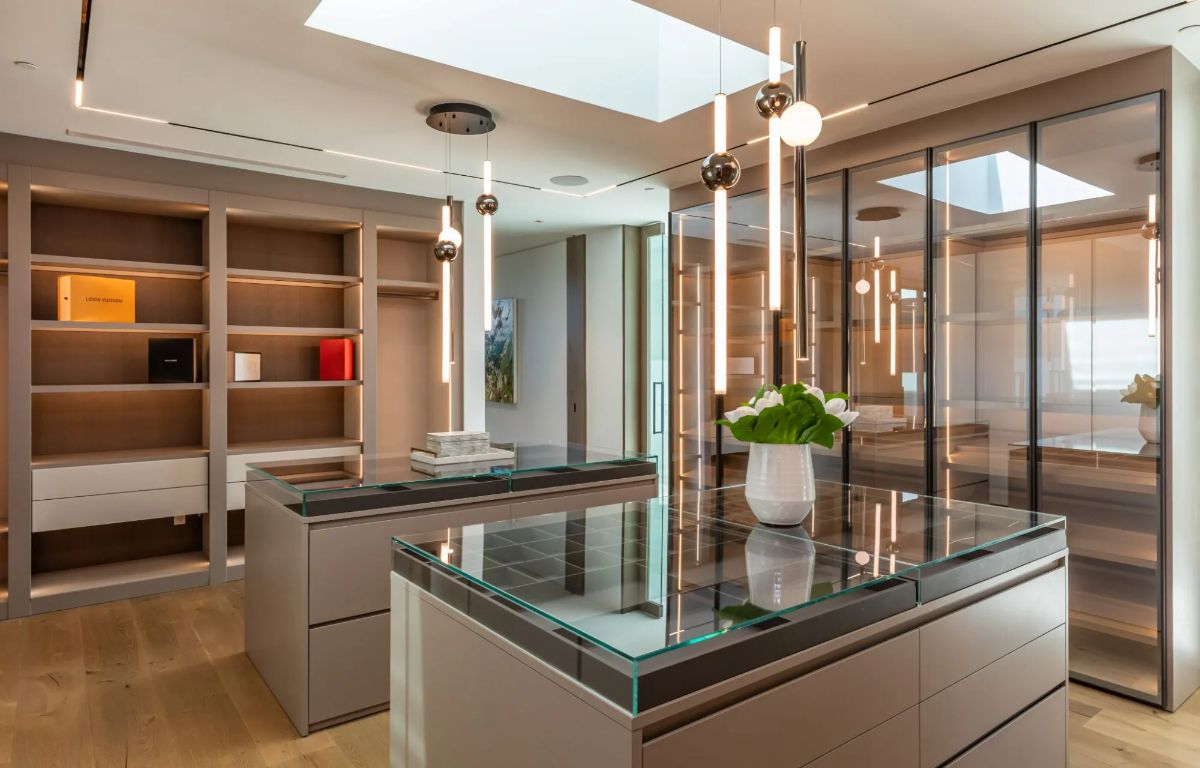
Dual primary closets
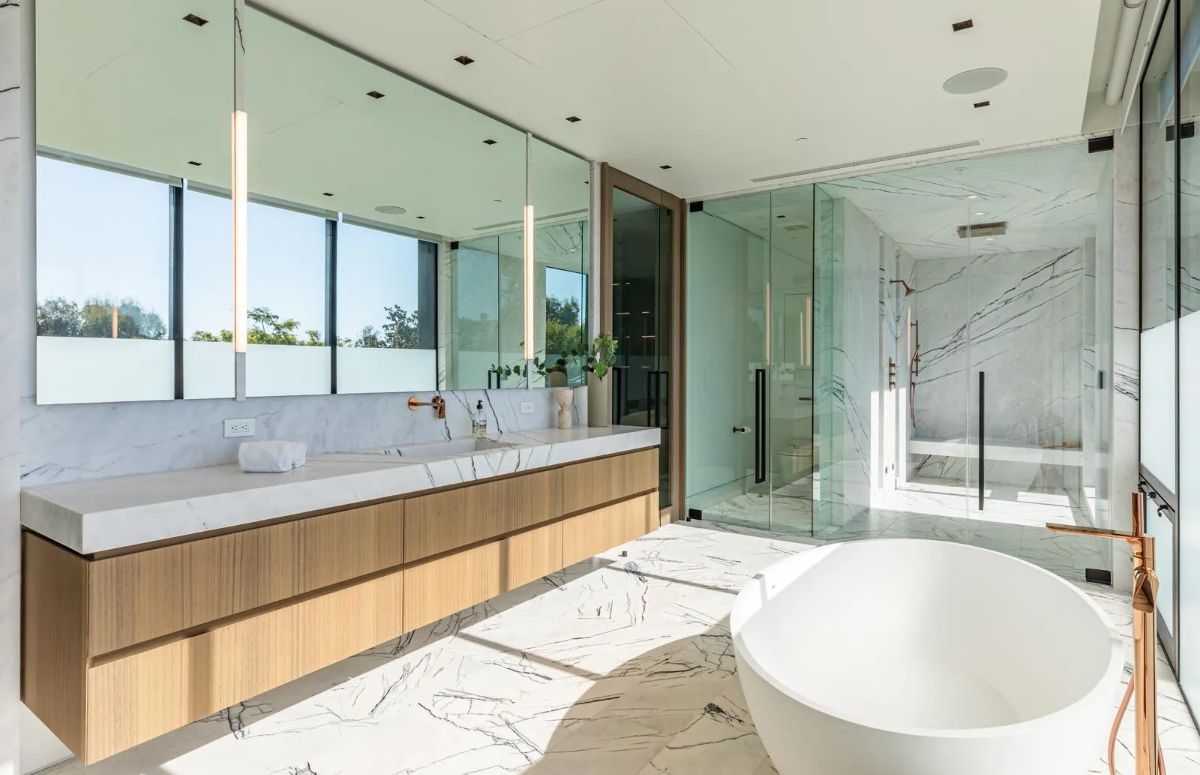
Two primary bathrooms
Fireplace within the primary suite
Camouflage ceiling-integrated television
Elevator
Two laundry rooms
Private office
Theatre
Two separate two-car garages
Lower-level entertainment environment
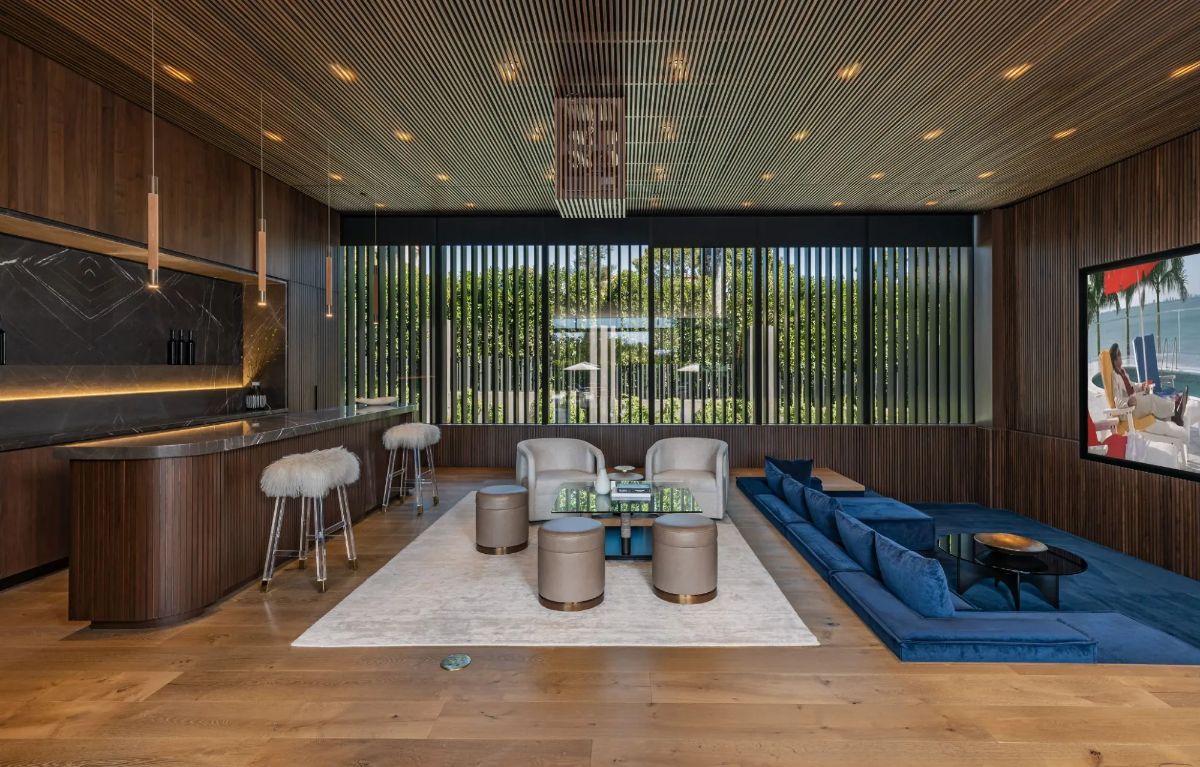
Dedicated bar
Resort-style gym and spa
Pool
Yoga room
Massage area
Outdoor pool and spa
BBQ / summer kitchen
Manicured grounds
The Architecture of Experience
The most compelling aspect of The Monocle may be the extent to which conventional residential functions have been transformed into an integrated hospitality programme.
The kitchen is not merely a kitchen.
The lower level is not simply a basement.
The gym is not simply a fitness room.
The pool is not simply an outdoor amenity.
Together, they create a sequence capable of supporting an entire day without requiring the homeowner to leave the property.
Morning:
fitness → wellness → pool.
Afternoon:
garden → kitchen → terrace.
Evening:
bar → dining → entertainment.
Night:
cinema → primary suite → private retreat.
This is increasingly important at the upper end of the Los Angeles residential market.
At the ultra-prime level, square footage becomes less meaningful when considered independently.
What matters is what that square footage allows the architecture to accomplish.
The Monocle uses its substantial footprint to create a complete lifestyle ecosystem.
The Culinary Architecture
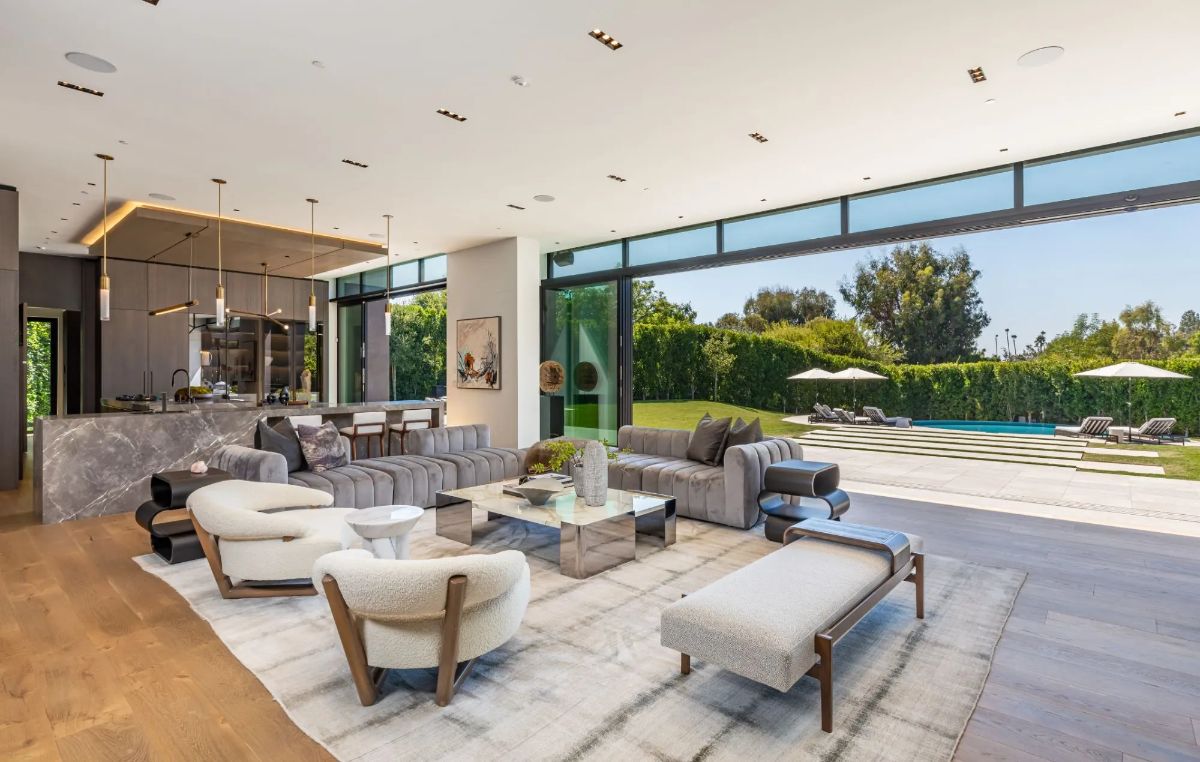
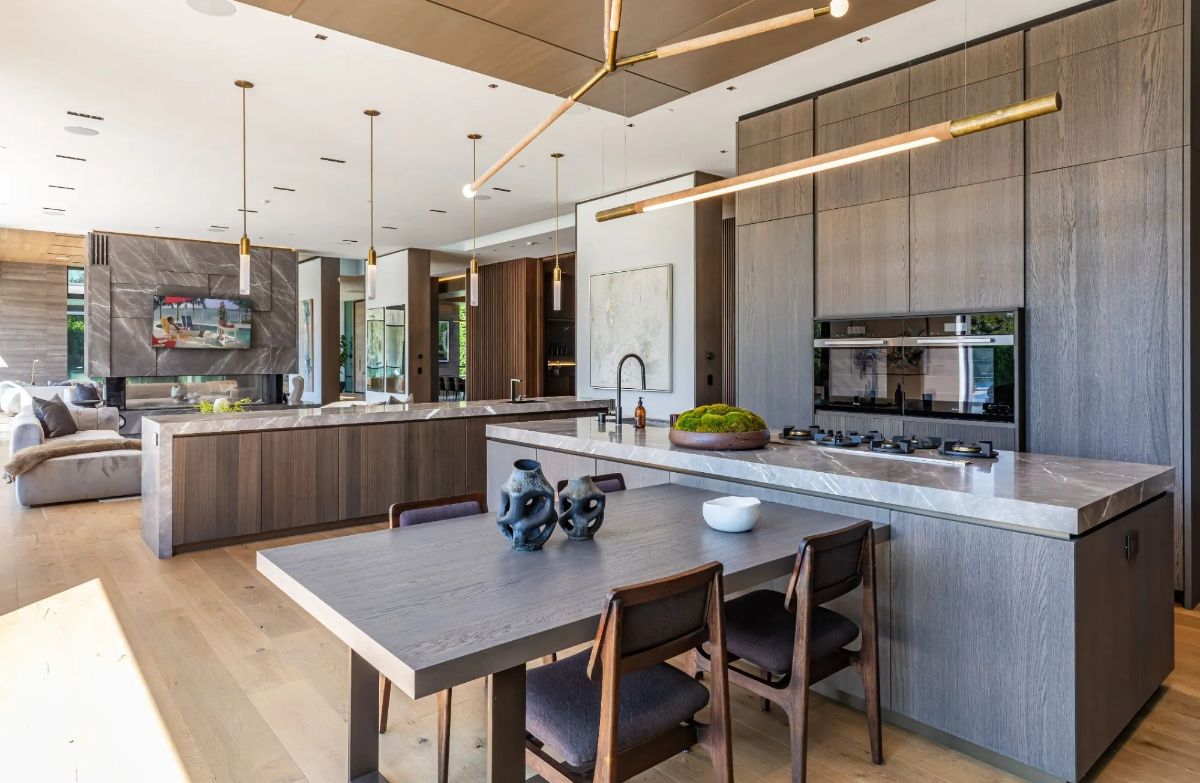
The chef's kitchen represents one of the residence's principal social environments.
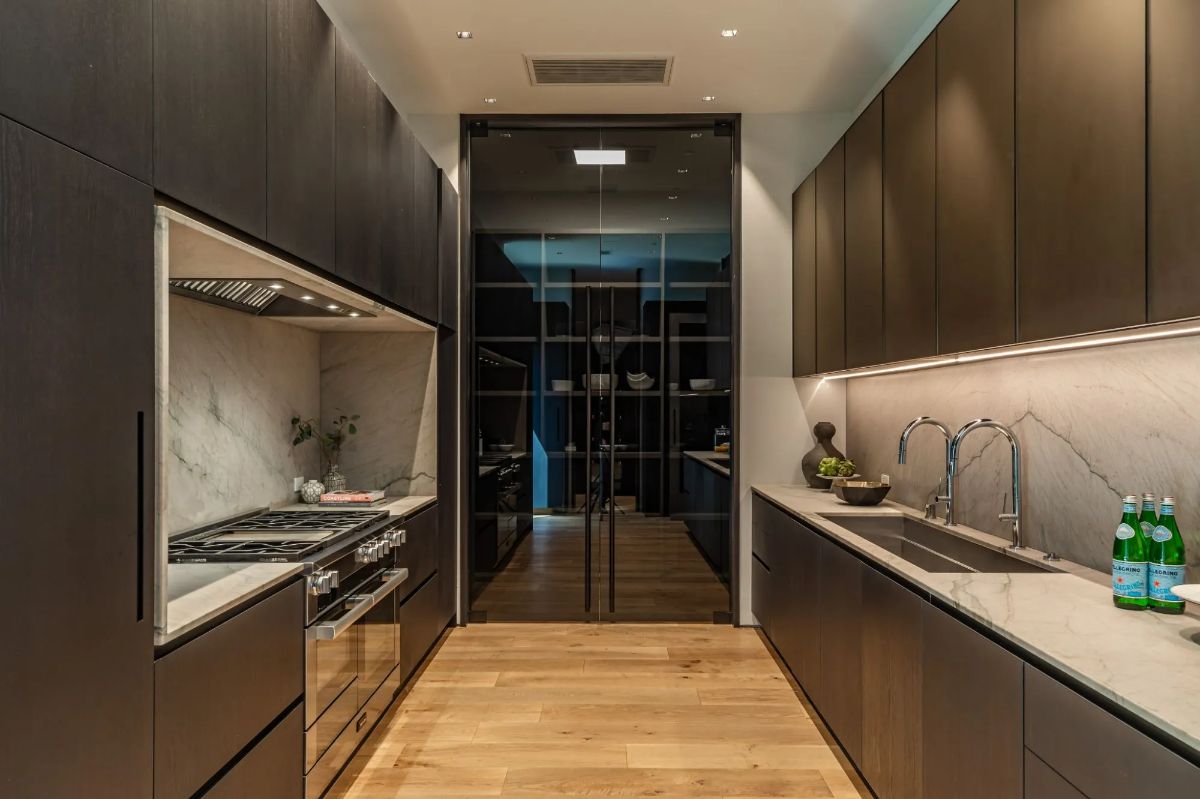
Miele appliances, two mini wine cellars and a dedicated kitchen nook combine professional-level functionality with a more intimate everyday dining environment.
This distinction is important.
The kitchen is not designed solely as a showcase.
It is designed as a working centre of the residence.
The inclusion of multiple wine-storage environments reinforces the property's hospitality proposition, while the open relationship between culinary and living spaces supports the broader indoor-outdoor entertaining concept.
The architecture therefore moves from:
cooking → dining → entertaining → landscape.
The Primary Suite Retreat
The primary suite introduces a more private architectural counterpoint to the home's extensive entertaining programme.
Its private balcony establishes an elevated outdoor retreat, while dual closets, two full bathrooms and a fireplace create a level of separation normally associated with a boutique luxury hotel suite.
The integrated camouflage ceiling television adds another layer of technological discretion.
Technology is present.
But it is deliberately concealed when not in use.
This reflects an important characteristic of contemporary ultra-luxury architecture:
technology should enhance the environment without visually dominating it.
The primary suite therefore becomes less a bedroom than a private residential sanctuary.
Wellness as Architecture
The Monocle's wellness programme is one of its strongest differentiating characteristics.
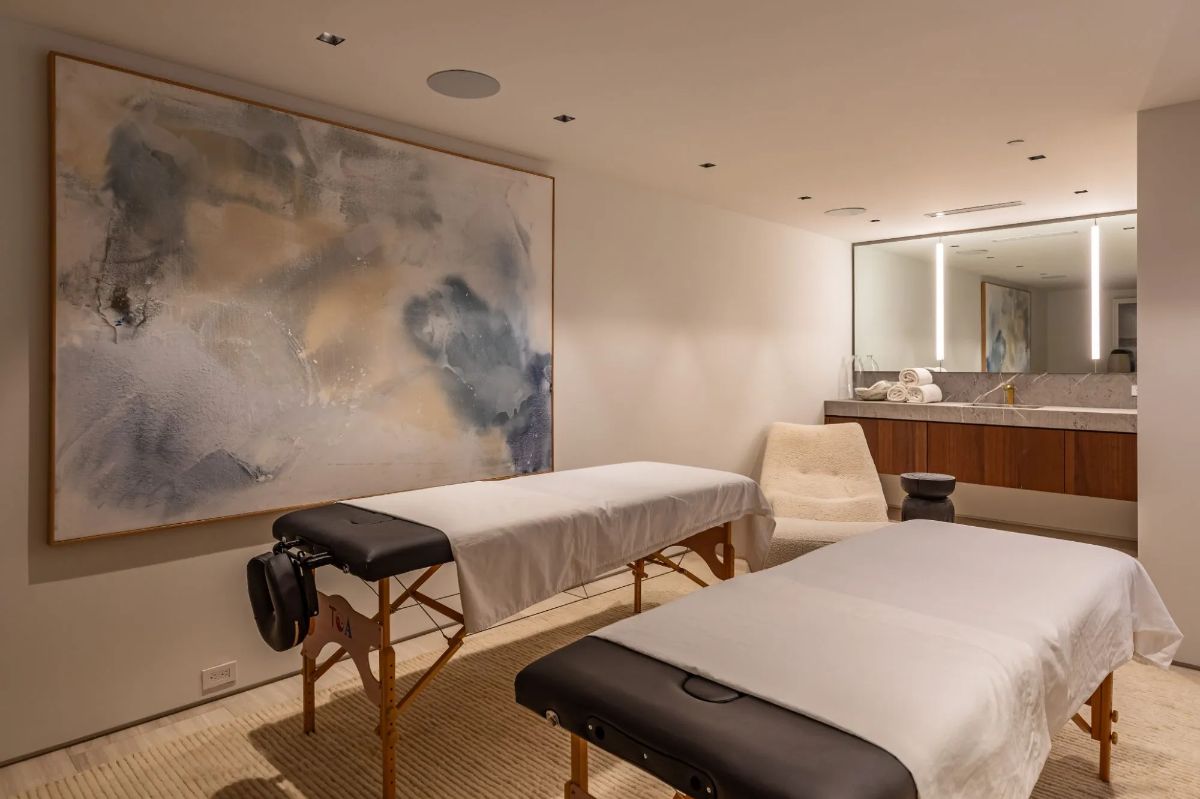
The lower level incorporates a resort-style gym and spa with a pool, yoga room and massage area. 6
This creates a complete private wellness sequence:
fitness → recovery → massage → yoga → pool → relaxation.
Wellness has consequently been elevated from secondary amenity to architectural programme.
This is particularly relevant within the contemporary luxury market, where private wellness facilities increasingly form part of the core residential proposition rather than being treated as optional additions.
The Monocle responds directly to that evolution.
Water as Lifestyle
Water is used throughout the property as an extension of the wellness and hospitality experience.
The residence incorporates both interior and exterior water-oriented environments, including the lower-level pool and the outdoor pool and spa.
The outdoor environment continues the resort concept with manicured grounds and a dedicated BBQ kitchen.
The result is less conventional suburban pool architecture and more private hospitality environment.
Water becomes:
wellness + recreation + reflection + entertainment.
It also reinforces the relationship between architecture and landscape.
Entertainment Architecture
The Monocle's entertainment programme is unusually comprehensive for a six-bedroom residence.
A dedicated theatre, stylish bar, lower-level entertainment space and extensive outdoor entertaining areas establish a clear hospitality orientation.
The house is therefore capable of supporting multiple forms of social experience without compromising the private residential zones above.
This creates a strong spatial hierarchy:
public-facing entertainment below, private retreat above.
That separation is one of the property's most effective architectural characteristics.
It allows the residence to host substantial gatherings while maintaining a sense of domestic privacy.
Material & Spatial Expression
The Monocle's contemporary character is defined less by historical ornament and more by transparency, proportion, technology and controlled material expression.
The retractable glass walls are particularly significant.
They allow the architecture to change depending on use and environment.
Closed:
privacy + enclosure + climate-controlled interior.
Open:
garden + pool + landscape + sky.
This creates a residence that is capable of changing character throughout the day.
In this respect, glass is not simply a material.
It is an operational architectural device.
The Architecture of Indoor-Outdoor Living
Los Angeles luxury architecture has long placed enormous emphasis on the relationship between interior and exterior space.
The Monocle adopts this principle at a substantial scale.
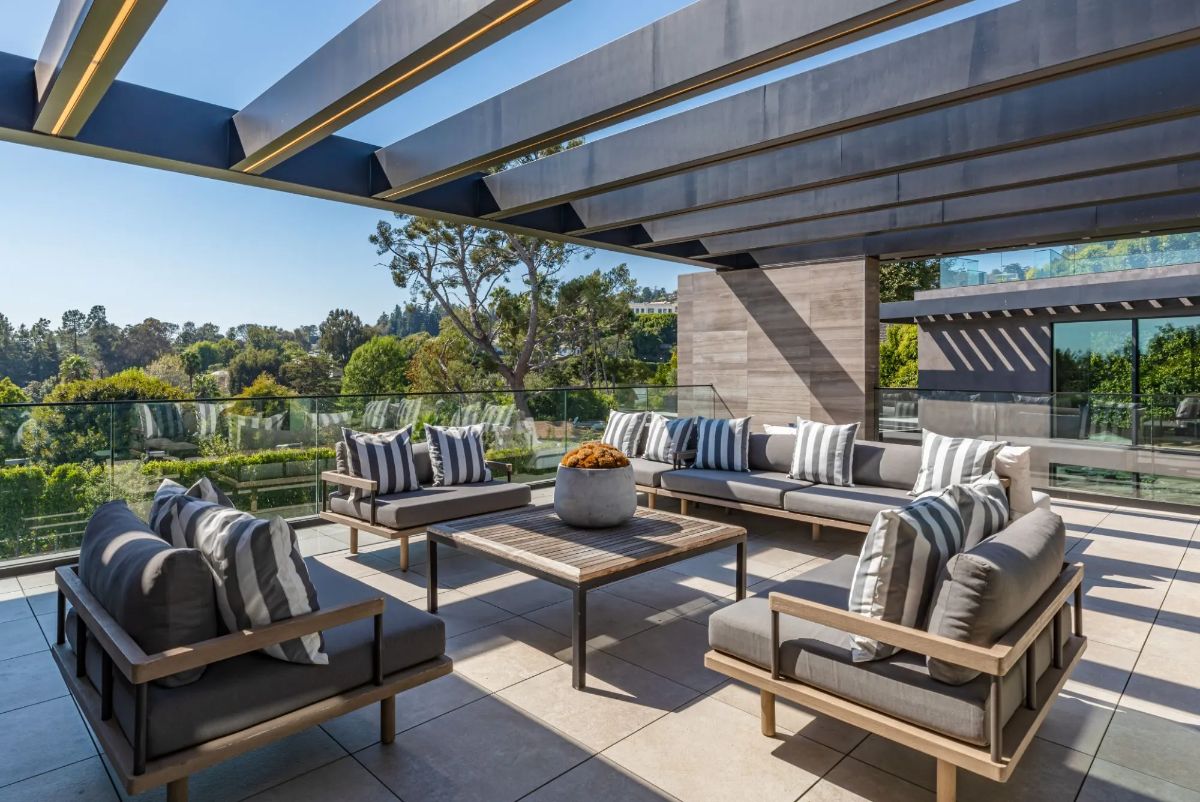
The outdoor programme incorporates manicured grounds, pool, spa and BBQ kitchen, while the home's glazing and retractable walls allow these spaces to function as extensions of the interior.
The resulting composition is:
interior → glass → terrace → water → landscape → horizon.
This is where the property's contemporary architecture becomes most successful.
The exterior is not simply decoration around the house.
It is part of the house.
The Three-Level Experience
The vertical organisation of The Monocle creates a natural separation between its major programmes.
The upper and principal residential environments establish privacy and retreat.
The central living areas connect daily life with views and landscape.
The lower level becomes the entertainment and wellness destination.
This produces a sophisticated vertical hierarchy:
retreat → living → experience.
Rather than allowing the enormous square footage to become an undifferentiated collection of rooms, the residence uses its three levels to establish different moods.
That is an important architectural advantage.
The Contemporary Holmby Hills Proposition
The Monocle occupies a particularly interesting position within Holmby Hills.
It does not attempt to reproduce the traditional grand estate model.
Instead, it represents the contemporary evolution of the Holmby Hills mansion.
The traditional proposition was:
land + privacy + formal rooms + gardens.
The contemporary proposition becomes:
privacy + architecture + wellness + entertainment + technology + landscape.
The Monocle belongs firmly to the second category.
It is a 2020s interpretation of Los Angeles luxury living.
Scarcity & Market Position
The property's value proposition extends beyond its 17,661-square-foot scale.
There are large houses in Los Angeles.
There are Holmby Hills estates.
There are contemporary mansions.
There are properties with pools.
There are residences with cinemas.
There are homes with gyms and spas.
Far fewer combine these functions within a newly built six-bedroom residence of this scale and location.
The combination includes:
Holmby Hills + new construction + approximately 17,661 SF + 0.69 acres + six bedrooms + 12 bathrooms + extensive wellness facilities + theatre + wine infrastructure + multiple pools + retractable glass architecture + substantial entertainment programme.
That combination places The Monocle within a relatively narrow category of contemporary Los Angeles trophy residences.
The current US$34.45 million asking price reflects that positioning.
The property's pricing history also demonstrates that the residence has previously been marketed at higher levels, including listings around US$45 million when it first appeared on the market.
At its current asking level, the property is positioned at approximately US$1,951 per square foot.
For a trophy property, however, the more important question is not simply price per square foot.
It is whether the complete combination of land, location, construction, privacy, architecture and amenity programme can be reproduced.
That is considerably more difficult.
The Value of New Construction
One of The Monocle's strongest characteristics is its relatively recent construction.
Completed in 2023, the residence avoids many of the compromises associated with older trophy estates that have subsequently undergone extensive renovation.
The buyer is therefore acquiring a property conceived around contemporary expectations of luxury living.
Elevator.
Integrated technology.
Dedicated wellness.
Modern entertainment infrastructure.
Large-scale glazing.
Contemporary kitchen specification.
Private pools.
Multiple service spaces.
The property effectively packages these expectations into a completed environment.
The Monocle as Private Resort
The strongest conceptual reading of the property is that it is a private resort disguised as a residence.
The evidence is architectural rather than purely promotional.
There is:
hospitality-scale entertainment,
dedicated wellness,
multiple water environments,
bar and dining infrastructure,
cinema,
wine storage,
outdoor entertaining,
private suites,
landscape,
and
controlled privacy.
This creates a residence that can operate independently of the city around it.
The owner can retreat.
Entertain.
Exercise.
Host.
Relax.
Swim.
Watch films.
Dine.
And recover.
All without leaving the estate.
That is the property's fundamental luxury proposition.
The Architecture of Controlled Spectacle
Unlike certain Los Angeles mega-estates that pursue spectacle through extreme scale, The Monocle is more restrained.
Its spectacle comes from accumulation.
A private balcony.
A concealed television.
A wine cellar.
A theatre.
A bar.
A spa.
A yoga room.
A massage room.
A pool.
A second outdoor water environment.
A BBQ kitchen.
Retractable glass.
Mountain and valley views.
Each individual feature is familiar within ultra-luxury real estate.
The distinction lies in their combination.
The property therefore achieves what might be described as controlled spectacle.
Nothing needs to be individually monumental.
The total experience becomes monumental.
KeyPrice Architectural Assessment
| Category | Assessment |
|---|
| Architectural Distinction | Very High |
| Architectural Identity | Very High |
| Site & Landscape Relationship | Exceptional |
| Indoor-Outdoor Integration | Exceptional |
| Privacy | Exceptional |
| New Construction | Exceptional |
| Wellness Architecture | Exceptional |
| Entertainment Architecture | Exceptional |
| Material Expression | Very High |
| Resort Experience | Exceptional |
| Technology Integration | Very High |
| Trophy Appeal | Very High |
| Reproduction Difficulty | Very High |
| International Prestige | Very High |
| Architectural Scarcity | Very High |
KEYPRICE VERDICT
ULTRA ELITE COLLECTION — EXCEPTIONAL
Architectural Scarcity: Very High
Architectural Identity: Very High
Trophy Appeal: Very High
Site & Landscape Relationship: Exceptional
Indoor-Outdoor Integration: Exceptional
Experiential Luxury: Exceptional
Resort Architecture: Exceptional
Wellness Architecture: Exceptional
Entertainment Architecture: Exceptional
Privacy: Exceptional
New-Construction Position: Exceptional
Current Asking Price: US$34.45M
KeyPrice Position
The Monocle represents a distinctive contemporary interpretation of Holmby Hills luxury in which privacy, architecture, wellness, entertainment and landscape converge into a single residential environment.
Its defining luxury is not simply its 17,661 square feet.
It is the way that space has been programmed.
The residence transforms conventional expectations of a six-bedroom home into something considerably broader:
private residence + wellness retreat + entertainment destination + contemporary estate.
From the primary suite and its private balcony to the lower-level spa and entertainment environment, from the chef's kitchen and wine infrastructure to the theatre, pools and outdoor BBQ kitchen, The Monocle is designed around the idea that the home itself should become the destination.
And that may ultimately be its most compelling architectural proposition.
The Monocle does not attempt to compete through historical grandeur.
It competes through completeness.
It does not simply offer a house in Holmby Hills.
It offers an entire contemporary lifestyle environment within Holmby Hills.
EXPERIENCE THE RESIDENCE
Courtesy: Beverly Hills Real Estate
Area Specialist | Beverly Hills
This is the architecture of privacy, resort living and controlled contemporary spectacle.