Architectural Designation — Villa Taganrog is designated as KeyPrice Signature Architecture in recognition of its sculptural three-volume composition, exceptional relationship with the Liman waterfront landscape, extensive use of glazing, carefully controlled privacy and highly resolved indoor-outdoor living environment.
Architectural Designation — Villa Taganrog is designated as KeyPrice Signature Architecture in recognition of its sculptural three-volume composition, exceptional relationship with the Liman waterfront landscape, extensive use of glazing, carefully controlled privacy and highly resolved indoor-outdoor living environment.
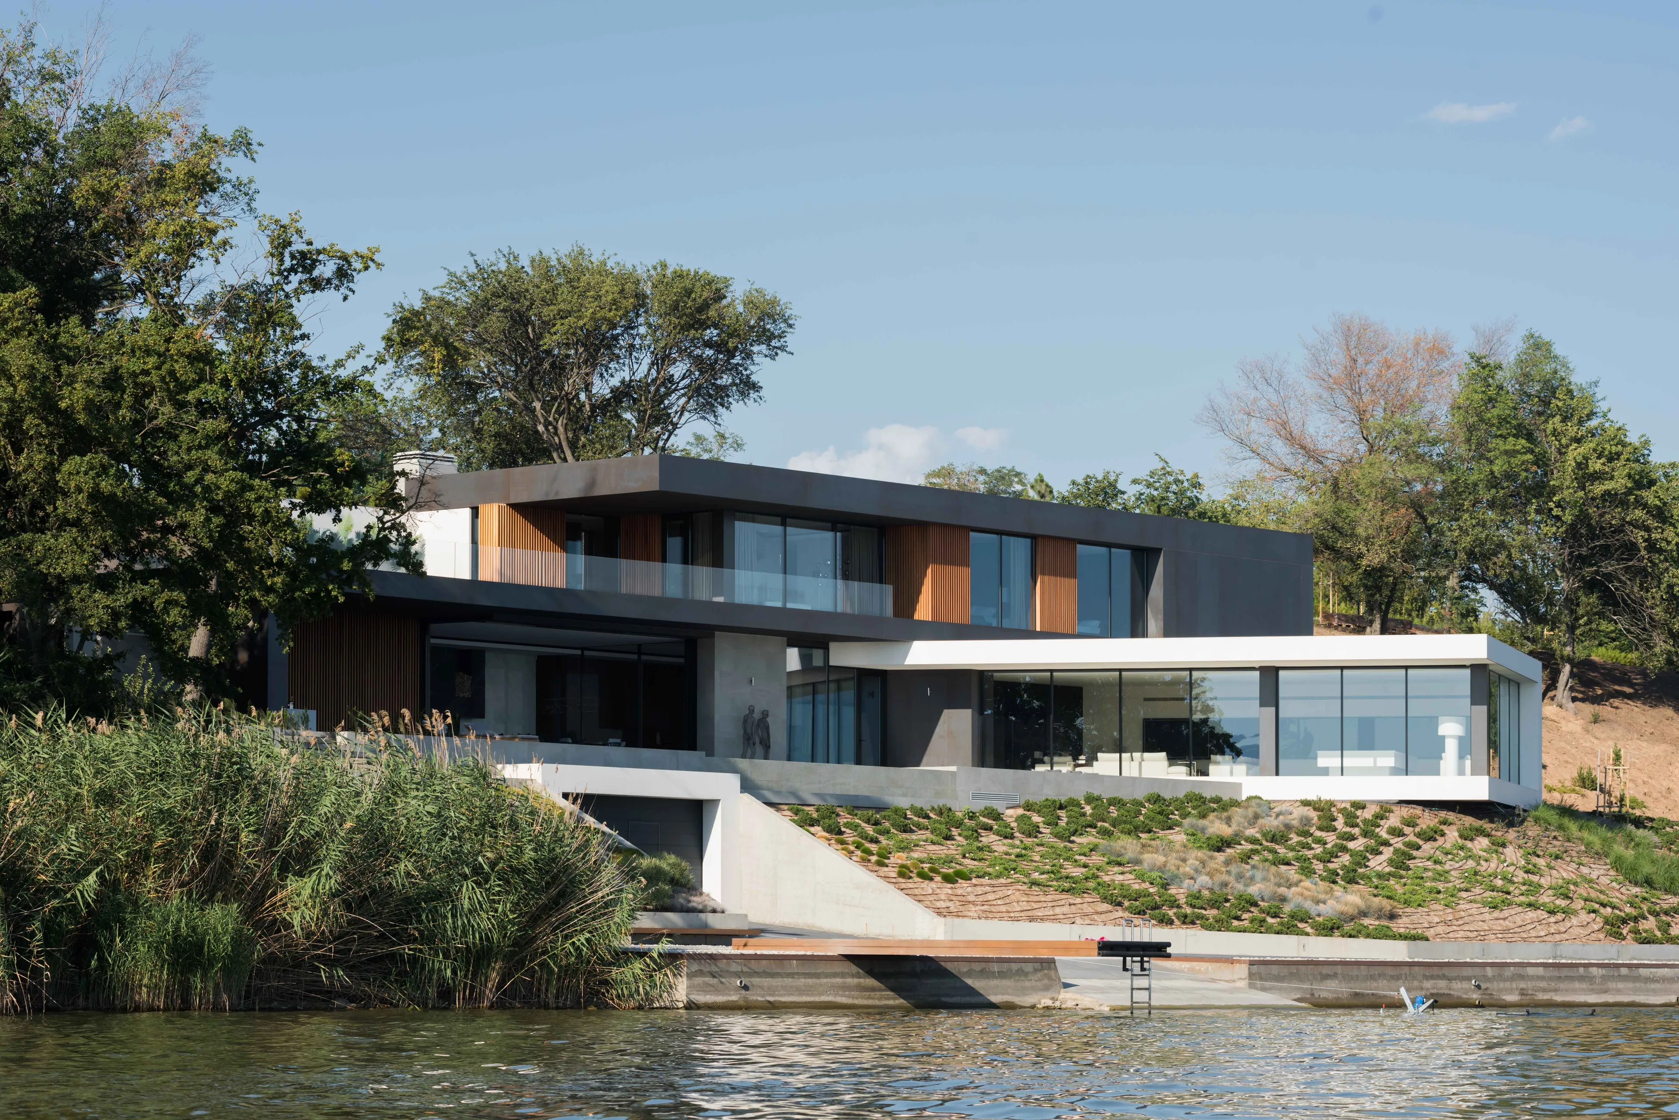
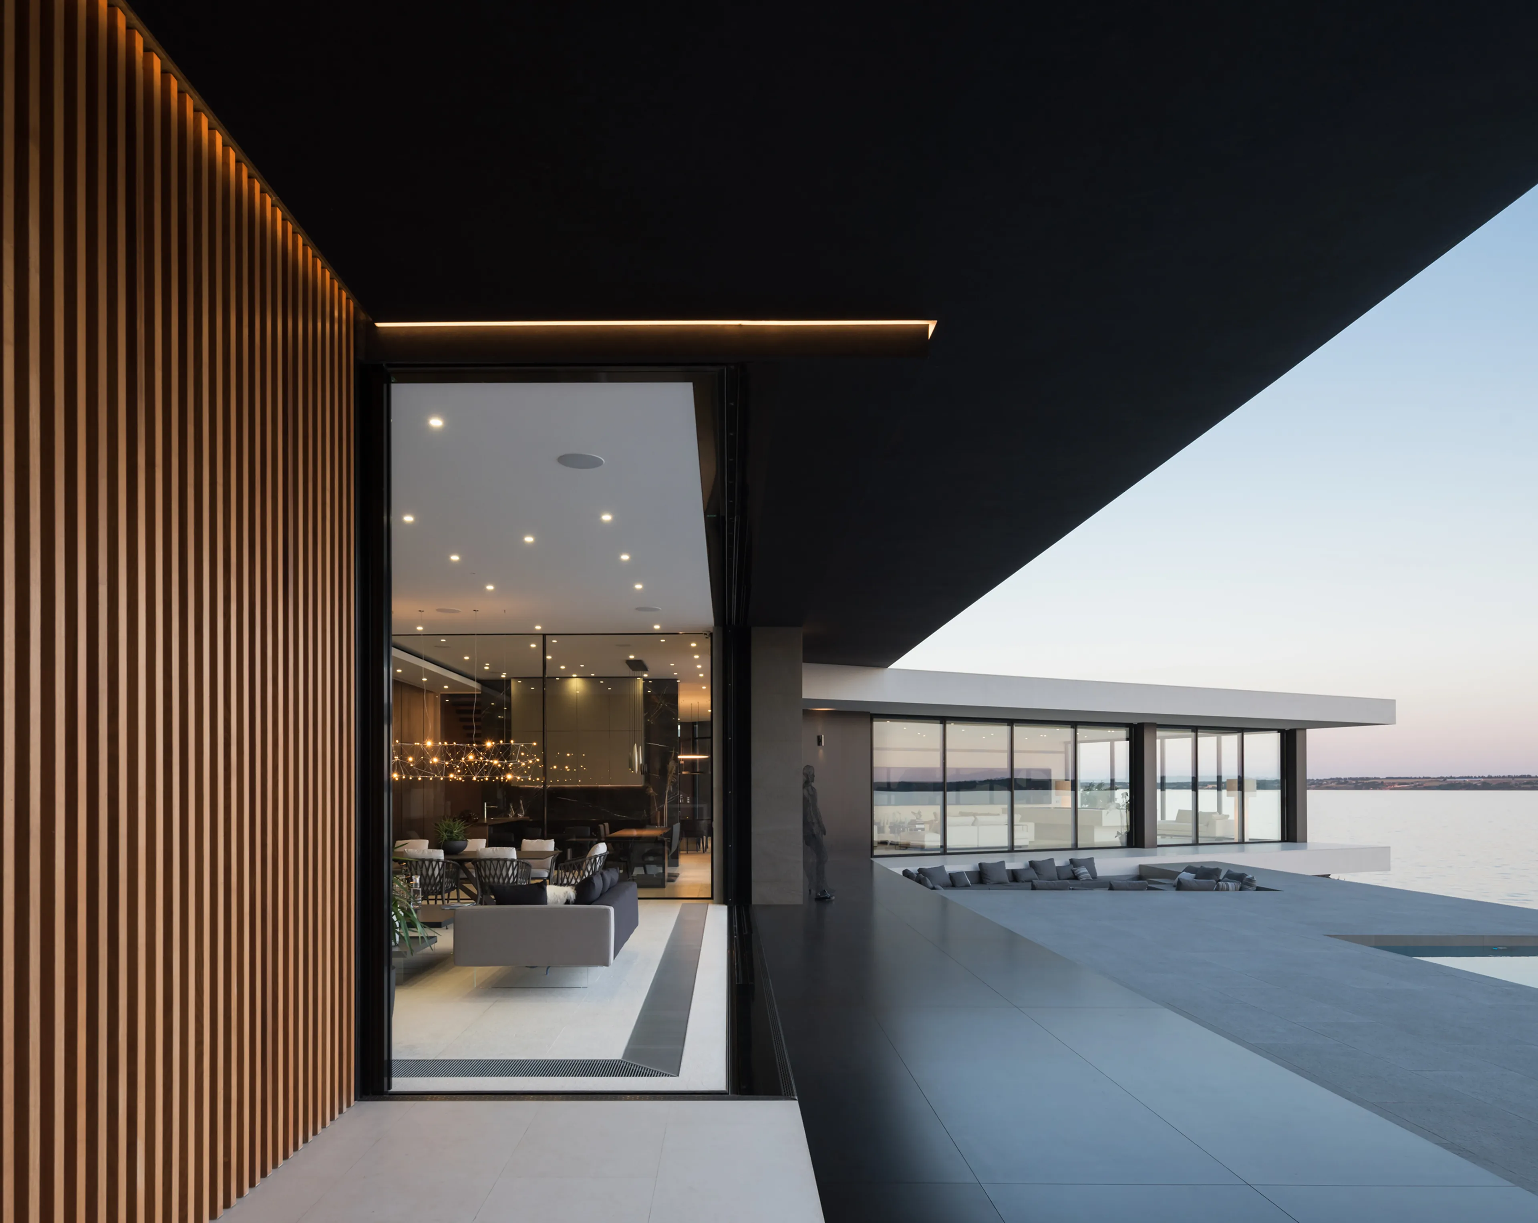
Designed by Alexandra Fedorova and the Fedorova Architects team, the approximately 600 m² residence is positioned on a secluded sloping site near Taganrog, overlooking the Liman and toward the Azov Sea. The absence of immediate neighbours allowed the architecture to maximise panoramic views, resulting in a house that is deliberately open to the landscape while remaining private and sheltered. The project was completed in 2020.
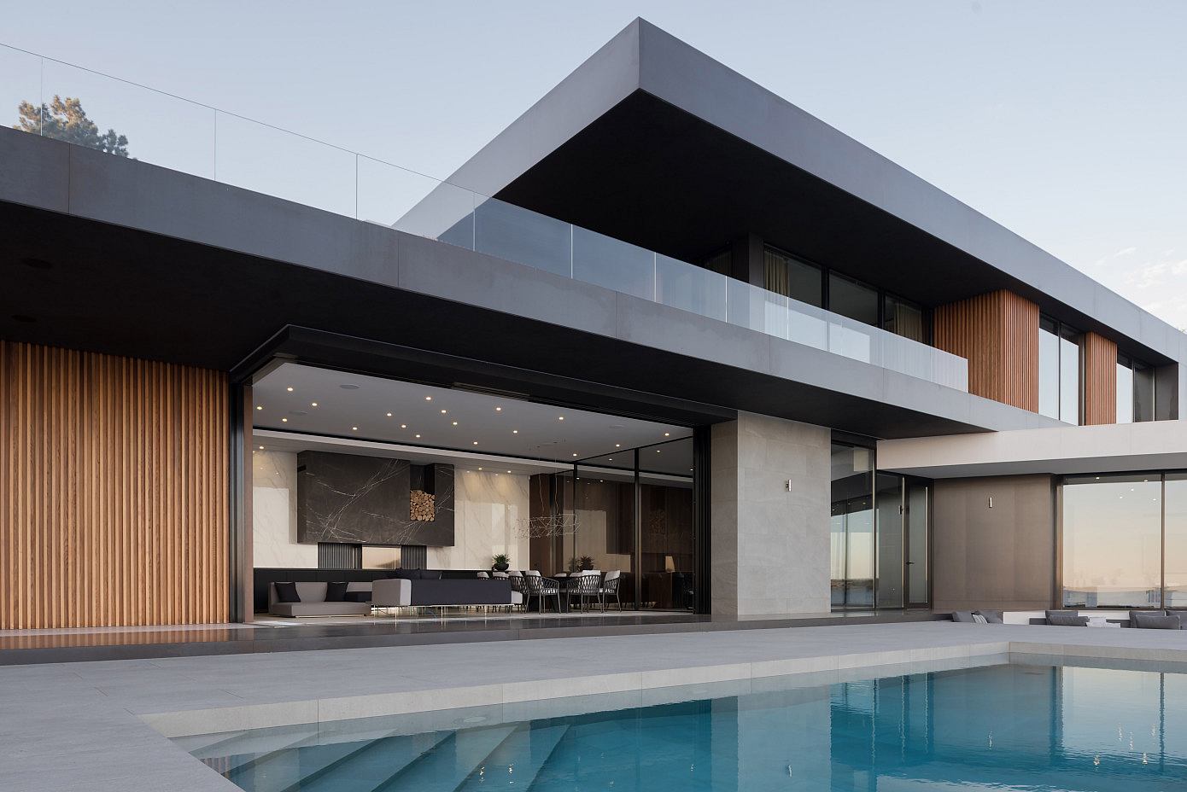
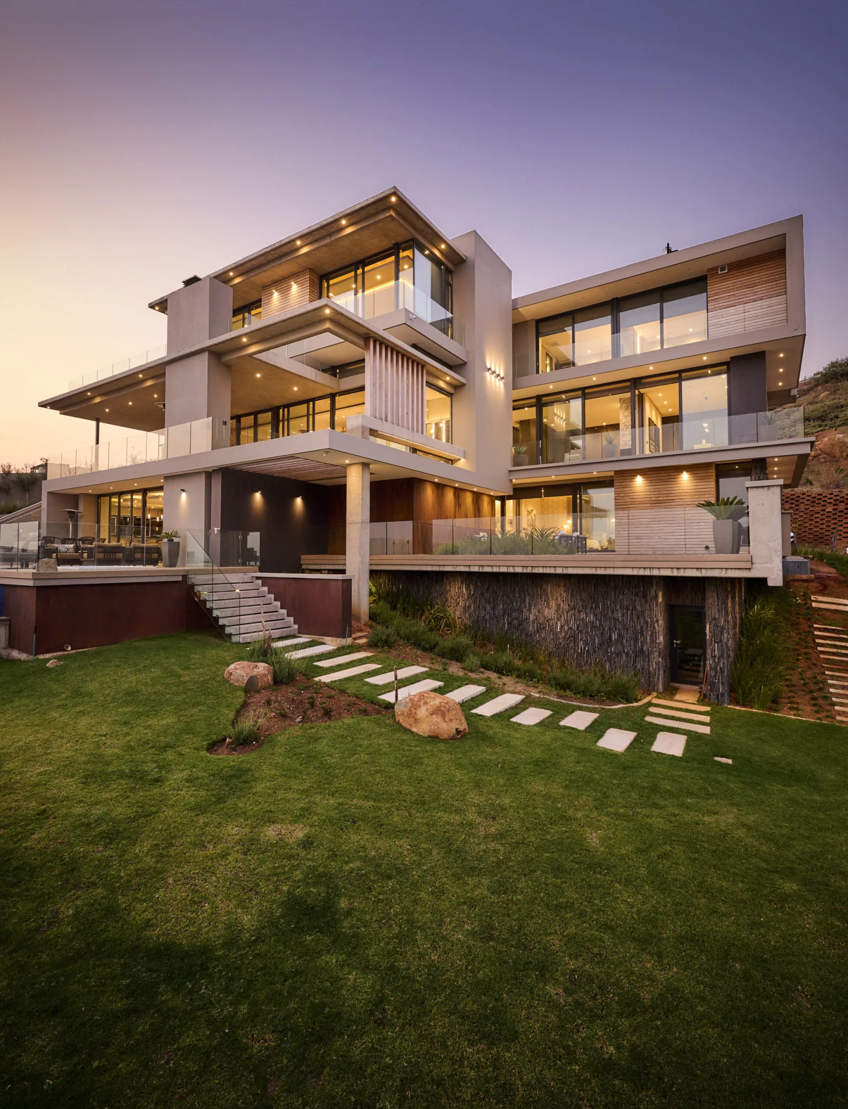
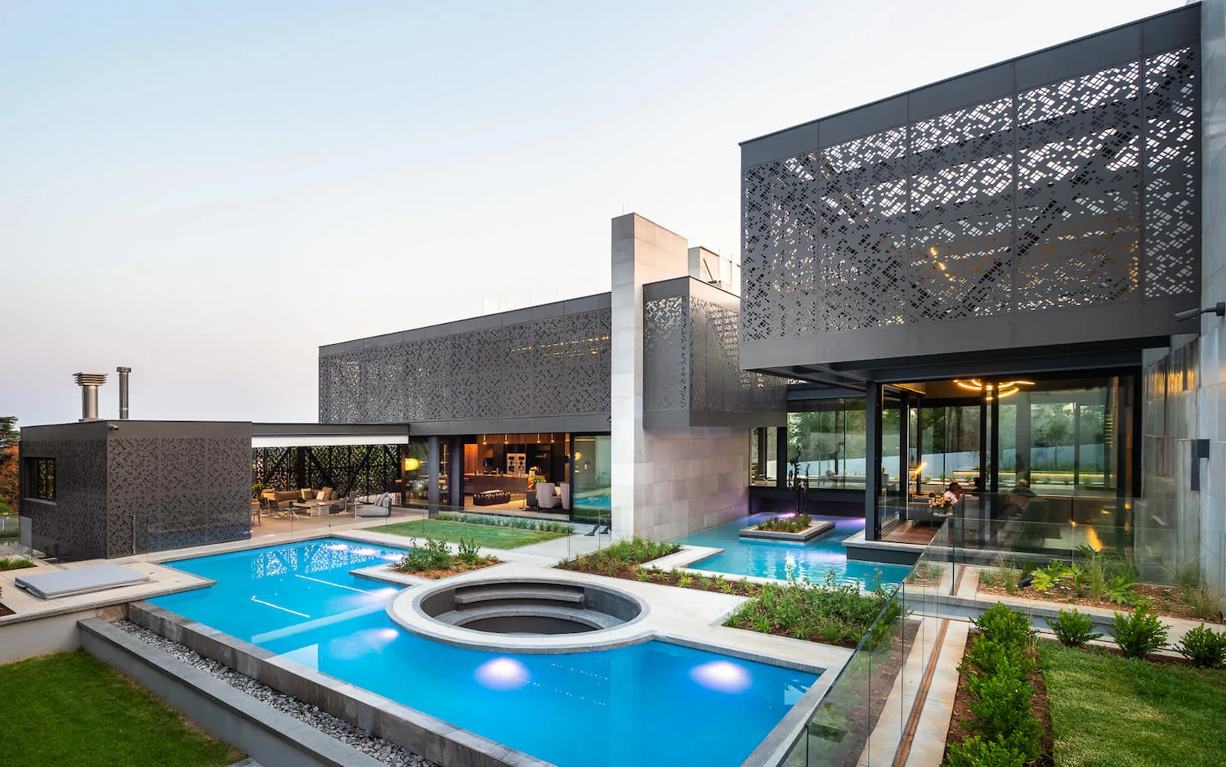
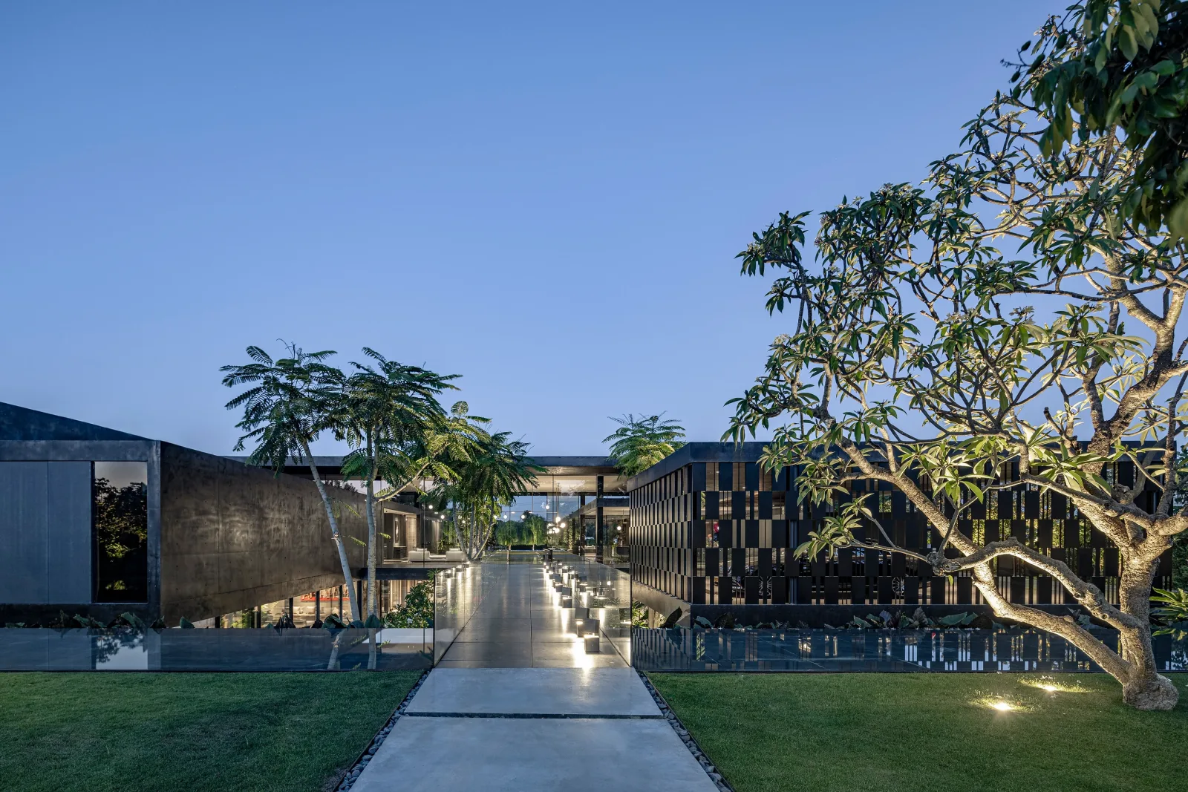
The architectural composition is formed by three distinct volumes, rotated relative to one another and expressed through different material treatments. Rather than treating the building as a single conventional villa, Fedorova uses the three-part composition to respond to the slope, shoreline and solar orientation, creating a dynamic architectural silhouette that changes considerably depending on the viewpoint.
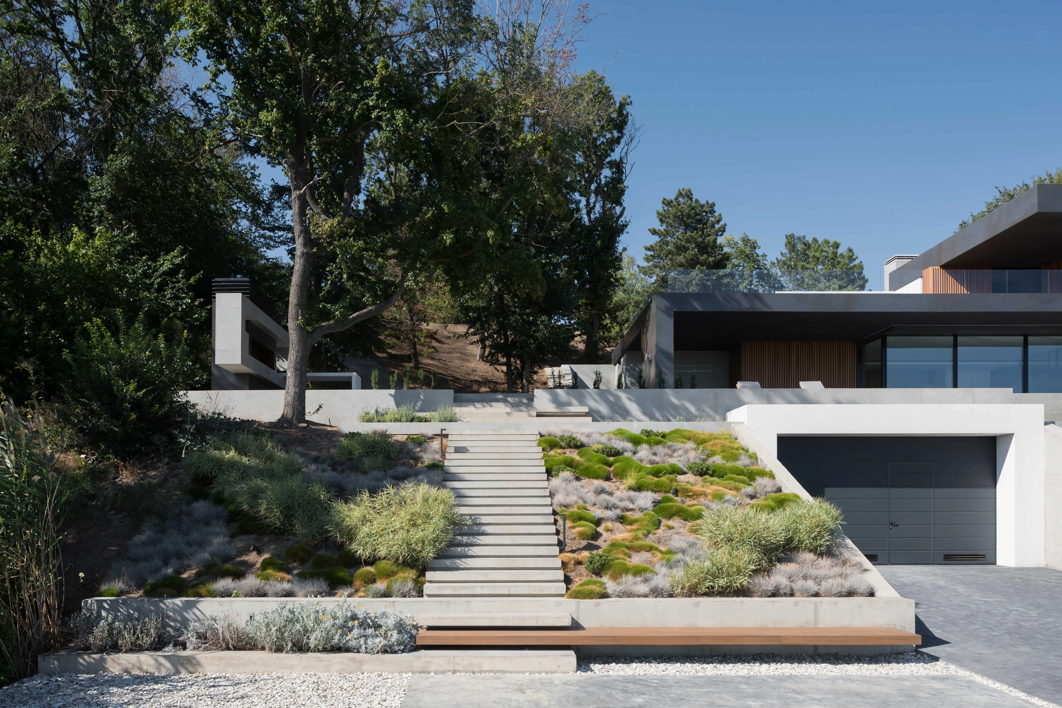
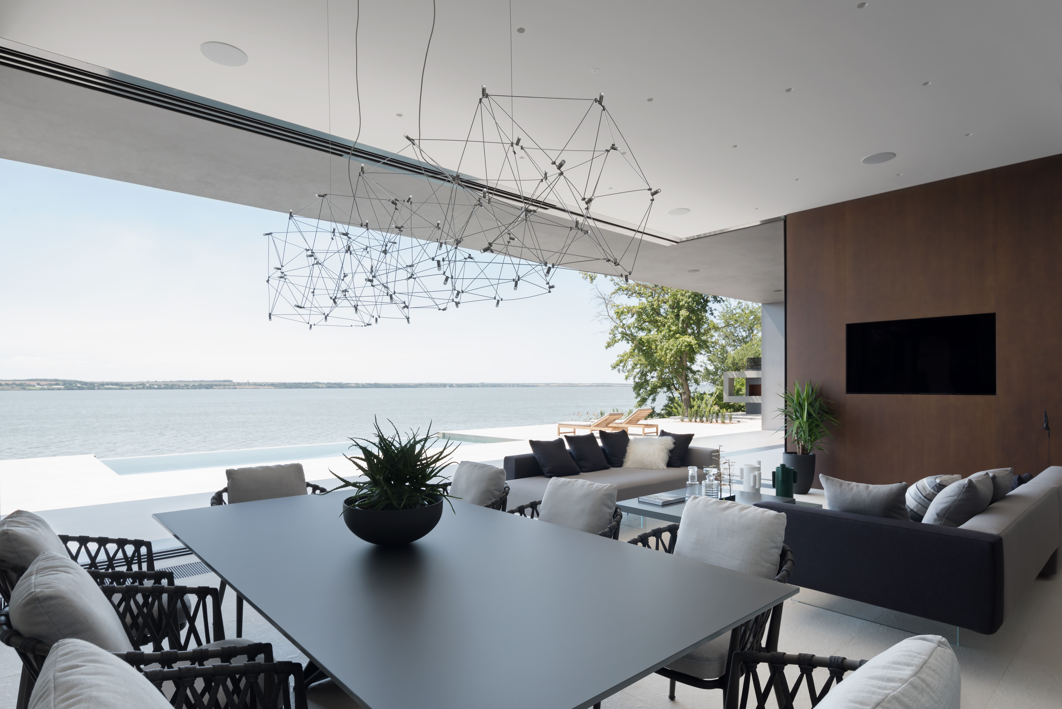
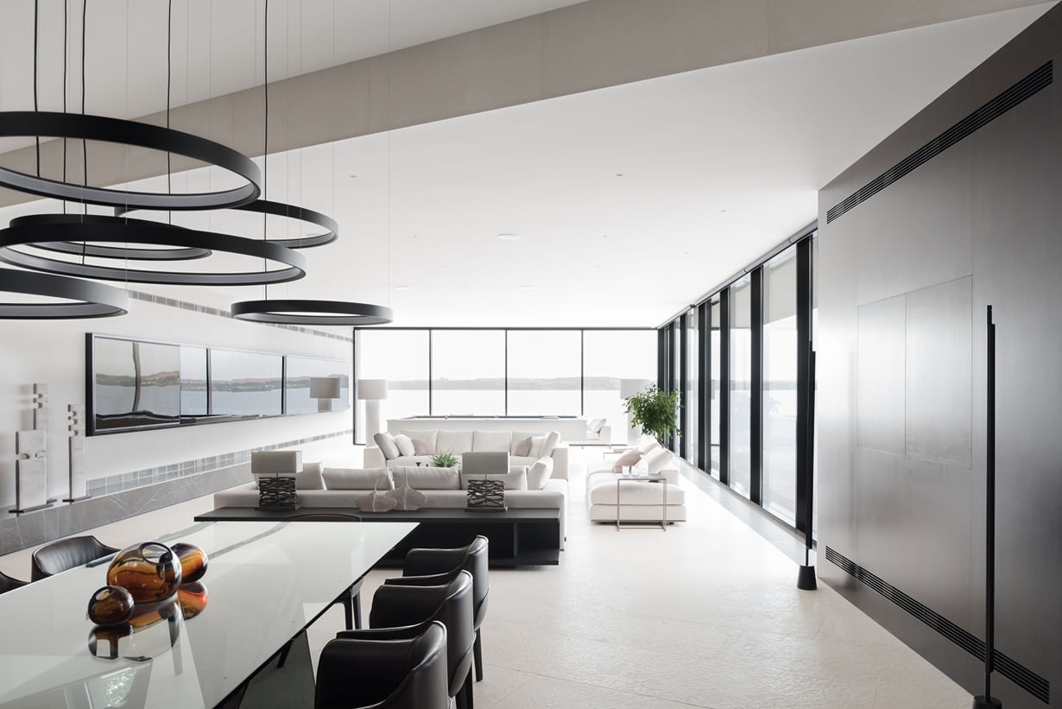
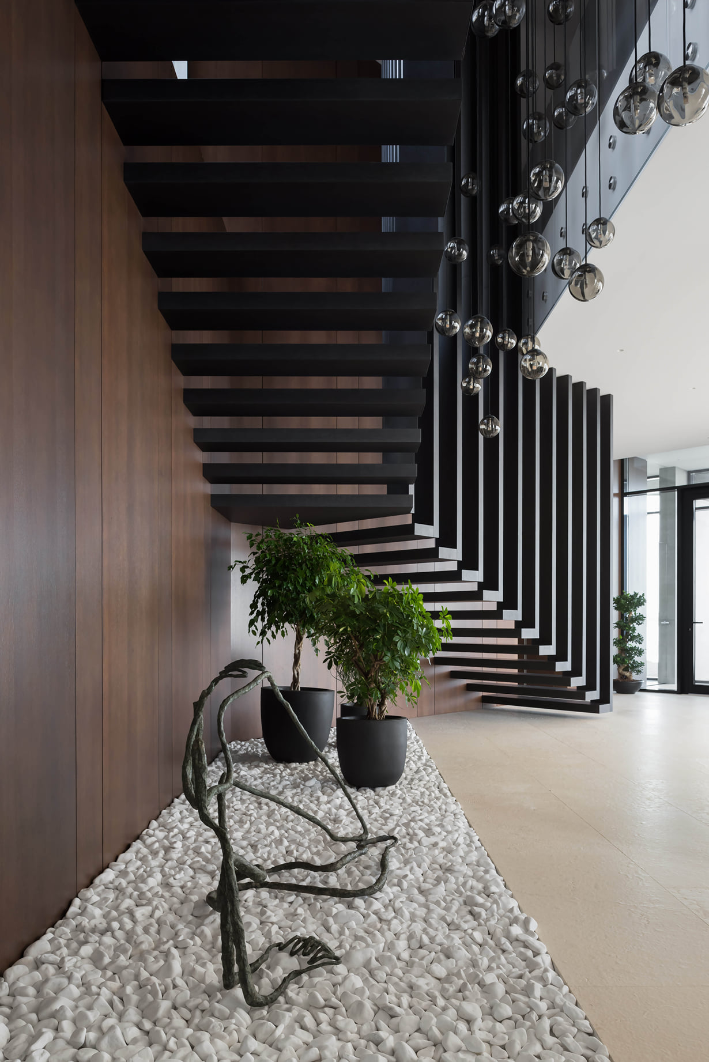
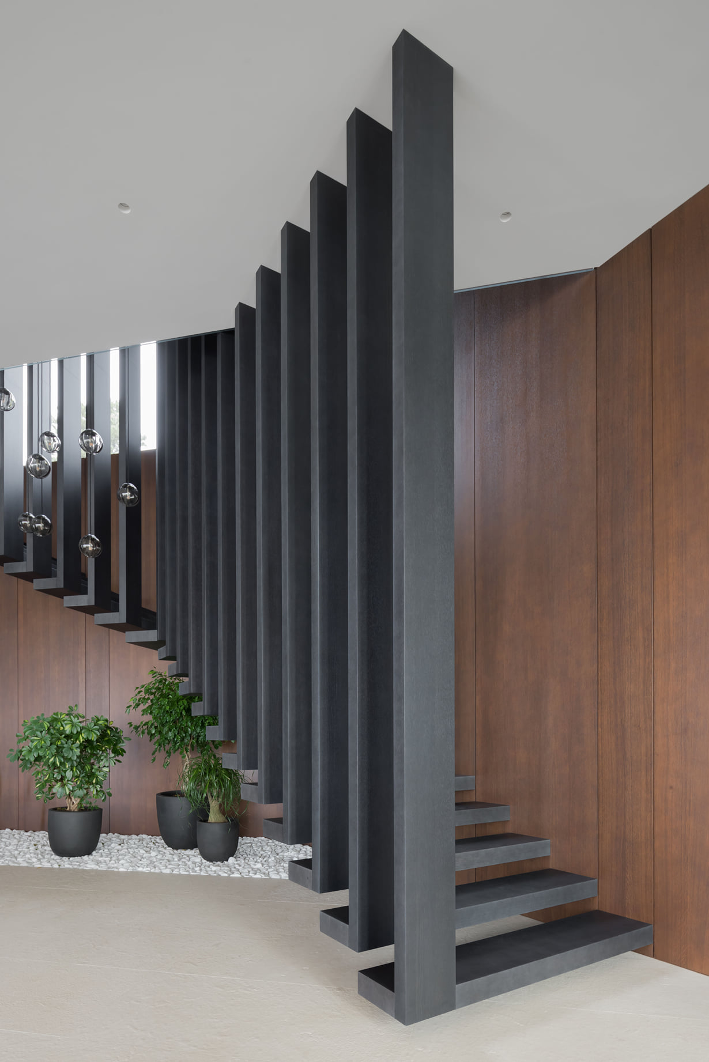
The main entrance is positioned between the two lower volumes beneath the projecting canopy of the upper floor. Public areas occupy the ground level and form an open spatial sequence incorporating the entrance, staircase hall, living room, billiards area, dining room, fireplace and kitchen, together with an outdoor veranda framed by panoramic glazing. Private accommodation is positioned above, including the principal bedroom, two guest bedrooms, gym and home cinema. A large terrace opens toward the water.
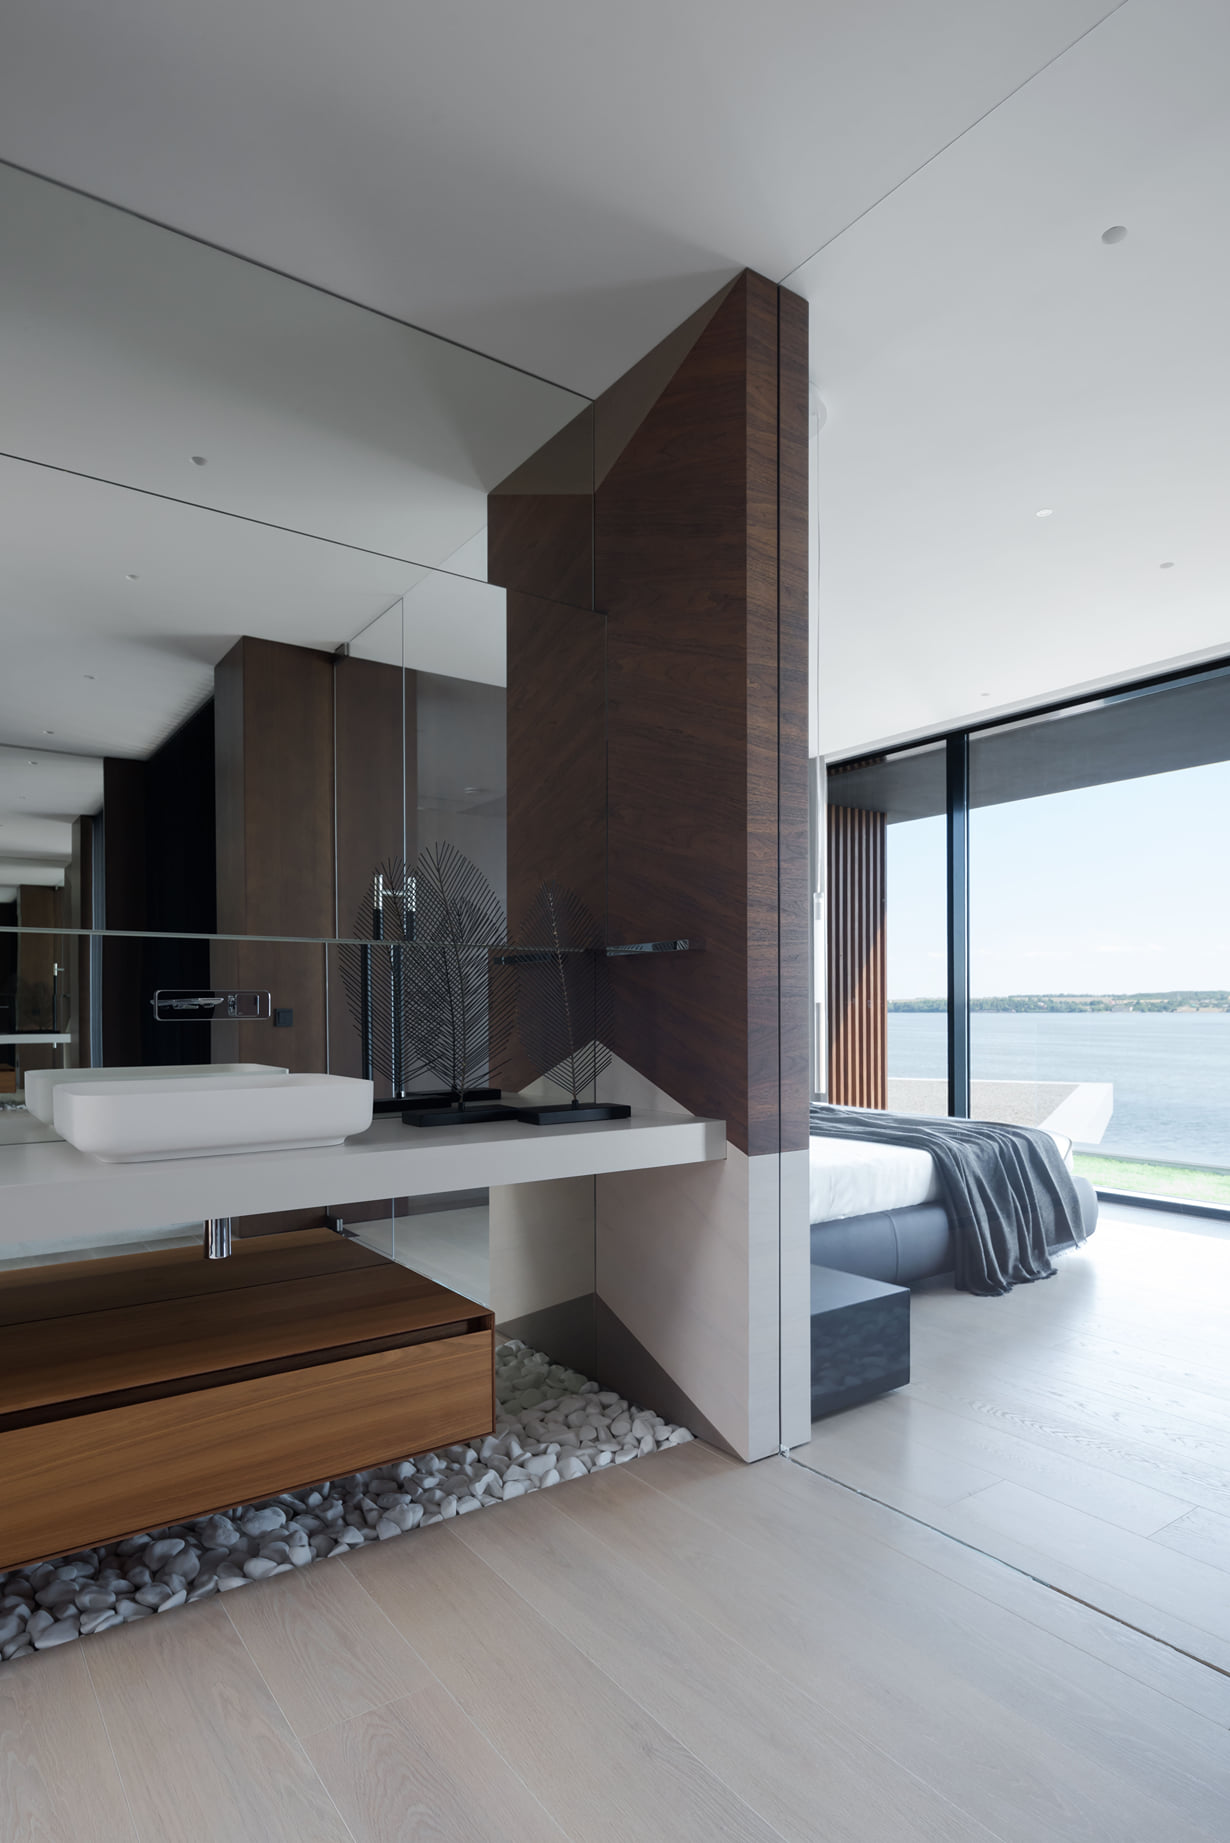
The relationship between architecture and landscape is central to the property's identity. Almost every principal room is oriented toward the water, while the swimming pool, terrace and private pier extend the experience of the house beyond its enclosed volume. The result is less a conventional country house than a private waterfront retreat organised around views, light, privacy and direct contact with nature.
If the data leads—what would you be prepared to invest to secure this property?
Courtesy
Architecture: Fedorova Architects
Lead Architect: Alexandra Fedorova
Design Team: Alexandra Fedorova, Sergey Kaluta
Additional architect credited by Fedorova Architects: Irina Vaneeva
Year of Completion: 2020
Status: Completed / Built
Photography: Ilia Ivanov
Architectural Area: Approximately 600 m²
Primary Setting: Liman waterfront / sloping site
Architectural Character: Contemporary waterfront residence
Recognition: Silver — International Design Awards, Architecture / House
KeyPrice Estimated Market Value (2026)
Indicative architectural-market positioning: ₽70 Million – ₽120 Million
US$0.75 Million – US$1.29 Million approximately
R12.3 Million – R21.1 Million approximately
This is a KeyPrice architectural-market estimate rather than a formal valuation. The range reflects the residence's approximately 600 m² scale, rare waterfront setting, bespoke architectural authorship, extensive glazing, private pool and pier, substantial terraces, mature design identity and scarcity of architect-designed waterfront residences in the Taganrog market.
Current local listings demonstrate a substantially lower general residential price base, including luxury-house listings in Taganrog and a reported average of approximately ₽81,400/m² across an online database of “elite” homes. A property of Villa Taganrog's architectural specificity should not, however, be valued simply by applying the city's mainstream price-per-square-metre averages.
The estimated range therefore incorporates a design-authorship and scarcity premium, while recognising that Taganrog does not have the depth of luxury-residential transactions found in Moscow or other major Russian prime markets.
Architectural Significance
Villa Taganrog represents a particularly clear expression of Alexandra Fedorova's stated architectural philosophy of creating “timeless” environments rather than architecture dependent on short-lived stylistic trends. The completed residence has also been described by Fedorova as one of her favourite projects, specifically highlighting its waterfront setting and relationship with its clients.
Its principal architectural achievement is the integration of three-dimensional composition, topography and landscape.
The three volumes are not simply a formal exercise. Their different orientations allow individual spaces to engage with sunlight and the surrounding landscape while breaking down the visual mass of a large residence. The result is a building that appears more like a collection of carefully positioned architectural elements than a conventional 600 m² block.
The extensive glazing is equally important. Because the site is secluded, the architects were able to reverse the conventional relationship between private residence and landscape: instead of protecting the house from its surroundings, the architecture uses the surrounding landscape as its principal visual environment.
This creates a strong sequence between interior and exterior. Living spaces extend toward the veranda and terraces, while the pool, waterfront and private pier become part of the daily architectural experience.
The house is also unusually successful in maintaining privacy despite its openness. The angular arrangement of the volumes conceals portions of the property from external views while directing principal rooms toward the water. This combination of openness and seclusion gives the residence its distinctive character.
Signature Features
Approximately 600 m² contemporary private residence
Waterfront position overlooking the Liman near Taganrog
Sloping site with direct relationship to the surrounding landscape
Three architecturally distinct volumes
Volumes rotated relative to one another
Multiple material expressions across the architectural composition
Extensive floor-to-ceiling glazing
Panoramic water views
Highly private setting with limited neighbouring development
Architecture responding directly to the site's topography
Main entrance positioned between the lower volumes
Dramatic projecting upper-floor canopy
Three-storey configuration
Open-plan ground-floor public spaces
Living room with billiards area
Dining room with fireplace
Integrated kitchen
Panoramic outdoor veranda
Principal bedroom overlooking the water
Two guest bedrooms
Gym
Home cinema
Large elevated terrace
Outdoor swimming pool
Private pier
Launch area / waterfront access
Strong indoor-outdoor relationship
Landscape-oriented planning
Contemporary material palette
Interior and exterior conceived as a unified architectural language
Natural stone
Large-format porcelain surfaces
Wood panelling
Accent marble
Black metal detailing
Bespoke architectural authorship by Alexandra Fedorova
Completed in 2020
Recognition & Publication Profile
Villa Taganrog has a substantial specialist architecture and design publication profile, extending beyond the project's original award submission.
The residence received Silver in the Architecture / House category at the International Design Awards, with Fedorova architects listed as the company, Alexandra Fedorova as lead designer, Alexandra Fedorova and Sergey Kaluta as the design team, and Ilia Ivanov credited for photography.
The project has also been documented by Archinect, which presents the completed residence as a selected project from Alexandra Fedorova's portfolio and records its approximately 600 m² scale, waterfront setting, three-volume composition, interior programme and landscape relationship.
Villa Taganrog has additionally appeared through international design-media coverage, including Yinjispace, where the project was presented as a contemporary waterfront residence and its architectural and interior design qualities were documented through an extensive image series.
The project also forms part of published material surrounding Alexandra Fedorova's architectural work. The TATLIN publication Alexandra Fedorova Architects specifically lists Taganrog villa among the projects included in the book.
The combination of an international design award, specialist architecture-platform coverage, international editorial publication and inclusion within a dedicated architectural monograph gives Villa Taganrog a meaningful documented publication history.
KeyPrice therefore considers its publication and recognition profile materially relevant to the property's architectural prestige.
Market Track Record
Development Completion
Private waterfront residence near Taganrog, Russia, completed in 2020, comprising approximately 600 m² over three levels. The project is documented as completed and forms part of the Fedorova Architects villa portfolio.
Architectural Position
Villa Taganrog occupies a distinctive position within contemporary Russian private residential architecture. Its importance derives not from sheer size but from the combination of architectural authorship, waterfront setting, spatial composition and landscape integration.
The property is particularly differentiated by its three-volume strategy. Instead of producing a single monumental house, the architects distribute the programme across intersecting volumes, allowing the building to respond to the site's slope, views and solar exposure.
Investment & Prestige Position
Within the Taganrog residential market, a completed architect-designed waterfront residence of this scale is inherently scarce. Current online market evidence shows that the city's broader luxury-house segment contains substantially smaller properties, with listings extending to approximately 470 m² and reported asking-price averages considerably below the level that would be implied by an internationally published, bespoke waterfront residence.
Villa Taganrog's potential prestige premium therefore derives primarily from scarcity rather than conventional local comparables.
Its value proposition is further strengthened by the combination of private waterfront access, pool, pier, panoramic glazing, mature architectural identity and association with a recognised Russian architectural practice.
KeyPrice Architectural Assessment
KeyPrice Signature Architecture — Exceptional Distinction
Villa Taganrog is a highly resolved example of contemporary Russian waterfront residential architecture, where architectural form, topography, water views and privacy are treated as one integrated design problem.
Its three-volume composition gives the residence a strong sculptural identity, while the extensive glazing and carefully oriented rooms ensure that the surrounding landscape remains the dominant visual experience. The pool, terraces, pier and waterfront access extend that relationship beyond the building itself.
The project's architectural significance is further supported by its documented Silver International Design Awards recognition, specialist architecture coverage, international editorial publication and inclusion in published material on Alexandra Fedorova's work.
What distinguishes Villa Taganrog is therefore not simply its approximately 600 m² scale. It is the combination of architectural authorship, rare waterfront positioning, sculptural massing, controlled privacy, extensive transparency and a highly integrated landscape experience.
For KeyPrice, this places Villa Taganrog firmly within the Signature Architecture category: a property whose value proposition extends beyond accommodation into architectural authorship, rarity and long-term design identity.